Brand New Construction in a beautiful part of Maiden! Tucked against the trees for extra privacy and just minutes from everything you need! Open concept floorplan with an eat-in kitchen, white shaker cabinets, quartz counters, subway tile backsplash, and stainless steel appliances. 3 large bedrooms and 2.5 bathrooms. Tall 9' ceilings throughout the main living area. Beautiful finishes throughout the home including custom trim package, black hardware, and nice deck for grilling and relaxing. Jumbo sized master bedroom with en suite full bath and walk-in closet. Excellent location close to everything and easy access to expressways.
Under contract-show
$299,000
4629 Graybirch Dr, Maiden, NC 28650
3beds
1,475sqft
:
Get pre-qualified$1,759/mo
Single Family Residence
Built in 2026
0.92 Acres Lot
$298,800 Zestimate®
$203/sqft
$-- HOA
What's special
Eat-in kitchenBlack hardwareQuartz countersCustom trim packageSubway tile backsplashWalk-in closetOpen concept floorplan
- 16 days |
- 584 |
- 65 |
Likely to sell faster than
Zillow last checked:
Listing updated:
Listed by:
Igor Shiper igor@shiper-realty.com,
Shiper Realty, LLC
Source: Canopy MLS as distributed by MLS GRID,MLS#: 4402358
Facts & features
Interior
Bedrooms & bathrooms
- Bedrooms: 3
- Bathrooms: 3
- Full bathrooms: 2
- 1/2 bathrooms: 1
Primary bedroom
- Level: Upper
- Area: 173.29 Square Feet
- Dimensions: 13' 4" X 13' 0"
Bedroom s
- Level: Upper
- Area: 149.58 Square Feet
- Dimensions: 13' 6" X 11' 1"
Bedroom s
- Level: Upper
- Area: 107.55 Square Feet
- Dimensions: 10' 8" X 10' 1"
Heating
- Central, Electric, Heat Pump
Cooling
- Central Air, Electric, Heat Pump
Appliances
- Included: Dishwasher, Electric Range, Electric Water Heater, Microwave
- Laundry: Laundry Room
Features
- Has basement: No
Interior area
- Total structure area: 1,475
- Total interior livable area: 1,475 sqft
- Finished area above ground: 1,475
- Finished area below ground: 0
Property
Parking
- Parking features: Driveway
- Has uncovered spaces: Yes
Features
- Levels: Two
- Stories: 2
Lot
- Size: 0.92 Acres
Details
- Parcel number: 365602879079
- Zoning: R40
- Special conditions: Standard
Construction
Type & style
- Home type: SingleFamily
- Property subtype: Single Family Residence
Materials
- Fiber Cement, Hardboard Siding
- Foundation: Crawl Space
Condition
- New construction: Yes
- Year built: 2026
Utilities & green energy
- Sewer: Septic Installed
- Water: County Water
Community & HOA
Community
- Subdivision: BRECKENRIDGE
Location
- Region: Maiden
Financial & listing details
- Price per square foot: $203/sqft
- Tax assessed value: $14,600
- Date on market: 7/9/2026
- Cumulative days on market: 16 days
- Road surface type: Concrete, Paved
Estimated market value
$298,800
$284,000 - $314,000
$1,906/mo
Price history
| Date | Event | Price |
|---|---|---|
| 7/9/2026 | Listed for sale | $299,000$203/sqft |
Source:  Canopy MLS as distributed by MLS GRID #4402358 Report a problem Canopy MLS as distributed by MLS GRID #4402358 Report a problem | ||
Public tax history
Tax history is unavailable.
Monthly payment
Est. payment
Payment breakdown
Explore the cost of this home by adjusting the details. Changes won't be saved.Climate risks
Neighborhood: 28650
Nearby schools
GreatSchools rating
- 8/10Charles H Tuttle ElementaryGrades: K-6Distance: 1.7 mi
- 7/10Maiden Middle SchoolGrades: 7-8Distance: 3.7 mi
- 5/10Maiden HighGrades: 9-12Distance: 4.2 mi
- $38,5000.92 Acres2897 Heathwood Dr, Maiden, NC 28650Sold

- $299,0003 bd2 ba1.3k sqft4641 Graybirch Dr, Maiden, NC 28650New Construction
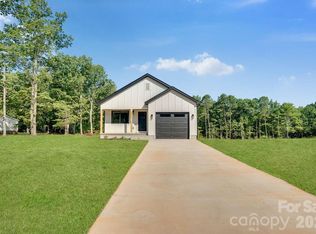
- $14,6000.92 Acres2877 Heathwood Dr, Maiden, NC 28650Off Market
- $245,5003 bd2 ba1.6k sqft4601 Graybirch Dr, Maiden, NC 28650Off Market

- $264,5003 bd2 ba1.7k sqft2889 Heathwood Dr, Maiden, NC 28650Off Market
- $188,9003 bd2 ba1.2k sqft4616 Graybirch Dr, Maiden, NC 28650Off Market
- $192,9003 bd2 ba1.4k sqft4657 Graybirch Dr, Maiden, NC 28650Off Market
- $280,9003 bd2 ba1.2k sqft4640 Graybirch Dr, Maiden, NC 28650Off Market
A local agent can set up tours, give advice and negotiate with sellers.
Similar homes
- $384,9003 bd2 ba1.8k sqft5623 Newton Way, Maiden, NC 28650For Sale

 MLS ID #4406261, Laurie Marzano, 1 Percent Lists Greater Charlotte. Canopy MLS as distributed by MLS GRID
 - $299,9003 bd3 ba1.6k sqft1820 N Hewitt Ave, Newton, NC 28658For Sale
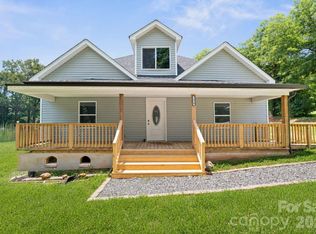 MLS ID #4399836, Karen Montgomery, Kendall Real Estate. Canopy MLS as distributed by MLS GRID
 - $380,0003 bd3 ba2k sqft7068 Juneberry Way, Maiden, NC 28650New Construction
 Canopy MLS as distributed by MLS GRID
 - $389,9003 bd3 ba1.5k sqft3690 Innes Ln, Maiden, NC 28650For Sale
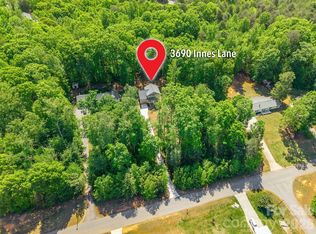 MLS ID #4375049, Tiffany Blake, Stephen Cooley Real Estate. Canopy MLS as distributed by MLS GRID
 - $359,0002 bd2 ba1.1k sqft1022 E Main St, Maiden, NC 28650For SaleMLS ID #4353220, Jonathan Houck, Realty ONE Group @ Home. Canopy MLS as distributed by MLS GRID
- $325,0003 bd2 ba1.8k sqft1401 Southwest Blvd, Newton, NC 28658For SaleMLS ID #4395509, Kevin Castro, RE/MAX Prestige Legacy. Canopy MLS as distributed by MLS GRID
- $240,0003 bd2 ba1.3k sqft3940 Teaberry Ln, Newton, NC 28658For SaleMLS ID #4394947, Hannah Fox, The Pinnacle Property Group NC. Canopy MLS as distributed by MLS GRID
- $289,9003 bd3 ba1.4k sqft502 N Pine St, Cherryville, NC 28021New ConstructionMLS ID #4406767, Igor Shiper, Shiper Realty, LLC. Canopy MLS as distributed by MLS GRID
- $289,9003 bd2 ba1.3k sqft504 N Pine St, Cherryville, NC 28021New ConstructionMLS ID #4406769, Igor Shiper, Shiper Realty, LLC. Canopy MLS as distributed by MLS GRID
- $320,0003 bd3 ba1.6k sqft209 E Dixon St, Lincolnton, NC 28092New ConstructionMLS ID #4390313, Angie Valle Rodezno, Coldwell Banker Realty. Canopy MLS as distributed by MLS GRID
- $249,9002 bd2 ba1k sqft3425 Mission Dr, Lincolnton, NC 28092New ConstructionMLS ID #4382062, Igor Shiper, Shiper Realty, LLC. Canopy MLS as distributed by MLS GRID
- $329,9003 bd2 ba1.8k sqft109 Sarah Ave, Newton, NC 28658New ConstructionMLS ID #4383334, Shelby Watson, Premier South. Canopy MLS as distributed by MLS GRID
- $329,9003 bd2 ba1.8k sqft111 Sarah Ave, Newton, NC 28658New ConstructionMLS ID #4383528, Shelby Watson, Premier South. Canopy MLS as distributed by MLS GRID
- $284,0003 bd2 ba1.2k sqft660 W 9th St, Newton, NC 28658For SaleMLS ID #4357825, Elizabeth Franklin, Realty Executives of Hickory. Canopy MLS as distributed by MLS GRID
- $299,0003 bd2 ba1.2k sqft2817 17th Street Ct NE, Hickory, NC 28601New ConstructionCanopy MLS as distributed by MLS GRID
- $325,0002 bd2 ba1.5k sqft6123 Flay Rd, Cherryville, NC 28021For SaleMLS ID #4382632, Brad Whitley, Premier South. Canopy MLS as distributed by MLS GRID
- $299,9003 bd3 ba1.5k sqft103 6th Ave SE, Hickory, NC 28602New ConstructionMLS ID #4393928, Tracy Carr, Pinnacle Realty Advisors. Canopy MLS as distributed by MLS GRID
- $299,9003 bd3 ba1.5k sqft102 6th Ave SE, Hildebran, NC 28602New ConstructionMLS ID #4393927, Tracy Carr, Pinnacle Realty Advisors. Canopy MLS as distributed by MLS GRID
- $325,0004 bd3 ba1.9k sqft4556 Harris Elliot Rd, Lincolnton, NC 28092New ConstructionCanopy MLS as distributed by MLS GRID
- $325,0003 bd3 ba1.5k sqft109 Titleist Dr, Statesville, NC 28677New ConstructionMLS ID #4382087, Brett Carraway, Northstar Real Estate, LLC. Canopy MLS as distributed by MLS GRID
