Brand new construction in an unbeatable location! Situated on a spacious .79-acre lot in Statesville, this beautifully designed home at 109 Titleist Dr offers the perfect blend of style, space, and convenience. Featuring 3 bedrooms, 2.5 bathrooms, plus a flexible downstairs office/bonus room, this home is ideal for today’s modern lifestyle.
Step inside to discover a bright, thoughtfully designed floor plan with quality finishes and plenty of room to live, work, and entertain. The open living spaces flow seamlessly, while the bonus room provides the perfect setup for a home office, playroom, media room, or guest space.
Located just across from River Oaks Golf Club and only 3 minutes to I-40, you’ll enjoy quick access for commuting while still having the feel of peaceful, spacious living. With brand-new construction, a large homesite, and a prime location, this is a rare opportunity to own a beautiful new home with room to breathe!
Under contract-show
Price cut: $4K (7/25)
$325,000
109 Titleist Dr, Statesville, NC 28677
3beds
1,527sqft
Single Family Residence
Built in 2025
0.79 Acres Lot
$324,300 Zestimate®
$213/sqft
$-- HOA
What's special
Quality finishesLarge homesite
- 103 days |
- 106 |
- 0 |
Zillow last checked:
Listing updated:
Listed by:
Brett Carraway brettsellscharlotte@gmail.com,
Northstar Real Estate, LLC
Source: Canopy MLS as distributed by MLS GRID,MLS#: 4382087
Facts & features
Interior
Bedrooms & bathrooms
- Bedrooms: 3
- Bathrooms: 3
- Full bathrooms: 2
- 1/2 bathrooms: 1
Primary bedroom
- Level: Upper
Bedroom s
- Level: Main
Bedroom s
- Level: Upper
Bedroom s
- Level: Upper
Bathroom half
- Level: Main
Bathroom full
- Level: Upper
Bathroom full
- Level: Upper
Bonus room
- Level: Main
Dining area
- Level: Main
Kitchen
- Level: Main
Living room
- Level: Main
Heating
- Central
Cooling
- Ceiling Fan(s), Central Air
Appliances
- Included: Dishwasher, Electric Range, Microwave, Refrigerator
- Laundry: Inside, Upper Level
Features
- Open Floorplan, Pantry
- Flooring: Carpet, Vinyl
- Has basement: No
Interior area
- Total structure area: 1,527
- Total interior livable area: 1,527 sqft
- Finished area above ground: 1,527
- Finished area below ground: 0
Property
Parking
- Parking features: Driveway
- Has uncovered spaces: Yes
Features
- Levels: Two
- Stories: 2
- Patio & porch: Patio
Lot
- Size: 0.79 Acres
- Features: Cleared
Details
- Parcel number: 3793557424.000
- Zoning: RA
- Special conditions: Standard
Construction
Type & style
- Home type: SingleFamily
- Property subtype: Single Family Residence
Materials
- Vinyl
- Foundation: Slab
Condition
- New construction: Yes
- Year built: 2025
Utilities & green energy
- Sewer: Septic Installed
- Water: County Water
Community & HOA
Community
- Security: Smoke Detector(s)
- Subdivision: Augusta Greens
Location
- Region: Statesville
Financial & listing details
- Price per square foot: $213/sqft
- Tax assessed value: $25,000
- Annual tax amount: $148
- Date on market: 5/15/2026
- Cumulative days on market: 296 days
- Listing terms: Cash,Conventional,FHA,USDA Loan,VA Loan
- Road surface type: Concrete, Paved
Estimated market value
$324,300
$308,000 - $341,000
$1,866/mo
Price history
| Date | Event | Price |
|---|---|---|
| 7/25/2026 | Price change | $325,000-1.2%$213/sqft |
Source:  Canopy MLS as distributed by MLS GRID #4382087 Report a problem Canopy MLS as distributed by MLS GRID #4382087 Report a problem | ||
| 5/15/2026 | Listed for sale | $329,000-0.3%$215/sqft |
Source: Canopy MLS as distributed by MLS GRID #4382087 Report a problem | ||
| 5/11/2026 | Listing removed | $329,900$216/sqft |
Source: Canopy MLS as distributed by MLS GRID #4321417 Report a problem | ||
| 4/7/2026 | Price change | $329,900-2.9%$216/sqft |
Source: Canopy MLS as distributed by MLS GRID #4321417 Report a problem | ||
| 1/5/2026 | Price change | $339,900-1.4%$223/sqft |
Source: Canopy MLS as distributed by MLS GRID #4321417 Report a problem | ||
| 11/12/2025 | Listed for sale | $344,900$226/sqft |
Source: Canopy MLS as distributed by MLS GRID #4321417 Report a problem | ||
| 11/4/2025 | Listing removed | $344,900$226/sqft |
Source: Canopy MLS as distributed by MLS GRID #4314947 Report a problem | ||
| 10/29/2025 | Price change | $344,900-5.5%$226/sqft |
Source: Canopy MLS as distributed by MLS GRID #4314947 Report a problem | ||
| 10/21/2025 | Listed for sale | $364,900+629.8%$239/sqft |
Source: Canopy MLS as distributed by MLS GRID #4314947 Report a problem | ||
| 1/29/2008 | Sold | $50,000$33/sqft |
Source: Agent Provided Report a problem | ||
Public tax history
| Year | Property taxes | Tax assessment |
|---|---|---|
| 2025 | $148 | $25,000 |
| 2024 | $148 | $25,000 |
| 2023 | $148 -6% | $25,000 |
| 2022 | $157 | $25,000 |
| 2021 | $157 | $25,000 |
| 2020 | $157 +1.6% | $25,000 |
| 2019 | $154 +3.3% | $25,000 |
| 2018 | $149 | $25,000 |
| 2017 | $149 | $25,000 |
| 2016 | $149 | $25,000 |
| 2015 | $149 +7.7% | $25,000 |
| 2014 | $139 | $25,000 |
| 2013 | -- | $25,000 |
| 2012 | -- | $25,000 |
| 2011 | -- | $25,000 |
| 2010 | -- | $25,000 |
| 2009 | -- | $25,000 |
| 2008 | -- | $25,000 |
| 2007 | -- | $25,000 |
Find assessor info on the county website
Monthly payment
Est. payment
Payment breakdown
Explore the cost of this home by adjusting the details. Changes won't be saved.Climate risks
Neighborhood: 28677
Nearby schools
GreatSchools rating
- 6/10Sharon Elementary SchoolGrades: PK-5Distance: 1.8 mi
- 3/10West Iredell Middle SchoolGrades: 6-8Distance: 3.6 mi
- 2/10West Iredell High SchoolGrades: 9-12Distance: 3.7 mi
Schools provided by the listing agent
- Elementary: Sharon Iredell
- Middle: West Iredell
- High: West Iredell
Source: Canopy MLS as distributed by MLS GRID. This data may not be complete. We recommend contacting the local school district to confirm school assignments for this home.
- $375,0003 bd3 ba1.8k sqft113 Titleist Dr, Statesville, NC 28677Sold

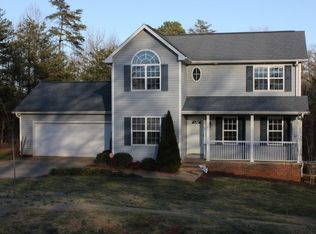
- $333,7003 bd3 ba1.7k sqft103 Titleist Dr, Statesville, NC 28677Off Market
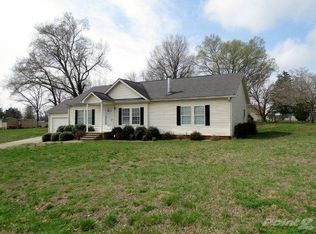
- $285,5003 bd2 ba1.5k sqft104 Titleist Dr, Statesville, NC 28677Off Market
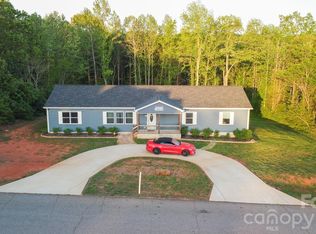
- $380,0004 bd3 ba2.2k sqft119 Titleist Dr, Statesville, NC 28677Sold
- $273,7003 bd2 ba1.3k sqft104 Top Flite Dr, Statesville, NC 28677Off Market
- $303,2004 bd2 ba2k sqft651 Mock Mill Rd, Statesville, NC 28677Off Market
- $304,1003 bd2 ba1.5k sqft108 Top Flite Dr, Statesville, NC 28677Off Market
- $284,1004 bd3 ba2.2k sqft642 Mock Mill Rd, Statesville, NC 28677Off Market
A local agent can set up tours, give advice and negotiate with sellers.
Similar homes
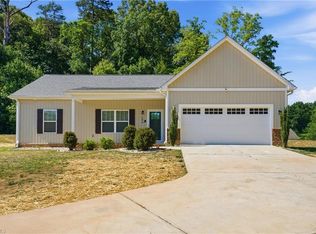
- $325,0003 bd2 ba1.5k sqft184 Watering Trough Rd, Statesville, NC 28677For Sale
 MLS ID #1222029, Chanika Graham. Triad MLS
 - $339,0003 bd3 ba1.8k sqft837 Old Mountain Rd, Statesville, NC 28677For Sale

 MLS ID #4389880, Kelly Bergstein, BSI Builder Services. Canopy MLS as distributed by MLS GRID
 - $295,0003 bd3 ba1.6k sqft2604 Greencrest Ln, Statesville, NC 28677For Sale
 MLS ID #4389908, Kelly Bergstein, BSI Builder Services. Canopy MLS as distributed by MLS GRID
 - $319,9003 bd2 ba1.8k sqft447 Lookout Dam Rd, Statesville, NC 28625New Construction
 MLS ID #4401475, Jill Galliher, Keller Williams Unified. Canopy MLS as distributed by MLS GRID
 - $370,0003 bd3 ba1.7k sqftLOT 612 Two Central Dr, Statesville, NC 28677New ConstructionMLS ID #4412088, Ben Humphrey, Century 21 Echelon. Canopy MLS as distributed by MLS GRID
- $370,0003 bd3 ba1.7k sqftLOT 618 One Central Dr, Statesville, NC 28677New ConstructionMLS ID #4412093, Ben Humphrey, Century 21 Echelon. Canopy MLS as distributed by MLS GRID
- $310,0003 bd2 ba1.3k sqft3533 Amity Hill Rd, Statesville, NC 28677For SaleMLS ID #4407090, Jesse Goodwin, Carolina Living Associates LLC. Canopy MLS as distributed by MLS GRID
- $295,0004 bd3 ba1.8k sqft1820 Safriet Rd, Statesville, NC 28625For SaleMLS ID #4390167, Kelly Bergstein, BSI Builder Services. Canopy MLS as distributed by MLS GRID
- $305,0003 bd3 ba1.5k sqft103 Cain Rd, Stoney Pt, NC 28678New ConstructionMLS ID #4372475, Tracy Carr, Pinnacle Realty Advisors. Canopy MLS as distributed by MLS GRID
- $249,0003 bd2 ba1.3k sqft1324 Old Charlotte Rd, Statesville, NC 28677New ConstructionMLS ID #4417975, Caterin Arredondo Gonzalez, CAS Realty Group LLC. Canopy MLS as distributed by MLS GRID
- $334,9003 bd2 ba1.2k sqft155 Haven Cir, Stony Point, NC 28678New ConstructionMLS ID #4408369, Lori Marshall, Cooper Southern Properties. Canopy MLS as distributed by MLS GRID
- $279,5003 bd3 ba1.6k sqft532 Bond St, Statesville, NC 28677New ConstructionMLS ID #4380155, Mark Gibson, Coldwell Banker Realty. Canopy MLS as distributed by MLS GRID
- $299,9003 bd2 ba1.6k sqft110 Liberty Estates Ln, Taylorsville, NC 28681For SaleMLS ID #4409515, Lori Marshall, Cooper Southern Properties. Canopy MLS as distributed by MLS GRID
- $335,0003 bd3 ba1.7k sqft413-24 Dogwood Ln, Statesville, NC 28625New ConstructionMLS ID #4387695, Ben Humphrey, Century 21 Echelon. Canopy MLS as distributed by MLS GRID
- $318,6204 bd3 ba2k sqft2327 Painted Trl, Catawba, NC 28609New ConstructionCanopy MLS as distributed by MLS GRID
- $350,0003 bd3 ba1.7k sqft604 Sharon Dr, Statesville, NC 28625New ConstructionMLS ID #4406361, Philip Barry, Lantern Realty & Development, LLC. Canopy MLS as distributed by MLS GRID
- $329,9003 bd2 ba1.8k sqft109 Sarah Ave, Newton, NC 28658New ConstructionMLS ID #4383334, Shelby Watson, Premier South. Canopy MLS as distributed by MLS GRID
- $329,9003 bd2 ba1.8k sqft111 Sarah Ave, Newton, NC 28658New ConstructionMLS ID #4383528, Shelby Watson, Premier South. Canopy MLS as distributed by MLS GRID
- $387,0004 bd3 ba1.9k sqft146 Forest Creek Dr, Statesville, NC 28625New ConstructionMLS ID #4415679, Tiara Lansky, Ivester Jackson Christie's. Canopy MLS as distributed by MLS GRID
- $323,0003 bd2 ba1.7k sqft1504 Ardmore Dr, Sherrills Ford, NC 28673New ConstructionMLS ID #4399939, Maria Bansal, SM North Carolina Brokerage LLC. Canopy MLS as distributed by MLS GRID
