Skip main navigation
Off market
  • $585,100

    4641 Lake Hills Lndg, Eagle River, WI 54521

    4beds
    2,240sqft
    SingleFamily
    Built in 1966
    1.75 Acres Lot
    $585,100 Zestimate®
    $261/sqft
    $3,006 Estimated rent

    Home value

    $585,100

    $521,000 - $661,000

    $3,006/mo

    Zestimate® history
    Loading
    Loading...

    Owner options

    List your home for rent

    $3,006/mo

    Rent Zestimate®

    Find your next renter with Zillow Rental Manager. Plus, with online applications, you can quickly screen prospective tenants – for free.

    Learn more

    $3,006/mo

    Rent Zestimate®

    Refinance and save

    $2,864/mo

    Est. payment

    Refinancing to a lower rate could help reduce your monthly payments and save thousands over the life of the loan.

    See today's rates

    $2,864/mo

    Est. payment

    Explore your selling options

    Work with a Zillow partner agent

    Leverage their expertise and Zillow's premium Showcase listings to get your home seen by more buyers.

    Get started

    List with your own agent

    Get your home in front of millions of buyers by listing it on Zillow.

    Learn how to do it

    Sell it yourself

    Take full control of how buyers see your home on Zillow by listing For Sale by Owner (FSBO).

    List your home

    What's special

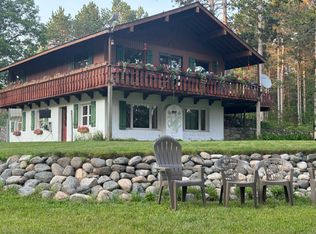
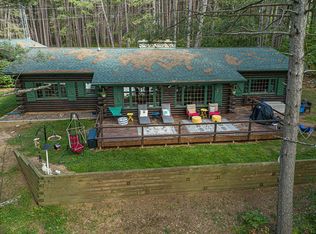
    A Northwoods European Style Swiss Chalet on a smaller spring fed lake with a creek that flows into the Wisconsin River. This property adjoins thousands of acres of county forest land. It has beautiful views of the lake and a developed pier area with a firepit. The property has immediate access to snowmobile trails. There are two adjacent lots separately available to add extra lake frontage and acreage. This property is in a smaller, private community and can be further developed to a buyer's custom wishes or needs. This charming 4 bedroom, 3 bath air conditioned home has decks on all sides. The living/great room faces the lake and has a large field stone fire place in a cozy northwoods atmosphere. There is a single detached garage/workshop and a parking area already developed for a larger garage if desired. There is easy access to the lake and firepit area. This is a unique must see property centrally located to popular communities. Furnishings are negotiable.

    This property is off market, which means it's not currently listed for sale or rent on Zillow. This may be different from what's available on other websites or public sources.
    Facts & features

    Interior

    Bedrooms & bathrooms
    • Bedrooms: 4
    • Bathrooms: 3
    • Full bathrooms: 3
    Heating
    • Electric
    Appliances
    • Included: Dishwasher, Dryer, Microwave, Range / Oven, Refrigerator, Washer
    Features
    • Ceiling Fan, Cathedral Ceilings, Furnishings-Negotiable, 38
    • Flooring: Tile, Carpet, Linoleum / Vinyl
    • Attic: Pull-down Stairs
    • Furnished: Yes
    Interior area
    • Total interior livable area: 2,240 sqft

    Property

    Parking
    • Parking features: Garage - Detached
    Features
    • Has view: Yes
    • View description: Water
    • Has water view: Yes
    • Water view: Water
    Lot
    • Size: 1.75 Acres
    Details
    • Parcel number: 0088151209
    • Zoning: All Purpose

    Construction

    Type & style
    • Home type: SingleFamily
    Materials
    • Roof: Composition
    Condition
    • Year built: 1966

    Utilities & green energy

    • Sewer: Conventional, County Septic Maint. Program - Yes

    Community & neighborhood

    Location
    • Region: Eagle River

    Other

    Other facts
    • Appliances/Chattels: Refrigerator, Washer, Dryer, Oven/Range-Gas, Dishwasher, Exhaust Fan, Range Hood, Microwave, Disposal, Satellite System, Self-Clean Oven, Furnishings-Negotiable
    • Construction: Frame/Stick, Year Round
    • Foundation: Concrete Block
    • Waterfront?: Yes
    • Water Heater: Electric
    • Interior Features: Ceiling Fan, Cathedral Ceilings, Furnishings-Negotiable, 38
    • Site Influence: Wooded Area, Rural Setting, Lake Front, Faces South, Water View, Hillside Home
    • Garage: Detached
    • Roofing: Composition Shingles
    • Title: Fee Simple
    • Sewer: Conventional, County Septic Maint. Program - Yes
    • Water: Drilled Well
    • Zoning: All Purpose
    • Exterior Finish: Log/Siding
    • Flooring: Carpeting, Vinyl, Tile
    • Fuel: LP/Propane
    • Utilities/Services: Leased LP Tank, Underground Lines, Leased Satellite, Electric at Lot/Road, Internet Highspeed
    • Listing Status: Active
    • Shoreline: Fisherman/Weeds, Sand
    • Exterior Features: Landscaped, Pier/Dock, Open/Sun Deck, Dog Run/Kennel
    • Basement Type: Walk-out/Hillside
    • Access Road: Driveway - Gravel, Easement
    • Fireplace/Stove Types: Field Stone
    • Style/Design: Chalet
    • Township: VI Conover
    • Attic: Pull-down Stairs

    Price history

    DateEventPrice
    1/20/2021Listing removed--
    Source: GNMLS Report a problem
    11/2/2020Listed for sale$385,000$172/sqft
    Source: OWLS NEST REALTY #188148 Report a problem

    Public tax history

    YearProperty taxesTax assessment
    2024$2,539 -5.1%$311,900
    2023$2,676 +0.1%$311,900
    2022$2,672 -3.5%--
    2021$2,769 +1%$275,000
    2020$2,743 +0.5%$275,000
    2019$2,728 +6.5%$275,000
    2018$2,563 -0.7%$275,000
    2017$2,581 -1.3%$275,000
    2016$2,615 +1.2%$275,000
    2015$2,584 +4.5%$275,000
    2014$2,473 -11.8%$275,000
    2013$2,803 $275,000

    Find assessor info on the county website

    Neighborhood: 54521

    Nearby schools

    GreatSchools rating
    Schools provided by the listing agent
    • Elementary: VI Northland Pines-ER
    • Middle: VI Northland Pines
    • High: VI Northland Pines

    Source: The MLS. This data may not be complete. We recommend contacting the local school district to confirm school assignments for this home.

    Get pre-qualified for a loan
    At Zillow Home Loans, we can pre-qualify you in as little as 5 minutes with no impact to your credit score.

    An equal housing lender. NMLS #10287.