Skip main navigation
Off market
  • $766,600

    4663 Lake Hills Lndg, Eagle River, WI 54521

    3beds
    3,654sqft
    Single Family Residence
    Built in 1979
    4.3 Acres Lot
    $766,600 Zestimate®
    $210/sqft
    $3,174 Estimated rent

    Home value

    $766,600

    $621,000 - $958,000

    $3,174/mo

    Zestimate® history
    Loading
    Loading...

    Owner options

    List your home for rent

    $3,174/mo

    Rent Zestimate®

    Find your next renter with Zillow Rental Manager. Plus, with online applications, you can quickly screen prospective tenants – for free.

    Learn more

    $3,174/mo

    Rent Zestimate®

    Refinance and save

    $4,617/mo

    Est. payment

    Refinancing to a lower rate could help reduce your monthly payments and save thousands over the life of the loan.

    See today's rates

    $4,617/mo

    Est. payment

    Explore your selling options

    Work with a Zillow partner agent

    Leverage their expertise and Zillow's premium Showcase listings to get your home seen by more buyers.

    Get started

    List with your own agent

    Get your home in front of millions of buyers by listing it on Zillow.

    Learn how to do it

    Sell it yourself

    Take full control of how buyers see your home on Zillow by listing For Sale by Owner (FSBO).

    List your home

    What's special

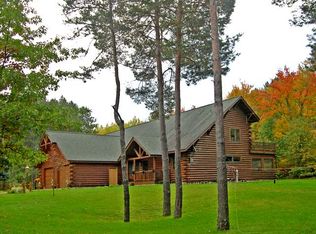
    Wow! This kiln dried log home with 356’ of frontage on 60-acre Lake of the Hills is a must see! With over 3,600sf, 3BR/2.5BA, a fully finished lower level w/2 bonus rooms AND an ADORABLE guest cottage, there is room for EVERYONE! The living area views are spectacular, whether looking at the lake or the STUNNING field stone fireplace. This is rustic Northwoods heaven & includes an 1835 Majestic cast iron stove. Start & end the day on the open deck. The primary BR boasts gorgeous views & a huge bath with whirlpool tub & walk in shower. The newly renovated guest cottage, part of the detached garage, is ADORABLE w/living space upstairs, bed & bath downstairs. With a few exceptions, everything is included making this a turnkey property! Snuggled onto 4.3 acres of wooded wonderland, you’ll love the privacy & the views! Snowmobile trails can be picked up just down the road & the conveniences of Eagle River are minutes away. Keep it for yourself, rent it out or maybe a little of both!

    This property is off market, which means it's not currently listed for sale or rent on Zillow. This may be different from what's available on other websites or public sources.

    Zillow last checked:

    Listing updated:

    Listed by:

    JULIE WINTER-PAEZ (JWP GROUP) 715-891-1236,

    RE/MAX PROPERTY PROS

    Bought with:

    MATT WALLMOW

    REDMAN REALTY GROUP, LLC

    Source: GNMLS,MLS#: 198825MLS Logo

    Facts & features

    Interior

    Bedrooms & bathrooms
    • Bedrooms: 3
    • Bathrooms: 3
    • Full bathrooms: 2
    • 1/2 bathrooms: 1
    Primary bedroom
    • Level: First
    • Dimensions: 14'8x15
    Bedroom
    • Level: First
    • Dimensions: 11'6x12
    Bedroom
    • Level: First
    • Dimensions: 11x9'10
    Bathroom
    • Level: Basement
    Bathroom
    • Level: First
    Bathroom
    • Level: First
    Bonus room
    • Level: Basement
    • Dimensions: 13x11
    Bonus room
    • Level: Basement
    • Dimensions: 13'3x9'6
    Dining room
    • Level: First
    • Dimensions: 16'3x10
    Entry foyer
    • Level: First
    • Dimensions: 11x4
    Family room
    • Level: Basement
    • Dimensions: 29x13
    Kitchen
    • Level: First
    • Dimensions: 16'3x16
    Laundry
    • Level: Basement
    • Dimensions: 13x16
    Living room
    • Level: First
    • Dimensions: 17'8x26
    Other
    • Level: Basement
    • Dimensions: 22x11
    Heating
    • Baseboard, Hot Water, Propane
    Cooling
    • Wall/Window Unit(s)
    Appliances
    • Included: Built-In Oven, Cooktop, Dryer, Dishwasher, Microwave, Propane Water Heater, Refrigerator, Tankless Water Heater, Washer
    • Laundry: Washer Hookup, In Basement
    Features
    • Ceiling Fan(s), Cathedral Ceiling(s), High Ceilings, Jetted Tub, Bath in Primary Bedroom, Main Level Primary, Skylights, Vaulted Ceiling(s)
    • Flooring: Carpet, Laminate, Mixed, Tile
    • Windows: Skylight(s)
    • Basement: Full,Finished,Interior Entry
    • Number of fireplaces: 1
    • Fireplace features: Free Standing, Stone
    Interior area
    • Total structure area: 3,654
    • Total interior livable area: 3,654 sqft
    • Finished area above ground: 1,827
    • Finished area below ground: 1,827

    Property

    Parking
    • Total spaces: 2
    • Parking features: Detached, Garage, Two Car Garage, Driveway
    • Garage spaces: 2
    • Has uncovered spaces: Yes
    Features
    • Levels: One
    • Stories: 1
    • Patio & porch: Deck, Open
    • Exterior features: Dock, Landscaping, Shed, Gravel Driveway
    • Has spa: Yes
    • Has view: Yes
    • View description: Water
    • Has water view: Yes
    • Water view: Water
    • Waterfront features: Shoreline - Fisherman/Weeds, Lake Front
    • Body of water: LAKE OF THE HILLS (Sucker)
    • Frontage type: Lakefront
    • Frontage length: 356,356
    Lot
    • Size: 4.3 Acres
    • Features: Lake Front, Open Space, Private, Secluded, Views, Wooded, Retaining Wall
    Details
    • Additional structures: Shed(s)
    • Parcel number: 8151202
    • Zoning description: Recreational

    Construction

    Type & style
    • Home type: SingleFamily
    • Architectural style: Ranch,One Story
    • Property subtype: Single Family Residence
    Materials
    • Log
    • Foundation: Block
    • Roof: Composition,Shingle
    Condition
    • Year built: 1979

    Utilities & green energy

    • Electric: Circuit Breakers
    • Sewer: Conventional Sewer
    • Water: Drilled Well

    Community & HOA

    Community
    • Features: Shopping, Skiing
    Location
    • Region: Eagle River

    Financial & listing details

    • Price per square foot: $210/sqft
    • Annual tax amount: $3,253
    • Date on market: 9/2/2022
    • Ownership: Fee Simple
    • Road surface type: Unimproved

    Price history

    DateEventPrice
    10/21/2022Sold$575,000-3.4%$157/sqft
    Source: GNMLS #198825 Report a problem
    9/23/2022Contingent$595,000$163/sqft
    Source: GNMLS #198825 Report a problem
    9/2/2022Listed for sale$595,000+32.5%$163/sqft
    Source: GNMLS #198825 Report a problem
    4/20/2021Sold$448,943-2.2%$123/sqft
    Source: GNMLS #188302 Report a problem
    1/25/2021Contingent$459,000$126/sqft
    Source: GNMLS #188302 Report a problem
    12/17/2020Listed for sale$459,000$126/sqft
    Source: GNMLS #188302 Report a problem

    Public tax history

    Tax history is unavailable.

    Neighborhood: 54521

    Nearby schools

    GreatSchools rating
    Schools provided by the listing agent
    • Elementary: VI Northland Pines-Con
    • Middle: VI Northland Pines
    • High: VI Northland Pines

    Source: GNMLS. This data may not be complete. We recommend contacting the local school district to confirm school assignments for this home.

    Get pre-qualified for a loan
    At Zillow Home Loans, we can pre-qualify you in as little as 5 minutes with no impact to your credit score.

    An equal housing lender. NMLS #10287.