
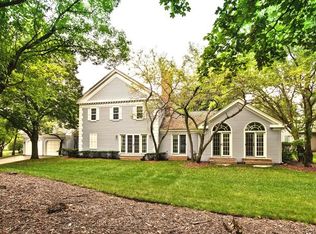
Luxury, comfort, and Maintenance Free Living meet at 4641 Lake Point Circle in this highly sought after Long Grove neighborhood! This beautiful home features a stunning great room with fabulous new A Frame windows that allow you to view its natural setting the moment you walk in the front door! The impressive Great room features cathedral ceilings, multiple skylights, and cozy, heated floors. The main level features a highly desirable First floor Master En Suite with heated floors throughout both bed & bath! The family room hosts a wood burning fireplace, built-in shelves, and access to the deck and gorgeous backyard. Enter the sunny kitchen from the family room, as well as the front hall, and separate formal dining room with French doors and a Tray ceiling The kitchen feature lots of cabinet space, stainless steel appliances, a large center island, and lots of table space! Enjoy the fabulous screen porch right off the kitchen has access to the yard, nature trail, and garage. Upstairs you will find 3 very large bedrooms, 2 full baths, and a bright loft area that overlooks the living room! The lower level offers a versatile space that can be used for a rec room, office, gym, or hobby room and hosts a half bath as well. Outside, the expansive backyard is an oasis of tranquility. Surrounded by lush greenery and mature trees, you can relax and unwind on the deck, or host gatherings with friends and family while enjoying the peaceful ambiance. This home has a Brand New Cedar Shake Roof! This home is located in the highly sought after Maintenance Free Fields of Long Grove, known for its natural beauty and small-town charm. This home attends a trifecta of Top Schools in 10/10 Country Meadows, 10/10 Woodlawn, and #1 Stevenson High School, and is minutes to downtown Long Grove restaurants, shops and more! The Monthly fee includes lawn care, seasonal clean up, snow removal to your front door, water, basic cable + HBO, weekly mosquito abatement, community garden, maintenance of beautiful common areas and walking trails, and wonderful on-site property manager. Move in and enjoy your Summer! Love where you live!
Closed
Zillow last checked:
Listing updated:
Bought with:
Patricia Denenberg
@properties Christie's International Real Estate
Laura Hara
@properties Christie's International Real Estate
Source: MRED as distributed by MLS GRID,MLS#: 11985269
Price history
| Date | Event | Price |
|---|---|---|
| 4/29/2024 | Sold | $700,000$194/sqft |
Source:  MRED as distributed by MLS GRID #11985269 Report a problem MRED as distributed by MLS GRID #11985269 Report a problem | ||
| 3/15/2024 | Pending sale | $700,000$194/sqft |
Source: MRED as distributed by MLS GRID #11985269 Report a problem | ||
| 2/27/2024 | Contingent | $700,000$194/sqft |
Source: MRED as distributed by MLS GRID #11985269 Report a problem | ||
| 2/20/2024 | Listed for sale | $700,000+7.7%$194/sqft |
Source: MRED as distributed by MLS GRID #11985269 Report a problem | ||
| 6/9/2023 | Listing removed | -- |
Source: MRED as distributed by MLS GRID #11780122 Report a problem | ||
| 6/6/2023 | Contingent | $650,000$181/sqft |
Source: MRED as distributed by MLS GRID #11780122 Report a problem | ||
| 5/10/2023 | Listed for sale | $650,000$181/sqft |
Source: MRED as distributed by MLS GRID #11780122 Report a problem | ||
| 5/10/2023 | Listing removed | -- |
Source: MRED as distributed by MLS GRID #11771657 Report a problem | ||
| 5/6/2023 | Contingent | $650,000$181/sqft |
Source: MRED as distributed by MLS GRID #11771657 Report a problem | ||
| 5/1/2023 | Listed for sale | $650,000-3%$181/sqft |
Source: MRED as distributed by MLS GRID #11771657 Report a problem | ||
| 8/31/2022 | Listing removed | -- |
Source: MRED as distributed by MLS GRID #11329287 Report a problem | ||
| 3/17/2022 | Price change | $669,900-4.2%$186/sqft |
Source: MRED as distributed by MLS GRID #11329287 Report a problem | ||
| 2/21/2022 | Listed for sale | $699,000+10.1%$194/sqft |
Source: MRED as distributed by MLS GRID #11329287 Report a problem | ||
| 8/17/2006 | Sold | $635,000+11.6%$176/sqft |
Source: Public Record Report a problem | ||
| 7/16/2002 | Sold | $569,000$158/sqft |
Source: Public Record Report a problem | ||
Get a cash offer in 3 minutes
Find out how much your home could sell for in as little as 3 minutes with a no-obligation cash offer.
Estimated market value
$796,400
