Skip main navigation
Off market
  • $1,026,300

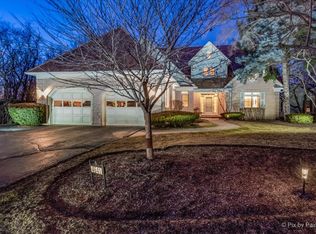
    4642 Lake Point Cir, Long Grove, IL 60047

    5beds
    5,640sqft
    SingleFamily
    Built in 1996
    10,018 Square Feet Lot
    $1,026,300 Zestimate®
    $182/sqft
    $7,698 Estimated rent

    Home value

    $1,026,300

    $975,000 - $1.08M

    $7,698/mo

    Zestimate® history
    Loading
    Loading...

    Owner options

    List your home for rent

    $7,698/mo

    Rent Zestimate®

    Find your next renter with Zillow Rental Manager. Plus, with online applications, you can quickly screen prospective tenants – for free.

    Learn more

    $7,698/mo

    Rent Zestimate®

    Refinance and save

    $8,263/mo

    Est. payment

    Refinancing to a lower rate could help reduce your monthly payments and save thousands over the life of the loan.

    See today's rates

    $8,263/mo

    Est. payment

    Explore your selling options

    Work with a Zillow partner agent

    Leverage their expertise and Zillow's premium Showcase listings to get your home seen by more buyers.

    Get started

    List with your own agent

    Get your home in front of millions of buyers by listing it on Zillow.

    Learn how to do it

    Sell it yourself

    Take full control of how buyers see your home on Zillow by listing For Sale by Owner (FSBO).

    List your home

    What's special

    LUXURY ALL THE WAY with this absolutely stunning WATERFRONT Fields of Long Grove home! No expense was spared from top to bottom! White solid wood doors, crown moulding, 6" baseboards & surround sound throughout. Heart of the home features a 29' dramatic wood planked cathedral ceiling with exposed beams, floor to ceiling brick fireplace, wet bar/beverage center + French door access to raised 30'x12' deck overlooking sparkling water & nature views. Elegant dining room opens to a custom designed kitchen with premium stainless steel GE Profile built-in appliances, 42" white glazed cabinetry with roll-out shelving & center island with breakfast bar & wine fridge. Eating area with XL windows reveal a heated sunroom retreat with year-round breathtaking views. Incredible 1st floor primary suite with tray ceiling & recessed lighting, access to deck & dual walk-in closets/custom organizers + vaulted private bath with skylights, heated floors, dual vanity, deep whirlpool & large separate shower + THIRD walk-in closet! Private office & huge laundry room just around the corner. Open staircase & interior balcony leads to the generously sized 2nd & 3rd bedrooms with Jack & Jill bath & lots of closet storage space. Lower level FINISHED WALKOUT features 2 additional guest bedrooms with shared full bath, an expansive rec/family room with plush carpeting & arched fireplace + access to brick paved patio & full fitness room. Not your typical HOA with this property! Incredible list of perks include: water & sewer, cable TV package, maintenance-free living with snow removal & full service weekly lawn care, water rights, access to private community beach, mosquito abatement, stocked lake & maintenance of roadways, common areas & beach. On-site property manager resides within the community. Lots of walking paths to enjoy + forest preserve access.

    This property is not currently displayed as for sale or rent on Zillow. This may be different from what's on other websites or public sources.

    Facts & features

    Interior

    Bedrooms & bathrooms
    • Bedrooms: 5
    • Bathrooms: 4
    • Full bathrooms: 3
    • 1/2 bathrooms: 1
    Heating
    • Forced air, Radiant, Electric, Gas
    Cooling
    • Central
    Appliances
    • Included: Dishwasher
    Features
    • Flooring: Tile, Carpet, Hardwood
    • Basement: Partially finished
    • Attic: Pull Down Stair
    • Has fireplace: Yes
    Interior area
    • Total interior livable area: 5,640 sqft

    Property

    Parking
    • Total spaces: 1
    • Parking features: Garage - Attached
    Features
    • Exterior features: Brick
    Lot
    • Size: 10,018 Square Feet
    Details
    • Parcel number: 1413201017

    Construction

    Type & style
    • Home type: SingleFamily
    Materials
    • Roof: Other
    Condition
    • Year built: 1996

    Utilities & green energy

    • Sewer: Sewer-Public

    Community & HOA

    HOA
    • Has HOA: Yes
    • HOA fee: $465 monthly
    Location
    • Region: Long Grove

    Financial & listing details

    • Price per square foot: $182/sqft
    • Tax assessed value: $718,877
    • Annual tax amount: $21,115

    Price history

    DateEventPrice
    6/10/2022Listing removed--
    Source: RE/MAX International Report a problem
    5/17/2022Pending sale$790,000-7.3%$140/sqft
    Source: RE/MAX International #11338527 Report a problem
    5/16/2022Sold$852,000+7.8%$151/sqft
    Source: MRED as distributed by MLS GRID #11338527 Report a problem
    3/8/2022Pending sale$790,000$140/sqft
    Source: RE/MAX International #11338527 Report a problem
    3/8/2022Contingent$790,000$140/sqft
    Source: MRED as distributed by MLS GRID #11338527 Report a problem
    3/4/2022Listed for sale$790,000+9.7%$140/sqft
    Source: MRED as distributed by MLS GRID #11338527 Report a problem
    9/6/2019Sold$720,000-4%$128/sqft
    Source: MRED as distributed by MLS GRID #10409437 Report a problem
    8/1/2019Pending sale$750,000$133/sqft
    Source: Coldwell Banker Residential Real Estate #10409437 Report a problem
    6/8/2019Listed for sale$750,000+642.6%$133/sqft
    Source: Coldwell Banker Residential Brokerage #10409437 Report a problem
    9/30/1994Sold$101,000$18/sqft
    Source: Public Record Report a problem

    Public tax history

    YearProperty taxesTax assessment
    2024$21,115 +8.3%$270,182 +12.8%
    2023$19,502 -3.9%$239,602 +12%
    2022$20,294 +5%$213,915 -2.6%
    2021$19,321 +2.6%$219,669 +2.6%
    2020$18,838 +0.4%$214,040 +0.9%
    2019$18,771 +8.4%$212,173 -0.3%
    2018$17,312 $212,881 +1.2%
    2017$17,312 +2.9%$210,315 +3.3%
    2016$16,825 -1.2%$203,655 +5%
    2015$17,033 +1.5%$193,976 +1.6%
    2014$16,780 +4%$190,936 -0.2%
    2012$16,140 -3.2%$191,338 -10.8%
    2011$16,666 +4%$214,553 -5.5%
    2010$16,030 +3.7%$227,098 -4%
    2009$15,454 +3.7%$236,561 -3.8%
    2008$14,910 -6.2%$245,827 +5.4%
    2006$15,896 +9.3%$233,336
    2005$14,542 +12.7%--
    2004$12,898 +6.1%--
    2003$12,157 -1.6%--
    2002$12,353 +115.8%--
    2001$5,725 -50.1%$173,227 +2.7%
    2000$11,470 $168,671
    Find assessor info on the county website

    Neighborhood: 60047

    Nearby schools

    GreatSchools rating
    Schools provided by the listing agent
    • Elementary: Country Meadows Elementary Schoo
    • Middle: WOODLAWN MIDDLE SCHOOL
    • High: Adlai E Stevenson High School

    Source: The MLS. This data may not be complete. We recommend contacting the local school district to confirm school assignments for this home.

    Get a cash offer in 3 minutes
    Find out how much your home could sell for in as little as 3 minutes with a no-obligation cash offer.
    Estimated market value
    $1,026,300
    Get a cash offer in 3 minutes
    Find out how much your home could sell for in as little as 3 minutes with a no-obligation cash offer.
    Estimated market value
    $1,026,300