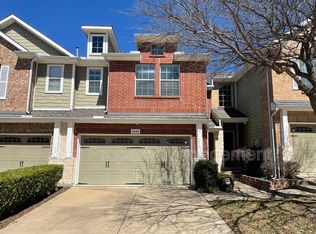
Well-maintained 2-story home in Hidden Creek Estates with easy access to 121 and lots of restaurants! Walk in and be immediately awed by its voluminous main area with 20-feet soaring ceiling, large plank wood floors throughout, and huge windows letting in oodles of natural light. Efficient kitchen comes with 42-inch cabinets, SS appliances, and designer backsplash. Upstairs you will find a loft area complimenting an office space and two sizeable bedrooms with bath and walk-in closet. Patio offers views of the greenbelt accessing walking trail. HOA maintains front and back lawns. Recent home improvements include new dishwasher and new flooring on the stairs and the second floor. Schedule a tour today!
Sold
Price Unknown
4641 Penelope Ln, Plano, TX 75024
2beds
1,398sqft
Townhouse
Built in 2007
2,613 Square Feet Lot
$324,400 Zestimate®
$--/sqft
$2,336 Estimated rent
Home value
$324,400
$308,000 - $341,000
$2,336/mo
Zestimate® history
Owner options
List your home for rent
$2,336/mo
Rent Zestimate®
Find your next renter with Zillow Rental Manager. Plus, with online applications, you can quickly screen prospective tenants – for free.
$2,336/mo
Rent Zestimate®
Refinance and save
$300/mo
Est. payment
Refinancing to a lower rate could help reduce your monthly payments and save thousands over the life of the loan.
$300/mo
Est. payment
Explore your selling options
Work with a Zillow partner agent
Leverage their expertise and Zillow's premium Showcase listings to get your home seen by more buyers.
Get startedList with your own agent
Get your home in front of millions of buyers by listing it on Zillow.
Learn how to do itSell it yourself
Take full control of how buyers see your home on Zillow by listing For Sale by Owner (FSBO).
List your homeWhat's special
New flooringHuge windowsDesigner backsplashLots of restaurantsWalk-in closetSs appliancesEfficient kitchen
Zillow last checked:
Listing updated:
Listed by:
Sandon Smith 0622175,
BK Real Estate 806-281-8511,
Chad Corriveau 0640398 214-773-0256,
BK Real Estate
Bought with:
Susan Guest
Elite Texas Properties
Source: NTREIS,MLS#: 20398185
Facts & features
Interior
Bedrooms & bathrooms
- Bedrooms: 2
- Bathrooms: 3
- Full bathrooms: 2
- 1/2 bathrooms: 1
Primary bedroom
- Features: Closet Cabinetry, Walk-In Closet(s)
- Level: Second
- Dimensions: 20 x 13
Bedroom
- Features: Split Bedrooms, Walk-In Closet(s)
- Level: Second
- Dimensions: 11 x 10
Dining room
- Level: First
- Dimensions: 10 x 10
Kitchen
- Features: Breakfast Bar, Built-in Features, Dual Sinks, Solid Surface Counters
- Level: First
- Dimensions: 8 x 9
Living room
- Level: First
- Dimensions: 14 x 16
Utility room
- Features: Utility Room
- Level: First
- Dimensions: 5 x 7
Heating
- Central, Electric
Cooling
- Attic Fan, Central Air, Electric
Appliances
- Included: Double Oven, Dishwasher, Electric Oven, Electric Range, Electric Water Heater, Disposal, Microwave, Refrigerator
- Laundry: In Kitchen
Features
- Eat-in Kitchen, Open Floorplan, Cable TV
- Flooring: Carpet, Laminate
- Has basement: No
- Has fireplace: No
Interior area
- Total interior livable area: 1,398 sqft
Property
Parking
- Total spaces: 2
- Parking features: Garage Faces Front, Garage, Garage Door Opener
- Attached garage spaces: 2
Features
- Levels: Two
- Stories: 2
- Patio & porch: Covered, Front Porch, Patio
- Exterior features: Rain Gutters
- Pool features: Pool, Community
- Fencing: Fenced,Wood
Lot
- Size: 2,613 Square Feet
- Features: Greenbelt, Interior Lot, Landscaped, Sprinkler System
Details
- Parcel number: R913700A01001
Construction
Type & style
- Home type: Townhouse
- Architectural style: Traditional
- Property subtype: Townhouse
Materials
- Brick, Rock, Stone
- Foundation: Brick/Mortar
- Roof: Composition
Condition
- Year built: 2007
Utilities & green energy
- Sewer: Public Sewer
- Water: Public, Water Tap Paid
- Utilities for property: Sewer Available, Water Available, Cable Available
Community & HOA
Community
- Features: Pool, Community Mailbox
- Security: Security System, Smoke Detector(s)
- Subdivision: Hidden Creek Estates #3 & #4
HOA
- Has HOA: Yes
- Services included: All Facilities, Maintenance Grounds, Maintenance Structure
- HOA fee: $300 monthly
- HOA name: Briarhill Townhome Association, Inc.
- HOA phone: 972-380-3505
Location
- Region: Plano
Financial & listing details
- Tax assessed value: $402,484
- Annual tax amount: $4,556
- Date on market: 10/31/2023
- Cumulative days on market: 36 days
- Listing terms: Cash,Conventional,FHA,VA Loan
Price history
| Date | Event | Price |
|---|---|---|
| 10/27/2023 | Sold | -- |
Source: NTREIS #20398185 Report a problem | ||
| 9/22/2023 | Pending sale | $372,999$267/sqft |
Source: NTREIS #20398185 Report a problem | ||
| 9/15/2023 | Contingent | $372,999$267/sqft |
Source: NTREIS #20398185 Report a problem | ||
| 9/5/2023 | Price change | $372,999-1.8%$267/sqft |
Source: NTREIS #20398185 Report a problem | ||
| 8/10/2023 | Listed for sale | $379,999+68.9%$272/sqft |
Source: NTREIS #20398185 Report a problem | ||
| 9/27/2016 | Sold | -- |
Source: Agent Provided Report a problem | ||
| 9/19/2016 | Pending sale | $225,000$161/sqft |
Source: JP & Associates SouthLake #13463021 Report a problem | ||
| 9/10/2016 | Listed for sale | $225,000+12.5%$161/sqft |
Source: Owner Report a problem | ||
| 7/26/2015 | Listing removed | $200,000$143/sqft |
Source: Owner Report a problem | ||
| 7/26/2015 | Listed for sale | $200,000$143/sqft |
Source: Owner Report a problem | ||
| 7/24/2015 | Sold | -- |
Source: Agent Provided Report a problem | ||
| 7/6/2015 | Pending sale | $200,000$143/sqft |
Source: Owner Report a problem | ||
| 6/9/2015 | Listed for sale | $200,000$143/sqft |
Source: Owner Report a problem | ||
Public tax history
| Year | Property taxes | Tax assessment |
|---|---|---|
| 2025 | $4,556 -22.9% | $381,101 +10% |
| 2024 | $5,907 +1.9% | $346,455 +0.1% |
| 2023 | $5,797 +0.6% | $345,946 +11.9% |
| 2022 | $5,765 +16.5% | $309,244 +22.7% |
| 2021 | $4,949 -1% | $252,121 +1.5% |
| 2020 | $4,998 -0.2% | $248,387 +1.4% |
| 2019 | $5,006 -3.3% | $245,068 +2.4% |
| 2018 | $5,175 +36.4% | $239,334 +5.8% |
| 2017 | $3,794 | $226,248 +15.4% |
| 2016 | $3,794 +23.7% | $196,000 +17.9% |
| 2015 | $3,068 | $166,267 +9% |
| 2014 | $3,068 | $152,474 +8.8% |
| 2013 | -- | $140,187 +2% |
| 2012 | -- | $137,409 -1.4% |
| 2011 | -- | $139,379 -2.7% |
| 2010 | -- | $143,316 -4.6% |
| 2009 | -- | $150,267 -3.5% |
| 2008 | -- | $155,752 +465.9% |
| 2007 | -- | $27,525 |
Find assessor info on the county website
Neighborhood: 75024
Nearby homes
- $335,3002 bd2 ba1.3k sqft4639 Penelope Ln, Plano, TX 75024Off Market

- $353,6002 bd2 ba1.3k sqft4639 Penelope Ln #TOWNHOME, Plano, TX 75024Off Market

- $361,9002 bd2 ba1.6k sqft4643 Penelope Ln, Plano, TX 75024Off Market
- $2,1952 bd3 ba1.3k sqft4645 Penelope Ln, Plano, TX 75024For Rent
- $403,6003 bd3 ba1.8k sqft4637 Penelope Ln, Plano, TX 75024Off Market
- $--2 bd3 ba1.8k sqft4647 Penelope Ln, Plano, TX 75024Sold
- $398,5002 bd3 ba1.8k sqft4635 Penelope Ln, Plano, TX 75024Off Market
- $332,9003 bd3 ba1.8k sqft4649 Penelope Ln, Plano, TX 75024Off Market
Nearby schools
GreatSchools rating
- 10/10Borchardt Elementary SchoolGrades: PK-5Distance: 0.6 mi
- 10/10Fowler Middle SchoolGrades: 6-8Distance: 1.1 mi
- 8/10Lebanon Trail High SchoolGrades: 9-12Distance: 1.8 mi
Schools provided by the listing agent
- Elementary: Borchardt
- Middle: Fowler
- High: Liberty
- District: Frisco ISD
Source: NTREIS. This data may not be complete. We recommend contacting the local school district to confirm school assignments for this home.
Get a cash offer in 3 minutes
Find out how much your home could sell for in as little as 3 minutes with a no-obligation cash offer.
Estimated market value
$324,400
Get a cash offer in 3 minutes
Find out how much your home could sell for in as little as 3 minutes with a no-obligation cash offer.
Estimated market value
$324,400
- Texas
- Collin County
- Plano
- 75024
- 4641 Penelope Ln
