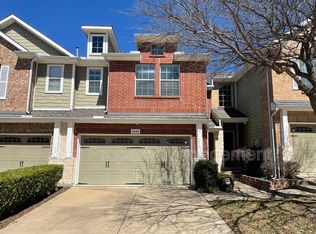
Beautiful home in a highly convenient West Plano location! This thoughtfully designed property features 2 bedrooms plus a private office on the first floor, perfect for working from home or flexible living. The home offers high ceilingsthat create a bright and spacious atmosphere throughout the main living areas.
Enjoy easy access to shopping, dining, and entertainment. Located minutes from Stonebriar Centre in Frisco and The Shops at Willow Bend, and close to 99 Ranch Market at Frisco Ranch, offering a wide variety of international dining, grocery, and retail options.
Outdoor enthusiasts will appreciate being close to the Legacy Trail along White Rock Creek Greenbelt, providing miles of paved hike and bike trails for walking, jogging, and cycling. Community offers Pool, walking and biking sidewalks.
Recent updates include newly painted kitchen cabinets with a modern color refresh, Vinyl Plank flooring, along with a recently updated water heater and HVAC system, offering comfort and peace of mind. New Roof. The home is also minutes from Legacy West and The Shops at Legacy, two of North Texas’ premier destinations for shopping, dining, and entertainment.
One standout advantage of this home is its built-in fire sprinkler system—a rare and valuable safety feature that helps reduce fire risk and keeps homeowners insurance costs exceptionally low. Combined with its convenient proximity to a nearby fire station, this property offers both enhanced safety and long-term savings. Buyers are responsible for verifying all ISD and school zoning information.
Multiple offers received. Please submit your highest and best offer by 12:00 PM on 03-24-2026.
Sold
Price Unknown
4647 Penelope Ln, Plano, TX 75024
2beds
1,806sqft
Townhouse
Built in 2007
3,049 Square Feet Lot
$349,800 Zestimate®
$--/sqft
$2,442 Estimated rent
Home value
$349,800
$329,000 - $371,000
$2,442/mo
Zestimate® history
Owner options
List your home for rent
$2,442/mo
Rent Zestimate®
Find your next renter with Zillow Rental Manager. Plus, with online applications, you can quickly screen prospective tenants – for free.
$2,442/mo
Rent Zestimate®
Refinance and save
$300/mo
Est. payment
Refinancing to a lower rate could help reduce your monthly payments and save thousands over the life of the loan.
$300/mo
Est. payment
Explore your selling options
Work with a Zillow partner agent
Leverage their expertise and Zillow's premium Showcase listings to get your home seen by more buyers.
Get startedList with your own agent
Get your home in front of millions of buyers by listing it on Zillow.
Learn how to do itSell it yourself
Take full control of how buyers see your home on Zillow by listing For Sale by Owner (FSBO).
List your homeWhat's special
Vinyl plank flooringWalking and biking sidewalksCommunity offers poolNew roof
Zillow last checked:
Listing updated:
Listed by:
Junhua Lu 0677639 972-679-5201,
United Real Estate 972-372-0590
Bought with:
Surbhi Agrawal
Reputed Brokerage
Source: NTREIS,MLS#: 21207504
Facts & features
Interior
Bedrooms & bathrooms
- Bedrooms: 2
- Bathrooms: 3
- Full bathrooms: 2
- 1/2 bathrooms: 1
Primary bedroom
- Features: Ceiling Fan(s), Linen Closet, Walk-In Closet(s)
- Level: Second
- Dimensions: 15 x 12
Bedroom
- Features: Ceiling Fan(s), Walk-In Closet(s)
- Level: Second
- Dimensions: 10 x 11
Primary bathroom
- Features: Built-in Features, Separate Shower
- Level: Second
- Dimensions: 0 x 0
Breakfast room nook
- Level: First
- Dimensions: 10 x 9
Other
- Features: Built-in Features
- Level: Second
- Dimensions: 0 x 0
Living room
- Level: First
- Dimensions: 10 x 12
Heating
- Central, Natural Gas
Cooling
- Central Air, Ceiling Fan(s), Electric
Appliances
- Included: Dishwasher, Disposal, Gas Range, Microwave
Features
- Decorative/Designer Lighting Fixtures, High Speed Internet, Loft, Cable TV, Vaulted Ceiling(s)
- Flooring: Carpet, Tile, Vinyl
- Has basement: No
- Has fireplace: No
Interior area
- Total interior livable area: 1,806 sqft
Property
Parking
- Total spaces: 2
- Parking features: Door-Multi, Driveway, Garage, Garage Door Opener
- Attached garage spaces: 2
- Has uncovered spaces: Yes
Features
- Levels: Two
- Stories: 2
- Pool features: None
- Fencing: Wood
Lot
- Size: 3,049 Square Feet
- Features: Interior Lot
Details
- Parcel number: R913700A00701
Construction
Type & style
- Home type: Townhouse
- Property subtype: Townhouse
- Attached to another structure: Yes
Condition
- Year built: 2007
Utilities & green energy
- Utilities for property: Cable Available
Community & HOA
Community
- Security: Fire Sprinkler System
- Subdivision: Hidden Creek Estates Ph 3 & 4
HOA
- Has HOA: Yes
- Services included: All Facilities, Association Management, Maintenance Grounds, Maintenance Structure
- HOA fee: $300 monthly
- HOA name: Vision Communities Management
- HOA phone: 972-612-2302
Location
- Region: Plano
Financial & listing details
- Tax assessed value: $372,181
- Annual tax amount: $7,245
- Date on market: 3/13/2026
- Cumulative days on market: 11 days
- Listing terms: Cash,Conventional,FHA,VA Loan
- Exclusions: Washer dryer and Fridge
Price history
| Date | Event | Price |
|---|---|---|
| 4/24/2026 | Sold | -- |
Source: NTREIS #21207504 Report a problem | ||
| 4/2/2026 | Pending sale | $349,900$194/sqft |
Source: NTREIS #21207504 Report a problem | ||
| 3/26/2026 | Contingent | $349,900$194/sqft |
Source: NTREIS #21207504 Report a problem | ||
| 3/13/2026 | Listed for sale | $349,900+26%$194/sqft |
Source: NTREIS #21207504 Report a problem | ||
| 8/9/2017 | Listing removed | $277,800$154/sqft |
Source: JP & Associates Uptown #13602260 Report a problem | ||
| 7/18/2017 | Pending sale | $277,800$154/sqft |
Source: JP & Associates Uptown #13602260 Report a problem | ||
| 7/11/2017 | Price change | $277,800-2.2%$154/sqft |
Source: JP & Associates Uptown #13602260 Report a problem | ||
| 6/19/2017 | Price change | $284,000-1.5%$157/sqft |
Source: JP & Associates Uptown #13602260 Report a problem | ||
| 6/4/2017 | Price change | $288,400+1.5%$160/sqft |
Source: JP & Associates Uptown #13602260 Report a problem | ||
| 5/16/2017 | Listed for sale | $284,000$157/sqft |
Source: JP & Associates Uptown #13602260 Report a problem | ||
Public tax history
| Year | Property taxes | Tax assessment |
|---|---|---|
| 2026 | -- | $372,181 -13.3% |
| 2025 | $5,304 +2.6% | $429,288 +10% |
| 2024 | $5,169 +15.1% | $390,262 +10% |
| 2023 | $4,490 | $354,784 +10% |
| 2022 | -- | $322,531 +10% |
| 2021 | $5,148 -0.9% | $293,210 +1.5% |
| 2020 | $5,195 | $288,750 +2.5% |
| 2019 | -- | $281,773 +2.5% |
| 2018 | $5,301 +30.2% | $274,850 +5.2% |
| 2017 | $4,070 | $261,150 +9.8% |
| 2016 | $4,070 +14.7% | $237,811 +24.3% |
| 2015 | $3,548 | $191,261 +9.5% |
| 2014 | $3,548 | $174,737 +9.2% |
| 2013 | -- | $160,017 -1.5% |
| 2012 | -- | $162,482 -1.5% |
| 2011 | -- | $164,958 -2.9% |
| 2010 | -- | $169,909 -4.9% |
| 2009 | -- | $178,649 -2.6% |
| 2008 | -- | $183,501 +566.7% |
| 2007 | -- | $27,525 |
Find assessor info on the county website
Neighborhood: 75024
Nearby homes
- $344,2003 bd3 ba1.8k sqft4649 Penelope Ln, Plano, TX 75024Off Market
- $478,700-- bd-- ba-- sqft4649 Penelope Ln, Plano, TX 75024Off Market
- $2,1952 bd3 ba1.3k sqft4645 Penelope Ln, Plano, TX 75024For Rent
- $337,4002 bd2 ba1.6k sqft4643 Penelope Ln, Plano, TX 75024Off Market
- $328,8002 bd3 ba1.6k sqft4651 Penelope Ln, Plano, TX 75024Off Market
- $--2 bd3 ba1.3k sqft4641 Penelope Ln, Plano, TX 75024Sold
- $308,7002 bd3 ba1.4k sqft4653 Penelope Ln, Plano, TX 75024Off Market
- $324,2002 bd2 ba1.3k sqft4639 Penelope Ln, Plano, TX 75024Off Market
Nearby schools
GreatSchools rating
- 10/10Borchardt Elementary SchoolGrades: PK-5Distance: 0.6 mi
- 10/10Fowler Middle SchoolGrades: 6-8Distance: 1.1 mi
- 8/10Lebanon Trail High SchoolGrades: 9-12Distance: 1.8 mi
Schools provided by the listing agent
- Elementary: Borchardt
- Middle: Fowler
- High: Liberty
- District: Frisco ISD
Source: NTREIS. This data may not be complete. We recommend contacting the local school district to confirm school assignments for this home.
Get a cash offer in 3 minutes
Find out how much your home could sell for in as little as 3 minutes with a no-obligation cash offer.
Estimated market value
$349,800
Get a cash offer in 3 minutes
Find out how much your home could sell for in as little as 3 minutes with a no-obligation cash offer.
Estimated market value
$349,800
- Texas
- Collin County
- Plano
- 75024
- 4647 Penelope Ln
