Skip main navigation
Closed
  • Price Unknown

    4641 Blackfoot Drive, Springfield, MO 65802

    5beds
    3,182sqft
    Single Family Residence
    Built in 2006
    0.34 Acres Lot
    $404,600 Zestimate®
    $--/sqft
    $3,008 Estimated rent

    Home value

    $404,600

    $384,000 - $425,000

    $3,008/mo

    Zestimate® history
    Loading
    Loading...

    Owner options

    List your home for rent

    $3,008/mo

    Rent Zestimate®

    Find your next renter with Zillow Rental Manager. Plus, with online applications, you can quickly screen prospective tenants – for free.

    Learn more

    $3,008/mo

    Rent Zestimate®

    Refinance and save

    $585/mo

    Est. payment

    Refinancing to a lower rate could help reduce your monthly payments and save thousands over the life of the loan.

    See today's rates

    $585/mo

    Est. payment

    Explore your selling options

    Work with a Zillow partner agent

    Leverage their expertise and Zillow's premium Showcase listings to get your home seen by more buyers.

    Get started

    List with your own agent

    Get your home in front of millions of buyers by listing it on Zillow.

    Learn how to do it

    Sell it yourself

    Take full control of how buyers see your home on Zillow by listing For Sale by Owner (FSBO).

    List your home

    What's special

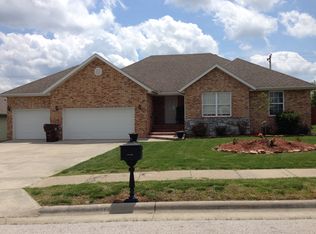
    Custom, spacious walkout in Vintage Hills offers a great layout with lots of storage! This 5 bedroom (plus 1 non-conforming bedroom) has been updated with new luxury vinyl flooring & carpet, new paint and new lighting. The living room features high ceilings plus a beautiful double-sided floor to ceiling gas fireplace. The generously sized eat-in kitchen offers an abundance of cabinetry w/an island and full wall of pantry cabinets. And you'll enjoy the Hearth sitting area when entertaining or hanging out. This home also has great natural lighting with large windows along the backside of the home. The spacious mud room has a laundry sink and lots of cabinets for storage. The Primary Bedroom en-suite includes a dual sink vanity, jetted tub and walk-in shower. Downstairs you'll find a family room, two more bedrooms, bonus room, full bath AND a sizable storage area with a storm shelter. The huge John Deere room has heating & cooling and would also make a great workshop. New landscaping gives this home great curb appeal! And this oversized lot is fully fenced with an upper deck and covered patio below. Roof is 4 yrs old AND you'll have peace of mind with a one year home warranty! Subdivision amenities include clubhouse, pool, basketball court & walking/biking trails. Also nearby are the Ozark Greenway Trails & Rutledge Wilson Farm Park. Enjoy living outside city limits yet so close to shopping & restaurants! Located in the Willard School District. Don't miss out on making this gorgeous home your own!

    Zillow last checked:

    Listing updated:

    Listed by:

    Melissa Davis 417-844-2605,

    Keller Williams

    Bought with:

    Kimberly Hagan, 2006038929

    Keller Williams Tri-Lakes

    Source: SOMOMLS as distributed by MLS GRID,MLS#: 60304109MLS Logo

    Facts & features

    Interior

    Bedrooms & bathrooms
    • Bedrooms: 5
    • Bathrooms: 3
    • Full bathrooms: 3
    Heating
    • Forced Air, Central, Natural Gas
    Cooling
    • Central Air, Ceiling Fan(s)
    Appliances
    • Included: Disposal, Gas Water Heater, Free-Standing Electric Oven, Microwave, Refrigerator
    • Laundry: Main Level
    Features
    • High Speed Internet, Internet - Fiber Optic, Laminate Counters, Tray Ceiling(s), High Ceilings, Raised or Tiered Entry, Walk-In Closet(s), Walk-in Shower
    • Flooring: Carpet, Luxury Vinyl, Tile
    • Windows: Tilt-In Windows, Double Pane Windows
    • Basement: Walk-Out Access,Other,Storage Space,Finished,Full
    • Attic: Pull Down Stairs
    • Has fireplace: Yes
    • Fireplace features: Living Room, Gas, See Through, Rock
    Interior area
    • Total structure area: 3,182
    • Total interior livable area: 3,182 sqft
    • Finished area above ground: 1,832
    • Finished area below ground: 1,350

    Property

    Parking
    • Total spaces: 2
    • Parking features: Garage Faces Front
    • Attached garage spaces: 2
    Features
    • Levels: One
    • Stories: 1
    • Patio & porch: Patio, Deck
    • Has spa: Yes
    • Spa features: Bath
    • Fencing: Privacy,Full,Wood
    Lot
    • Size: 0.34 Acres
    • Features: Landscaped
    Details
    • Parcel number: 881330400283

    Construction

    Type & style
    • Home type: SingleFamily
    • Architectural style: Traditional
    • Property subtype: Single Family Residence
    Materials
    • Stone, Vinyl Siding
    • Foundation: Brick/Mortar, Poured Concrete
    • Roof: Composition
    Condition
    • Year built: 2006

    Utilities & green energy

    • Sewer: Community Sewer
    • Water: Public

    Community & neighborhood

    Security
    • Security features: Smoke Detector(s)
    Location
    • Region: Springfield
    • Subdivision: Vintage Hills

    HOA & financial

    HOA
    • HOA fee: $585 annually
    • Services included: Common Area Maintenance, Maintenance Structure, Basketball Court, Walking Trails, Clubhouse, Trash, Pool

    Other

    Other facts
    • Listing terms: Cash,VA Loan,FHA,Conventional
    • Road surface type: Asphalt, Concrete

    Price history

    DateEventPrice
    11/14/2025Sold--
    Source: SOMOMLS as distributed by MLS GRID #60304109 Report a problem
    9/20/2025Pending sale$405,000$127/sqft
    Source: SOMOMLS as distributed by MLS GRID #60304109 Report a problem
    9/7/2025Listed for sale$405,000+55.8%$127/sqft
    Source: SOMOMLS as distributed by MLS GRID #60304109 Report a problem
    3/30/2018Sold--
    Source: Agent Provided Report a problem
    3/4/2018Pending sale$259,900$82/sqft
    Source: Greater Springfield #60096198 Report a problem
    1/19/2018Price change$259,900-3.7%$82/sqft
    Source: Greater Springfield #60096198 Report a problem
    12/9/2017Listed for sale$270,000+20.1%$85/sqft
    Source: Keller Williams #60096198 Report a problem
    5/4/2008Listing removed$224,900$71/sqft
    Source: NCI Report a problem
    4/6/2008Listed for sale$224,900$71/sqft
    Source: NCI Report a problem
    4/5/2007Sold--
    Source: Public Record Report a problem

    Public tax history

    YearProperty taxesTax assessment
    2025$3,433 +29.6%$60,770 +28.6%
    2024$2,649 +0.5%$47,250
    2023$2,637 +9.1%$47,250 +10.1%
    2022$2,418 0%$42,920
    2021$2,419 +24.5%$42,920 +14.6%
    2020$1,943 +2.1%$37,450 +2.3%
    2018$1,903 +1.4%$36,610
    2017$1,877 $36,610
    2016$1,877 $36,610
    2015$1,877 +0.7%$36,610
    2014$1,863 $36,610 -1.7%
    2012-- $37,260
    2011-- $37,260 -6.2%
    2010-- $39,730 +3.4%
    2006-- $38,420

    Find assessor info on the county website

    Neighborhood: 65802

    Nearby schools

    GreatSchools rating
    Schools provided by the listing agent
    • Elementary: WD Orchard Hills
    • Middle: Willard
    • High: Willard

    Source: SOMOMLS as distributed by MLS GRID. This data may not be complete. We recommend contacting the local school district to confirm school assignments for this home.

    Sell for more on Zillow
    Get a Zillow Showcase℠ listing at no additional cost and you could sell for .
    $404,600
    2% more
    +$8,092
    With Zillow Showcase(estimated)
    $412,692