Skip main navigation
Closed
  • Price Unknown

    4652 Blackfoot Drive, Springfield, MO 65802

    4beds
    2,160sqft
    Single Family Residence
    Built in 2005
    10,018.8 Square Feet Lot
    $316,700 Zestimate®
    $--/sqft
    $2,224 Estimated rent

    Home value

    $316,700

    $291,000 - $345,000

    $2,224/mo

    Zestimate® history
    Loading
    Loading...

    Owner options

    List your home for rent

    $2,224/mo

    Rent Zestimate®

    Find your next renter with Zillow Rental Manager. Plus, with online applications, you can quickly screen prospective tenants – for free.

    Learn more

    $2,224/mo

    Rent Zestimate®

    Refinance and save

    $585/mo

    Est. payment

    Refinancing to a lower rate could help reduce your monthly payments and save thousands over the life of the loan.

    See today's rates

    $585/mo

    Est. payment

    Explore your selling options

    Work with a Zillow partner agent

    Leverage their expertise and Zillow's premium Showcase listings to get your home seen by more buyers.

    Get started

    List with your own agent

    Get your home in front of millions of buyers by listing it on Zillow.

    Learn how to do it

    Sell it yourself

    Take full control of how buyers see your home on Zillow by listing For Sale by Owner (FSBO).

    List your home

    What's special

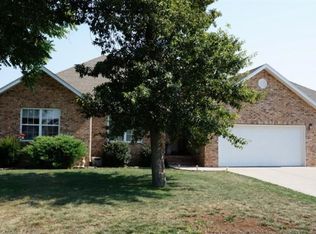
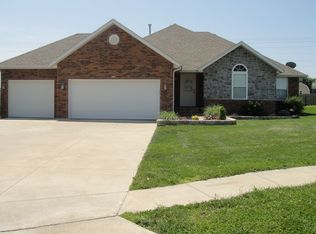
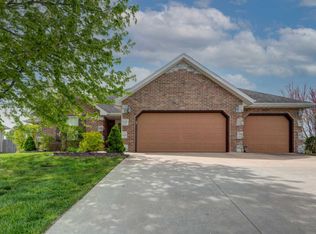
    This beautiful one owner home in the highly sought after Vintage Hills Subdivision is full of updates! The roof and Lennox HVAC system are both 3 yrs old and still under warranty. The fully paid off $75,000 solar panels come with a lifetime warranty AND an $8 monthly average electric bill. Inside welcomes you to great layout with all new paint and carpet. The oversized living room features a double trey ceiling and gas fireplace. The roomy functional eat-in kitchen with custom cabinetry and bar area offers newer upgraded appliances. And you'll be amazed at the size of all 4 spacious bedrooms! The primary en-suite features dual vanity, jetted oversized tub with shower combo and walk-in closet. Step out back to your own outdoor oasis, perfect for relaxation or entertaining. Complete with a large composite deck and lower patio with a newer hot tub. This beautifully landscaped backyard also offers a full privacy fence with no neighbors behind. Subdivision amenities include clubhouse, pool w/waterfall, basketball court & walking/biking trails. Enjoy living outside city limits yet close to the new Target & restaurants being built on West Sunshine. Also within walking distance are the Ozark Greenway Trails and Rutledge Wilson Farm Park. Location doesn't get any better than this! This home located in the Willard School District is truly move-in ready!

    Zillow last checked:

    Listing updated:

    Listed by:

    Melissa Davis 417-844-2605,

    Keller Williams

    Bought with:

    Paulina Najbar, 2019009899

    Keller Williams

    Source: SOMOMLS as distributed by MLS GRID,MLS#: 60315390MLS Logo

    Facts & features

    Interior

    Bedrooms & bathrooms
    • Bedrooms: 4
    • Bathrooms: 2
    • Full bathrooms: 2
    Heating
    • Forced Air, Central, Natural Gas
    Cooling
    • Central Air, Ceiling Fan(s)
    Appliances
    • Included: Dishwasher, Gas Water Heater, Free-Standing Electric Oven, Microwave, Refrigerator, Disposal
    • Laundry: Main Level
    Features
    • Internet - Fiber Optic, Walk-In Closet(s), Vaulted Ceiling(s), Sound System, High Speed Internet
    • Flooring: Carpet, Tile, Hardwood
    • Doors: Storm Door(s)
    • Windows: Tilt-In Windows, Double Pane Windows
    • Has basement: No
    • Attic: Partially Floored,Pull Down Stairs
    • Has fireplace: Yes
    • Fireplace features: Gas
    Interior area
    • Total structure area: 2,160
    • Total interior livable area: 2,160 sqft
    • Finished area above ground: 2,160
    • Finished area below ground: 0

    Property

    Parking
    • Total spaces: 3
    • Parking features: Garage Faces Front
    • Attached garage spaces: 3
    Features
    • Levels: One
    • Stories: 1
    • Patio & porch: Patio, Deck
    • Has spa: Yes
    • Spa features: Hot Tub, Bath
    • Fencing: Privacy,Full,Wood
    Lot
    • Size: 10,018 sqft
    • Features: Sprinklers In Front, Sprinklers In Rear, Landscaped
    Details
    • Parcel number: 881330400277

    Construction

    Type & style
    • Home type: SingleFamily
    • Architectural style: Ranch
    • Property subtype: Single Family Residence
    Materials
    • Stone, Vinyl Siding
    • Foundation: Brick/Mortar, Crawl Space
    • Roof: Composition
    Condition
    • Year built: 2005

    Utilities & green energy

    • Sewer: Public Sewer
    • Water: Public
    Green energy
    • Energy generation: Solar

    Community & neighborhood

    Security
    • Security features: Security System, Smoke Detector(s)
    Location
    • Region: Springfield
    • Subdivision: Vintage Hills

    HOA & financial

    HOA
    • HOA fee: $585 annually
    • Services included: Common Area Maintenance, Basketball Court, Walking Trails, Clubhouse, Trash, Pool

    Other

    Other facts
    • Listing terms: Cash,VA Loan,FHA,Conventional
    • Road surface type: Asphalt, Concrete

    Price history

    DateEventPrice
    7/7/2026Listing removed$2,395$1/sqft
    Source: Zillow Rentals Report a problem
    6/15/2026Price change$2,395-4%$1/sqft
    Source: Zillow Rentals Report a problem
    5/19/2026Price change$2,495-3.9%$1/sqft
    Source: Zillow Rentals Report a problem
    5/11/2026Price change$2,595-3.7%$1/sqft
    Source: Zillow Rentals Report a problem
    4/30/2026Price change$2,695+8%$1/sqft
    Source: Zillow Rentals Report a problem
    4/28/2026Listed for rent$2,495$1/sqft
    Source: Zillow Rentals Report a problem
    4/10/2026Sold--
    Source: SOMOMLS as distributed by MLS GRID #60315390 Report a problem
    3/10/2026Pending sale$340,000$157/sqft
    Source: SOMOMLS as distributed by MLS GRID #60315390 Report a problem
    3/3/2026Price change$340,000-5.5%$157/sqft
    Source: SOMOMLS as distributed by MLS GRID #60315390 Report a problem
    2/14/2026Listed for sale$359,900$167/sqft
    Source: SOMOMLS as distributed by MLS GRID #60315390 Report a problem

    Public tax history

    Tax history is unavailable.

    Neighborhood: 65802

    Nearby schools

    GreatSchools rating
    Schools provided by the listing agent
    • Elementary: WD Orchard Hills
    • Middle: Willard
    • High: Willard

    Source: SOMOMLS as distributed by MLS GRID. This data may not be complete. We recommend contacting the local school district to confirm school assignments for this home.

    Sell for more on Zillow
    Get a Zillow Showcase℠ listing at no additional cost and you could sell for .
    $316,700
    2% more
    +$6,334
    With Zillow Showcase(estimated)
    $323,034