Skip main navigation
Closed
  • $375,000

    4642 18th Ave S, Minneapolis, MN 55407

    4beds
    2,598sqft
    Single Family
    Built in 1922
    5,227 Square Feet Lot
    $431,900 Zestimate®
    $144/sqft
    $2,787 Estimated rent

    Home value

    $431,900

    $406,000 - $458,000

    $2,787/mo

    Zestimate® history
    Loading
    Loading...

    Owner options

    List your home for rent

    $2,787/mo

    Rent Zestimate®

    Find your next renter with Zillow Rental Manager. Plus, with online applications, you can quickly screen prospective tenants – for free.

    Learn more

    $2,787/mo

    Rent Zestimate®

    Refinance and save

    $2,377/mo

    Est. payment

    Refinancing to a lower rate could help reduce your monthly payments and save thousands over the life of the loan.

    See today's rates

    $2,377/mo

    Est. payment

    Explore your selling options

    Work with a Zillow partner agent

    Leverage their expertise and Zillow's premium Showcase listings to get your home seen by more buyers.

    Get started

    List with your own agent

    Get your home in front of millions of buyers by listing it on Zillow.

    Learn how to do it

    Sell it yourself

    Take full control of how buyers see your home on Zillow by listing For Sale by Owner (FSBO).

    List your home

    What's special

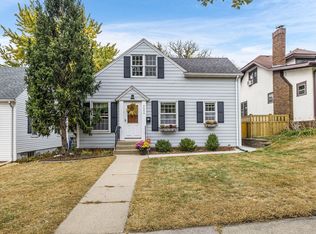
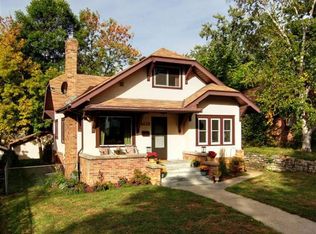
    Welcome Home to this beautiful Craftsman Bungalow with so much character & charm. The original hardwood floors & trim carry through the main level in this 1920s home & the large windows allow light to flow throughout the space. Cozy up to the wood burning FP in the LR flanked by original built-ins that add extra storage. A large formal dining room is perfect for entertaining family & friends. The kitchen w/double windows, oak cabinets & gas stove. Two main floor bedrooms & a full bath. Head upstairs to your office or flex space, the primary w/great light & built-ins, & the 4th bedroom. Downstairs is the dedicated laundry, storage space & tons of potential to add extra finished SF. Head out the side door to the immaculately landscaped fully fenced yard w/paver patio (2021), raised flower bed, steps to a lounge space w/ awning & 2 car detached garage. Blocks from Lake Nokomis, Lake Hiawatha, the Minnehaha trails, tons of shopping and restaurants. Quick access to downtown & the airport.

    Zillow last checked:

    Listing updated:

    Listed by:

    Tyler D Dill 612-718-1724,

    Fox Realty,

    Jacob R Murray 952-457-3031

    Bought with:

    Gene Pease

    Keller Williams Realty Integrity Lakes

    Source: NorthstarMLS as distributed by MLS GRID,MLS#: 6533117MLS Logo

    Facts & features

    Interior

    Bedrooms & bathrooms
    • Bedrooms: 4
    • Bathrooms: 1
    • Full bathrooms: 1
    Bedroom
    • Level: Main
    • Area: 158.17 Square Feet
    • Dimensions: 12'2x13'
    Bedroom 2
    • Level: Main
    • Area: 145.67 Square Feet
    • Dimensions: 12'8x11'6
    Bedroom 3
    • Level: Upper
    • Area: 198.44 Square Feet
    • Dimensions: 12'8x15'8
    Bedroom 4
    • Level: Upper
    • Area: 122.73 Square Feet
    • Dimensions: 10'9x11'5
    Dining room
    • Level: Main
    • Area: 141 Square Feet
    • Dimensions: 12x11'9
    Kitchen
    • Level: Main
    • Area: 110.25 Square Feet
    • Dimensions: 10'6x10'6
    Living room
    • Level: Main
    • Area: 221.06 Square Feet
    • Dimensions: 14'5x15'4
    Office
    • Level: Upper
    • Area: 166.4 Square Feet
    • Dimensions: 12'3x13'7
    Storage
    • Level: Lower
    • Area: 166.03 Square Feet
    • Dimensions: 14'4x11'7
    Heating
    • Hot Water
    Cooling
    • None
    Appliances
    • Included: Dishwasher, Dryer, Range, Refrigerator, Washer
    • Laundry: Lower Level, Laundry Room
    Features
    • Basement: Block,Unfinished
    • Number of fireplaces: 1
    • Fireplace features: Brick, Living Room, Wood Burning
    Interior area
    • Total structure area: 2,598
    • Total interior livable area: 2,598 sqft
    • Finished area above ground: 1,630
    • Finished area below ground: 0

    Property

    Parking
    • Total spaces: 2
    • Parking features: Detached Garage
    • Garage spaces: 2
    • Details: Garage Dimensions (21x19)
    Accessibility
    • Accessibility features: None
    Features
    • Levels: One and One Half
    • Stories: 1.5
    • Patio & porch: Patio
    • Fencing: Chain Link,Wood
    Lot
    • Size: 5,227 Square Feet
    • Dimensions: 41 x 123
    • Features: Near Public Transit, Tree Coverage - Medium
    Details
    • Foundation area: 968
    • Parcel number: 1402824110043
    • Zoning description: Residential-Single Family

    Construction

    Type & style
    • Home type: SingleFamily
    • Property subtype: Single Family
    Materials
    • Block
    • Roof: Asphalt
    Condition
    • New construction: No
    • Year built: 1922

    Utilities & green energy

    • Gas: Natural Gas
    • Sewer: City Sewer/Connected
    • Water: City Water/Connected

    Community & HOA

    Community
    • Subdivision: Harriet Minnehaha Pkwy Add
    HOA
    • Has HOA: No
    Location
    • Region: Minneapolis

    Financial & listing details

    • Price per square foot: $144/sqft
    • Tax assessed value: $401,800
    • Annual tax amount: $4,830
    • Date on market: 5/15/2024
    • Cumulative days on market: 14 days

    Price history

    DateEventPrice
    6/17/2024Sold$375,000+0%$144/sqft
    Source: NorthstarMLS as distributed by MLS GRID #6533117 Report a problem
    6/1/2024Pending sale$374,900$144/sqft
    Source: NorthstarMLS as distributed by MLS GRID #6533117 Report a problem
    5/17/2024Listed for sale$374,900+47.6%$144/sqft
    Source: NorthstarMLS as distributed by MLS GRID #6533117 Report a problem
    7/25/2016Sold$254,000-1.2%$98/sqft
    Source: NorthstarMLS as distributed by MLS GRID #4713813 Report a problem
    6/22/2016Pending sale$257,000$99/sqft
    Source: Edina Realty, Inc., a Berkshire Hathaway affiliate #4713813 Report a problem
    6/3/2016Price change$257,000-5.2%$99/sqft
    Source: Edina Realty, Inc., a Berkshire Hathaway affiliate #4713813 Report a problem
    5/11/2016Listed for sale$271,000$104/sqft
    Source: Edina Realty, Inc., a Berkshire Hathaway affiliate #4713813 Report a problem

    Public tax history

    YearProperty taxesTax assessment
    2025$5,740 +9.9%$401,800 +1.2%
    2024$5,224 +8.1%$397,000 -1.2%
    2023$4,830 +5.4%$402,000 +8.4%
    2022$4,583 +6%$371,000 +10.1%
    2021$4,322 -7.7%$337,000 +2.3%
    2020$4,682 +8.3%$329,500
    2019$4,322 -7.7%$329,500 +4.9%
    2018$4,682 +15.4%$314,000 +20.1%
    2017$4,056 +5.6%$261,500 +13%
    2016$3,842 +4.5%$231,500 +5%
    2015$3,677 +0.1%$220,500 +5%
    2014$3,673 -2.5%$210,000
    2013$3,769 -1.5%$210,000 -4.1%
    2012$3,828 +4.8%$219,000
    2011$3,651 +7.5%$219,000 -4.5%
    2010$3,395 -1.2%$229,400
    2009$3,436 +18.7%$229,400 +14.6%
    2006$2,894 +8.9%$200,200 +15%
    2005$2,656 +7.1%$174,100 +15%
    2004$2,479 +9.8%$151,400 +12%
    2002$2,258 -51.7%$135,200
    2001$4,679 --
    Find assessor info on the county website

    Neighborhood: Northrup

    Nearby schools

    GreatSchools rating
    Get a cash offer in 3 minutes
    Find out how much your home could sell for in as little as 3 minutes with a no-obligation cash offer.
    Estimated market value
    $431,900
    Get a cash offer in 3 minutes
    Find out how much your home could sell for in as little as 3 minutes with a no-obligation cash offer.
    Estimated market value
    $431,900