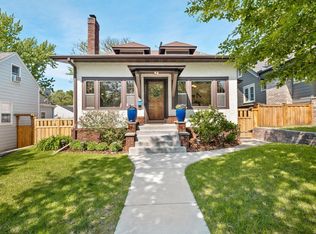
Welcome to this charming 1930s story-and-a-half home, beautifully updated and located just one block from Minnehaha and three blocks from Lake Nokomis. Upon entry, the living room greets you with abundant natural light, original hardwood floors, and a fresh coat of paint (2024). Adjacent to the living area is an informal dining space leading to the renovated kitchen (2017), which features white shaker-style cabinetry, ample storage, granite countertops, stainless steel appliances (including a gas range), open shelving, a white subway tile backsplash, and a large farmhouse sink.
The home boasts updated lighting, new paint (2024), and plenty of natural light throughout. Down the hall, you’ll find two generously sized bedrooms with hardwood floors and a full bathroom with a white tile surround. One bedroom is currently used as a home office and provides access to the attached three-season porch, with floor-to-ceiling windows—an ideal spot to enjoy spring, summer, and fall.
Upstairs, the primary suite offers custom storage by California Closets (2016) and a full bath with a separate tub and shower. The finished lower level adds more living space with LVP flooring, perfect for entertaining or cozy movie nights. There’s also additional storage and a large laundry room.
Step outside to a flat, landscaped backyard (2022), enclosed by a full cedar privacy fence (2020). The yard features a patio and an oversized 2-car garage (2020) with a concrete walkway (2020) connecting the garage to the house.
This home offers easy access to Lake Nokomis, Minnehaha Creek, Hiawatha Golf Course, Minnehaha Falls, Hidden Falls Regional Park, the airport, and quick routes to 35W and CR62.
Additional updates include: new A/C and furnace (2018), added insulation and new drywall in the main level bedrooms, backyard tree removal (2020), concrete grading (2020), updated water lines to copper and PEX (2021), and new concrete steps off the back door (2024).
Closed
Zillow last checked:
Listing updated:
Bought with:
Jessica M Brunsell
BRIX Real Estate
Source: NorthstarMLS as distributed by MLS GRID,MLS#: 6617227
Price history
| Date | Event | Price |
|---|---|---|
| 12/4/2024 | Sold | $460,000+2.2%$215/sqft |
Source:  NorthstarMLS as distributed by MLS GRID #6617227 Report a problem NorthstarMLS as distributed by MLS GRID #6617227 Report a problem | ||
| 11/7/2024 | Pending sale | $449,900$210/sqft |
Source: NorthstarMLS as distributed by MLS GRID #6617227 Report a problem | ||
| 10/25/2024 | Listed for sale | $449,900+66.7%$210/sqft |
Source: NorthstarMLS as distributed by MLS GRID #6617227 Report a problem | ||
| 2/5/2016 | Sold | $269,900$126/sqft |
Source: NorthstarMLS as distributed by MLS GRID #4662502 Report a problem | ||
| 12/17/2015 | Pending sale | $269,900$126/sqft |
Source: RE/MAX Results #4662502 Report a problem | ||
| 11/18/2015 | Listed for sale | $269,900+1.8%$126/sqft |
Source: RE/MAX Results #4662502 Report a problem | ||
| 6/29/2004 | Sold | $265,000+92%$124/sqft |
Source: Public Record Report a problem | ||
| 6/16/1999 | Sold | $138,000$65/sqft |
Source: Public Record Report a problem | ||

Get a cash offer in 3 minutes
Find out how much your home could sell for in as little as 3 minutes with a no-obligation cash offer.
Estimated market value
$479,100
