Skip main navigation
Sold for $352,500
  • $352,500

    4642 Hidden View Pl #14, Sarasota, FL 34235

    2beds
    1,362sqft
    Villa
    Built in 1985
    -- sqft lot
    $322,900 Zestimate®
    $259/sqft
    $2,093 Estimated rent

    Home value

    $322,900

    $307,000 - $339,000

    $2,093/mo

    Zestimate® history
    Loading
    Loading...

    Owner options

    List your home for rent

    $2,093/mo

    Rent Zestimate®

    Find your next renter with Zillow Rental Manager. Plus, with online applications, you can quickly screen prospective tenants – for free.

    Learn more

    $2,093/mo

    Rent Zestimate®

    Refinance and save

    $2,942/mo

    Est. payment

    Refinancing to a lower rate could help reduce your monthly payments and save thousands over the life of the loan.

    See today's rates

    $2,942/mo

    Est. payment

    Explore your selling options

    Work with a Zillow partner agent

    Leverage their expertise and Zillow's premium Showcase listings to get your home seen by more buyers.

    Get started

    List with your own agent

    Get your home in front of millions of buyers by listing it on Zillow.

    Learn how to do it

    Sell it yourself

    Take full control of how buyers see your home on Zillow by listing For Sale by Owner (FSBO).

    List your home

    What's special

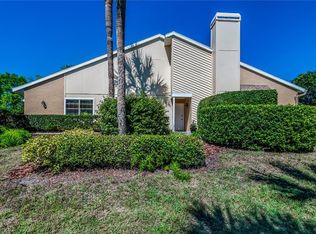
    COMMUNITY POOL, PET FRIENDLY, CLOSE TO DOWNTOWN, AIRPORT, UTC....and GARAGE plus 2 EXTRA PARKING SPACES. CATHEDRAL CEILINGS, EXTRA SQ. FT. with ENCLOSED LANAI which opens to a WOODED COURTYARD. The Cathedral ceilings are not reserved for the living/dining area alone, but can be also be found in the main bedroom. TWO SKYLIGHTS bathe the great room by day...and make for romantic moonlit evenings, especially on a cool night in front of the WOOD BURNING FIREPLACE. A paver-beautified courtyard in front, and a similarly paved patio from the enclosed Florida room extends your living space for enjoyable outdoor dining musically enhanced by all the birds who also love this treed-intown neighborhood. DOUBLE-PANED, ENERGY EFFICIENT WINDOWS were added for sound-proofing, security and hurricane benefits. RENOVATED kitchen and bathrooms, and all rooms were freshly painted. A SHARED, DETACHED GARAGE AND TWO (2) ADDITIONAL ASSIGNED SPACES are close to the front door. Being so close to everything one loves about Sarasota means no need battling traffic to make that 8pm showtime at the Asolo Theater, which is moments away to the west, and being ideally located between 17th St and University Parkway means easy access to downtown, UTC, and the airport all just 5miles away in various directions. The condo fee includes insurance, basic cable, termite/pest control, and grounds maintenance. Please book your showing soon. With 'Season' almost upon us, buy now before the 'snow birds' deluge encourages our seller to up his price. Oh, and you can have your two pets, and if you must, you can lease the home to others after six months of ownership (yearly rentals ONLY). FYI: THE HOUSE IS MONITORED BY RING BOTH AUDIO AND VISUALLY. (The two-car garage is subdivided, right side to this villa, left side to a neighbor who stores his motor cycle there.) Roof 2019 (garage 2023), Enclosed lanai adds sq.ft, termite treatments included, double energy pane windows, skylight glass replaced.

    Zillow last checked:

    Listing updated:

    Listing Provided by:

    Karen Wantuck 941-400-4660,

    COLDWELL BANKER REALTY 941-388-3966

    Bought with:

    Karen Wantuck, 3147446

    COLDWELL BANKER REALTY

    Source: Stellar MLS,MLS#: A4588113MLS LogoOriginating MLS: Sarasota - Manatee

    Facts & features

    Interior

    Bedrooms & bathrooms
    • Bedrooms: 2
    • Bathrooms: 2
    • Full bathrooms: 2
    Primary bedroom
    • Features: Shower No Tub, Built-in Closet
    • Level: First
    • Dimensions: 13x18
    Bedroom 2
    • Features: Tub With Shower, Built-in Closet
    • Level: First
    • Dimensions: 12x14
    Dining room
    • Level: First
    • Dimensions: 10x15
    Florida room
    • Level: First
    • Dimensions: 13x8
    Great room
    • Level: First
    • Dimensions: 17x22
    Kitchen
    • Features: Breakfast Bar
    • Level: First
    • Dimensions: 11x15
    Heating
    • Central, Electric
    Cooling
    • Central Air
    Appliances
    • Included: Dishwasher, Disposal, Dryer, Electric Water Heater, Ice Maker, Microwave, Refrigerator, Washer
    • Laundry: Inside
    Features
    • Cathedral Ceiling(s), Ceiling Fan(s), High Ceilings, Living Room/Dining Room Combo, Primary Bedroom Main Floor, Split Bedroom, Thermostat
    • Flooring: Luxury Vinyl
    • Windows: Double Pane Windows, Insulated Windows, Window Treatments, Skylight(s)
    • Has fireplace: Yes
    • Fireplace features: Wood Burning
    • Common walls with other units/homes: End Unit
    Interior area
    • Total structure area: 1,362
    • Total interior livable area: 1,362 sqft

    Property

    Parking
    • Total spaces: 3
    • Parking features: Garage
    • Garage spaces: 1
    • Carport spaces: 2
    • Covered spaces: 3
    Features
    • Levels: One
    • Stories: 1
    • Patio & porch: Front Porch, Rear Porch
    • Exterior features: Rain Gutters
    • Pool features: In Ground
    • Has spa: Yes
    • Has view: Yes
    • View description: Pond
    • Has water view: Yes
    • Water view: Pond
    Lot
    • Residential vegetation: Mature Landscaping, Oak Trees, Wooded
    Details
    • Parcel number: 0029021014
    • Zoning: RSF2
    • Special conditions: None

    Construction

    Type & style
    • Home type: SingleFamily
    • Property subtype: Villa
    Materials
    • Wood Siding
    • Foundation: Slab
    • Roof: Shingle
    Condition
    • Completed
    • New construction: No
    • Year built: 1985

    Utilities & green energy

    • Sewer: Public Sewer
    • Water: Public
    • Utilities for property: Cable Connected, Electricity Connected, Sewer Connected, Underground Utilities, Water Connected

    Community & neighborhood

    Community
    • Community features: Association Recreation - Owned, Community Mailbox, Deed Restrictions, Pool
    Location
    • Region: Sarasota
    • Subdivision: HUNTERS WALK - HAMLETS

    HOA & financial

    HOA
    • Has HOA: Yes
    • HOA fee: $655 monthly
    • Amenities included: Cable TV, Fence Restrictions, Maintenance, Pool
    • Services included: Cable TV, Community Pool, Reserve Fund, Insurance, Maintenance Grounds, Pest Control, Pool Maintenance, Private Road, Recreational Facilities
    • Association name: Pinnacle/Alona Salzburg
    • Association phone: 941-444-7090
    • Second association name: Beekman Master Association
    Other fees
    • Pet fee: $0 monthly
    Other financial information
    • Total actual rent: 0

    Other

    Other facts
    • Ownership: Condominium
    • Road surface type: Asphalt

    Price history

    DateEventPrice
    3/7/2024Sold$352,500-2.1%$259/sqft
    Source: Stellar MLS #A4588113 Report a problem
    1/28/2024Pending sale$359,900$264/sqft
    Source: Stellar MLS #A4588113 Report a problem
    11/18/2023Price change$359,900-1.3%$264/sqft
    Source: Stellar MLS #A4588113 Report a problem
    11/9/2023Listed for sale$364,500+135.2%$268/sqft
    Source: Stellar MLS #A4588113 Report a problem
    11/18/2014Sold$155,000+28.2%$114/sqft
    Source: Public Record Report a problem
    11/14/2013Sold$120,900+7.1%$89/sqft
    Source: Public Record Report a problem
    7/31/2002Sold$112,900+41.3%$83/sqft
    Source: Public Record Report a problem
    4/1/1999Sold$79,900+23.3%$59/sqft
    Source: Public Record Report a problem
    3/4/1994Sold$64,800$48/sqft
    Source: Public Record Report a problem

    Public tax history

    YearProperty taxesTax assessment
    2025$3,247 +86.8%$219,900 +61.8%
    2024$1,739 +8.8%$135,896 +3%
    2023$1,598 +3.6%$131,938 +3%
    2022$1,543 +4.2%$128,095 +3%
    2021$1,481 +4.9%$124,364 +5.5%
    2020$1,412 +5%$117,913 +2.3%
    2019$1,345 $115,262 +11.2%
    2018$1,345 +13.9%$103,692 +2.1%
    2017$1,181 +0.8%$101,559 -29.7%
    2016$1,171 +0%$144,500 +20.7%
    2015$1,171 $119,700 +56.7%
    2014$1,171 -15.4%$76,400
    2013$1,384 +4.3%$76,400 +4.7%
    2012$1,327 +1.3%$73,000
    2011$1,310 -14.1%$73,000 -15%
    2010$1,526 -24.5%$85,900 -1.5%
    2009$2,022 $87,200 -33.1%
    2008$2,022 -10.4%$130,400 -12%
    2007$2,257 $148,200 -7.6%
    2006-- $160,400 +21.7%
    2005-- $131,812 +23.7%
    2004$1,933 +5.9%$106,560 +11%
    2003$1,826 +63.9%$96,000 +35.2%
    2002$1,114 +10.1%$71,001 +1.6%
    2001$1,012 +7.3%$69,883 +3%
    2000$943 $67,848

    Find assessor info on the county website

    Neighborhood: Desoto Lakes

    Nearby schools

    GreatSchools rating
    Schools provided by the listing agent
    • Elementary: Gocio Elementary
    • High: Booker High

    Source: Stellar MLS. This data may not be complete. We recommend contacting the local school district to confirm school assignments for this home.

    Get a cash offer in 3 minutes
    Find out how much your home could sell for in as little as 3 minutes with a no-obligation cash offer.
    Estimated market value
    $322,900
    Get a cash offer in 3 minutes
    Find out how much your home could sell for in as little as 3 minutes with a no-obligation cash offer.
    Estimated market value
    $322,900