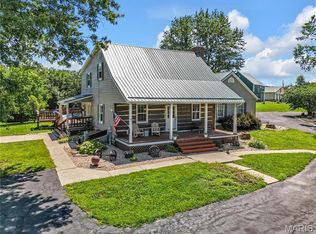
Discover the perfect blend of country living and natural beauty on this stunning 60-acre farm. Featuring breathtaking panoramic views, a picturesque lake, and a charming home with an established farmstead, this property offers endless opportunities for farming, recreation, or a private rural retreat.
The rolling acreage provides a beautiful mix of open land and scenic landscapes, while the lake creates a peaceful setting for fishing, wildlife watching, or simply enjoying the view. The well-maintained home offers comfort and convenience, complemented by farm buildings and infrastructure ready for livestock, crops, or hobby farming.
Whether you're seeking a working farm, a family homestead, or a countryside escape, this exceptional property delivers space, privacy, and unmatched natural beauty in one remarkable package.
Active under contract
Listed by: RE/MAX Today • Steve W Luecker
$995,000
4642 Highway 185, New Haven, MO 63068
2beds
1,008sqft
:
Get pre-qualified$6,398/mo
Farm
Built in 1981
59.7 Acres Lot
$938,100 Zestimate®
$987/sqft
$-- HOA
What's special
Picturesque lakeRolling acreageCharming homeEstablished farmsteadBreathtaking panoramic viewsWell-maintained home
- 56 days |
- 61 |
- 0 |
Zillow last checked:
Listing updated:
Listed by:
Steve W Luecker 314-960-1007,
RE/MAX Today
Source: MARIS,MLS#: 26034675 Originating MLS: Franklin County Board of REALTORS
Originating MLS: Franklin County Board of REALTORSFacts & features
Interior
Bedrooms & bathrooms
- Bedrooms: 2
- Bathrooms: 2
- Full bathrooms: 2
- Main level bathrooms: 1
- Main level bedrooms: 2
Bedroom
- Features: Floor Covering: Carpeting
- Level: Main
- Area: 110
- Dimensions: 11x10
Bedroom 2
- Features: Floor Covering: Carpeting
- Level: Main
- Area: 156
- Dimensions: 13x12
Bathroom
- Features: Floor Covering: Vinyl
- Level: Main
- Area: 56
- Dimensions: 8x7
Kitchen
- Features: Floor Covering: Carpeting, Laminate, Vinyl
- Level: Main
- Area: 299
- Dimensions: 23x13
Living room
- Features: Floor Covering: Carpeting
- Level: Main
- Area: 216
- Dimensions: 18x12
Heating
- Electric, Forced Air, Wood
Cooling
- Ceiling Fan(s), Central Air
Appliances
- Included: Range, Refrigerator, Washer/Dryer
Features
- Has basement: Yes
- Has fireplace: No
Interior area
- Total structure area: 1,008
- Total interior livable area: 1,008 sqft
- Finished area above ground: 1,008
- Finished area below ground: 0
Property
Parking
- Total spaces: 1
- Parking features: Garage - Attached
- Has attached garage: Yes
- Carport spaces: 1
Features
- Fencing: Barbed Wire,Cross Fenced,Fenced
- Has view: Yes
- View description: Panoramic, Pasture, Pond, Rural, Valley
- Water view: Pond
Lot
- Size: 59.7 Acres
Details
- Parcel number: 1630500000002000
- Special conditions: Standard
Construction
Type & style
- Home type: SingleFamily
- Architectural style: Ranch
- Property subtype: Farm
Materials
- Frame, Vinyl Siding
- Foundation: Concrete Perimeter
- Roof: Shingle
Condition
- Year built: 1981
Utilities & green energy
- Electric: Single Phase, 220 Volts, Ameren
- Sewer: Septic Tank
- Water: Well
- Utilities for property: Electricity Connected, Phone Available, Propane Owned
Community & HOA
Community
- Subdivision: None
Location
- Region: New Haven
Financial & listing details
- Price per square foot: $987/sqft
- Tax assessed value: $118,700
- Annual tax amount: $1,286
- Date on market: 6/8/2026
- Cumulative days on market: 57 days
- Listing terms: FHA,USDA Loan,VA Loan
- Ownership: Private
- Electric utility on property: Yes
Estimated market value
$938,100
$891,000 - $985,000
$1,301/mo
Price history
| Date | Event | Price |
|---|---|---|
| 6/22/2026 | Contingent | $995,000$987/sqft |
Source:  MARIS #26034675 Report a problem MARIS #26034675 Report a problem | ||
| 6/8/2026 | Listed for sale | $995,000$987/sqft |
Source: MARIS #26034675 Report a problem | ||
Public tax history
| Year | Property taxes | Tax assessment |
|---|---|---|
| 2024 | $1,301 +8.8% | $20,873 |
| 2023 | $1,195 +11.1% | $20,873 +11.4% |
| 2022 | $1,076 +0.3% | $18,742 |
| 2021 | $1,072 +5% | $18,742 +9.1% |
| 2020 | $1,021 +1.5% | $17,184 |
| 2019 | $1,006 +0.1% | $17,184 +2.2% |
| 2017 | $1,005 +3% | $16,814 +1.3% |
| 2016 | $976 | $16,606 |
| 2015 | $976 | $16,606 -0.5% |
| 2014 | $976 | $16,693 |
| 2013 | -- | $16,693 -7.2% |
| 2012 | -- | $17,997 |
| 2011 | -- | $17,997 -4.7% |
| 2010 | -- | $18,884 |
| 2009 | -- | $18,884 +19% |
| 2006 | $855 -1.1% | $15,873 |
| 2005 | $864 +21.3% | $15,873 +17.3% |
| 2004 | $713 +0.4% | $13,527 |
| 2003 | $710 +11.5% | $13,527 +11% |
| 2002 | $637 0% | $12,182 |
| 2001 | $637 +7.9% | $12,182 +6.7% |
| 2000 | $590 | $11,415 |
Find assessor info on the county website
Monthly payment
Est. payment
Payment breakdown
Explore the cost of this home by adjusting the details. Changes won't be saved.Climate risks
Neighborhood: 63068
Nearby schools
GreatSchools rating
- 7/10Campbellton Elementary SchoolGrades: K-6Distance: 3.2 mi
- 6/10Washington Middle SchoolGrades: 7-8Distance: 9.1 mi
- 7/10Washington High SchoolGrades: 9-12Distance: 9.2 mi
Schools provided by the listing agent
- Elementary: Campbellton Elem.
- Middle: Washington Middle
- High: Washington High
Source: MARIS. This data may not be complete. We recommend contacting the local school district to confirm school assignments for this home.
- $234,100-- bd-- ba8k sqft4634-4636 Highway 185, New Haven, MO 63068Off Market
- $584,600-- bd4 ba3.4k sqft4632 Highway 185, New Haven, MO 63068Off Market
- $208,800-- bd-- ba1.3k sqft4675 Highway 185, New Haven, MO 63068Off Market
- $--3 bd2 ba1.5k sqft4612 Highway 185, New Haven, MO 63068Sold

- $495,9003 bd-- ba1.8k sqft238 Coyote Creek Rd, New Haven, MO 63068Off Market
- $4403.3 Acres4639 Highway 185, New Haven, MO 63068Off Market
- $475,300-- bd2 ba2.5k sqft4662 Highway 185, New Haven, MO 63068Off Market
- $180,8002 bd1 ba1k sqft4606 Highway 185, New Haven, MO 63068Off Market
A local agent can set up tours, give advice and negotiate with sellers.
A local lender can help you make sure your offer is ready when you are.