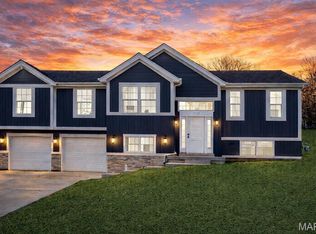
The front covered porch faces west. That is not an accident of design. Every clear evening, this porch delivers a full-sky sunset across the rolling hills of Franklin County. Sit down. Let the day go. That is what this place is built for.
4612 Highway 185 sits on 3 acres in New Haven (Washington School District + only 3 miles to Campbellton Elementary), with a pond out back, a fenced yard, and room to actually live. Take a walk around the property on Saturday morning. Fire up the grill and host in a backyard that feels private and personal. Let the dog run. Start a garden in the spring. Build the kind of slow, simple life that people spend years looking for and rarely find this close to town.
The home itself is 1,583 sq ft of 1.5-story living space, with some recent updates to help your wallet. New roof (May 2026). New garage door (May 2026). Fresh gravel drive and updated landscaping (May 2026). New siding (2020). Custom front, back, and basement doors (2020). Stainless appliances (2021). Newer hot water heater (2024). The seller has handled those big-ticket items for you. The interior remains an opportunity for a buyer who wants to make it their own.
Inside, you will find a decorative brick fireplace in the main living area, an eat-in kitchen with a window overlooking the pond, 3 bedrooms plus a potential 4th room that works well as a home office, one full bath on the main level, and one on the upper. The full basement with walk-up stairs to the exterior provides extra storage, space, and access.
New Haven, Union, and Washington are all within easy reach. The commute is short. The restrictions are light. The sunsets are not going anywhere.
Country living with the work already started. This one is ready for a new story, a new sunset viewer, a new start. CALL TODAY!
Pending
Listed by: ELS Real Estate Group, LLC • Jacob J Stallmann
$274,900
4612 Highway 185, New Haven, MO 63068
3beds
1,583sqft
:
Get pre-qualified$1,785/mo
Single Family Residence
Built in 1978
3.01 Acres Lot
$-- Zestimate®
$174/sqft
$-- HOA
What's special
Pond out backFenced yard
- 42 days |
- 239 |
- 10 |
Likely to sell faster than
Zillow last checked:
Listing updated:
Listed by:
Jacob J Stallmann 636-234-5838,
ELS Real Estate Group, LLC
Source: MARIS,MLS#: 26034956 Originating MLS: Franklin County Board of REALTORS
Originating MLS: Franklin County Board of REALTORSFacts & features
Interior
Bedrooms & bathrooms
- Bedrooms: 3
- Bathrooms: 2
- Full bathrooms: 2
- Main level bathrooms: 1
- Main level bedrooms: 1
Primary bedroom
- Features: Floor Covering: Carpeting
- Level: Main
Bathroom 2
- Features: Floor Covering: Carpeting
- Level: Upper
Bathroom 3
- Features: Floor Covering: Carpeting
- Level: Upper
Kitchen
- Features: Floor Covering: Laminate
- Level: Main
Living room
- Features: Floor Covering: Wood
- Level: Main
Office
- Features: Floor Covering: Wood
- Level: Main
Heating
- Electric, Forced Air
Cooling
- Ceiling Fan(s), Central Air
Appliances
- Included: Portable Dishwasher, Disposal, Free-Standing Freezer, Microwave, Free-Standing Electric Oven, Free-Standing Electric Range, Refrigerator, Electric Water Heater
- Laundry: Main Level
Features
- Ceiling Fan(s), Country Kitchen, Eat-in Kitchen, High Speed Internet
- Basement: Full,Storage Space,Walk-Up Access
- Number of fireplaces: 1
- Fireplace features: Decorative, Living Room, Masonry, See Remarks, Wood Burning
Interior area
- Total structure area: 1,583
- Total interior livable area: 1,583 sqft
- Finished area above ground: 1,583
Video & virtual tour
Property
Parking
- Total spaces: 4
- Parking features: Additional Parking, Garage Faces Side, Gravel, Private
- Attached garage spaces: 2
Features
- Levels: One and One Half
- Patio & porch: Covered, Front Porch, Patio
- Exterior features: Fire Pit
- Has view: Yes
- View description: Rural, Skyline, Water
- Water view: Water
- Waterfront features: Waterfront
Lot
- Size: 3.01 Acres
- Features: Back Yard, Landscaped, Level, Pond on Lot, Private, Some Trees, Waterfront
Details
- Parcel number: 1193200008037000
- Special conditions: Listing As Is
Construction
Type & style
- Home type: SingleFamily
- Architectural style: Traditional
- Property subtype: Single Family Residence
- Attached to another structure: Yes
Materials
- Vinyl Siding
- Foundation: Concrete Perimeter
- Roof: Architectural Shingle
Condition
- Year built: 1978
Utilities & green energy
- Electric: Ameren
- Sewer: Septic Tank
- Water: Shared Well
- Utilities for property: Cable Connected, Electricity Connected, Phone Connected, Sewer Connected, Water Connected
Community & HOA
Community
- Security: Security System Leased
- Subdivision: Lyon Store
HOA
- Has HOA: No
Location
- Region: New Haven
Financial & listing details
- Price per square foot: $174/sqft
- Tax assessed value: $163,200
- Annual tax amount: $2,051
- Date on market: 6/20/2026
- Cumulative days on market: 42 days
- Listing terms: Cash,Conventional
- Ownership: Private
- Electric utility on property: Yes
- Road surface type: Asphalt
Estimated market value
Not available
Estimated sales range
Not available
Not available
Price history
| Date | Event | Price |
|---|---|---|
| 6/26/2026 | Pending sale | $274,900$174/sqft |
Source:  MARIS #26034956 Report a problem MARIS #26034956 Report a problem | ||
| 6/20/2026 | Listed for sale | $274,900$174/sqft |
Source: MARIS #26034956 Report a problem | ||
Public tax history
| Year | Property taxes | Tax assessment |
|---|---|---|
| 2024 | $1,797 +4.6% | $31,008 |
| 2023 | $1,718 +6.9% | $31,008 +7.2% |
| 2022 | $1,606 +0.3% | $28,926 |
| 2021 | $1,601 +6% | $28,926 +10% |
| 2020 | $1,509 +1.5% | $26,307 |
| 2019 | $1,488 +0% | $26,307 +2.1% |
| 2017 | $1,487 +3.5% | $25,768 +1.6% |
| 2016 | $1,437 | $25,371 |
| 2015 | $1,437 | $25,371 -0.9% |
| 2014 | $1,437 | $25,608 |
| 2013 | -- | $25,608 -5% |
| 2012 | -- | $26,953 |
| 2011 | -- | $26,953 +6.2% |
| 2010 | -- | $25,380 |
| 2009 | -- | $25,380 +15.5% |
| 2006 | $1,136 -1.1% | $21,977 |
| 2005 | $1,149 +13.2% | $21,977 +13.5% |
| 2004 | $1,015 +0.4% | $19,355 |
| 2003 | $1,011 +12.1% | $19,355 +11.6% |
| 2002 | $901 -2.4% | $17,343 -2.4% |
| 2001 | $923 -1.4% | $17,765 -2.5% |
| 2000 | $936 | $18,212 |
Find assessor info on the county website
Monthly payment
Est. payment
Payment breakdown
Explore the cost of this home by adjusting the details. Changes won't be saved.Climate risks
Neighborhood: 63068
Nearby schools
GreatSchools rating
- 7/10Campbellton Elementary SchoolGrades: K-6Distance: 3.1 mi
- 6/10Washington Middle SchoolGrades: 7-8Distance: 9.1 mi
- 7/10Washington High SchoolGrades: 9-12Distance: 9.2 mi
Schools provided by the listing agent
- Elementary: Campbellton Elem.
- Middle: Washington Middle
- High: Washington High
Source: MARIS. This data may not be complete. We recommend contacting the local school district to confirm school assignments for this home.
- $180,8002 bd1 ba1k sqft4606 Highway 185, New Haven, MO 63068Off Market
- $584,600-- bd4 ba3.4k sqft4632 Highway 185, New Haven, MO 63068Off Market
- $237,2003 bd2 ba1.3k sqft105/107 Rolling Hls, New Haven, MO 63068Off Market
- $278,200-- bd-- ba-- sqft105 Rolling Hls, New Haven, MO 63068Off Market

- $234,100-- bd-- ba8k sqft4634-4636 Highway 185, New Haven, MO 63068Off Market
- $193,4003 bd1 ba1.5k sqft1964 Lyon Rd, New Haven, MO 63068Off Market
- $995,0002 bd2 ba1k sqft4642 Highway 185, New Haven, MO 63068For Sale
- $495,9003 bd-- ba1.8k sqft238 Coyote Creek Rd, New Haven, MO 63068Off Market
A local agent can set up tours, give advice and negotiate with sellers.
A local lender can help you make sure your offer is ready when you are.
Similar homes
- $269,9004 bd2 ba988 sqft6224 Yellow Brick Rd, Washington, MO 63090For Sale

 MLS ID #26048696, Cory R Davis, RE/MAX Platinum. MARIS
 - $307,0003 bd2 ba1.4k sqftFolkstone, New Haven, MO 63068New Construction
 MARIS
MARIS - $275,0003 bd2 ba1.2k sqft118 Dawn Dr, Washington, MO 63090For Sale
 MLS ID #26039443, Debbie Mueller, Main St. Real Estate. MARIS
 - $270,0004 bd2 ba1.8k sqft611 E Main St, Union, MO 63084For Sale
 MLS ID #26047338, Michael J Burgoyne, Real Broker LLC. MARIS
 - $259,9003 bd3 ba1.8k sqft4529 Highway 50, Leslie, MO 63056For SaleMLS ID #26025104, Shayla S Kurzenberger, Dolan, Realtors. MARIS
- $295,0003 bd1 ba1.1k sqft1174 Bieker Rd, Washington, MO 63090For SaleMLS ID #26047236, Carol J Weber, ReeceNichols Real Estate. MARIS
- $252,0003 bd2 ba1.3k sqft524 E 7th St, Washington, MO 63090For SaleMLS ID #26047500, Liz E Stemmley, RE/MAX Today. MARIS
- $144,9004 bd2 ba1.7k sqft200 Orchard St, New Haven, MO 63068For SaleMLS ID #26025935, Michelle A Otten, RE/MAX Today. MARIS
- $225,0003 bd2 ba1.3k sqft411 Macarthur Ave, Union, MO 63084For SaleMLS ID #26046214, Michael T Soriano, MORE, REALTORS. MARIS
- $315,0004 bd3 ba1.2k sqft23443 Forest Haven Dr, Wright City, MO 63390For SaleMLS ID #26046629, Samantha J Richardson, Main St. Real Estate. MARIS
- $379,0003 bd2 ba1.9k sqft7 Bogey Dr, Washington, MO 63090For SaleMLS ID #26041064, Tiffany N Thebeau, Dolan, Realtors. MARIS
- $309,0003 bd2 ba1.4k sqft415 Lilac Ln, Saint Clair, MO 63077For SaleMLS ID #26042429, Kevin L Barnett, Redfin Corporation. MARIS
- $289,0004 bd2 ba1.5k sqft790 College Meadows Dr, Union, MO 63084For SaleMLS ID #26043027, Matthew E McClelland, RE/MAX Today. MARIS
- $299,9003 bd3 ba1.1k sqft3330 Highway A, Washington, MO 63090For SaleMLS ID #26036963, Janie L Mathena, Route 66, REALTORS. MARIS
- $249,9003 bd4 ba2k sqft402 Borror St, Gerald, MO 63037For SaleMLS ID #26035815, Katherine Effinger, Main Key Realty LLC. MARIS
- $255,0003 bd2 ba2k sqft600 Locust St, Washington, MO 63090For SaleMLS ID #26017623, Brian Sohn, EXP Realty, LLC. MARIS
- $228,0003 bd1 ba1.4k sqft611 W Roosevelt Ave, Union, MO 63084For SaleMLS ID #26047906, Danyee D Mundwiller, Coldwell Banker Premier Group. MARIS
- $139,9003 bd1 ba1k sqft3466 Old Highway 50, Gerald, MO 63037For SaleMLS ID #26048808, Adam Hoff, Homebound Realty LLC. MARIS
- $257,5003 bd3 ba2.2k sqft7722 Lakefield Ct, Union, MO 63084For SaleMLS ID #26027168, Janie Schriewer, RE/MAX Results. MARIS
- $214,9003 bd1 ba1.5k sqft913 Maupin Ave, New Haven, MO 63068For SaleMLS ID #25022569, Brian Sohn, EXP Realty, LLC. MARIS
