Skip main navigation
Sold
  • Listed by: Bell Tower Brokers • Abigail Little
    Bought with: Windermere R.E. Port Townsend
    $1,065,000

    4642 Willamette Street, Port Townsend, WA 98368

    3beds
    3,040sqft
    Single Family Residence
    Built in 2005
    10,018 Square Feet Lot
    $1,064,800 Zestimate®
    $350/sqft
    $3,492 Estimated rent

    Home value

    $1,064,800

    $990,000 - $1.15M

    $3,492/mo

    Zestimate® history
    Loading
    Loading...

    Owner options

    List your home for rent

    $3,492/mo

    Rent Zestimate®

    Find your next renter with Zillow Rental Manager. Plus, with online applications, you can quickly screen prospective tenants – for free.

    Learn more

    $3,492/mo

    Rent Zestimate®

    Refinance and save

    $6,468/mo

    Est. payment

    Refinancing to a lower rate could help reduce your monthly payments and save thousands over the life of the loan.

    See today's rates

    $6,468/mo

    Est. payment

    Explore your selling options

    Work with a Zillow partner agent

    Leverage their expertise and Zillow's premium Showcase listings to get your home seen by more buyers.

    Get started

    List with your own agent

    Get your home in front of millions of buyers by listing it on Zillow.

    Learn how to do it

    Sell it yourself

    Take full control of how buyers see your home on Zillow by listing For Sale by Owner (FSBO).

    List your home

    What's special

    Peaceful forest settingNatural lightDedicated officeSingle-car garageClean linesExceptional craftsmanshipBeautiful woodland views
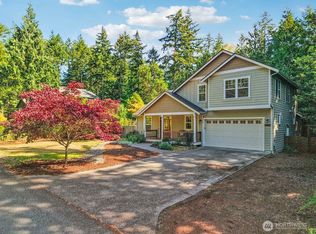
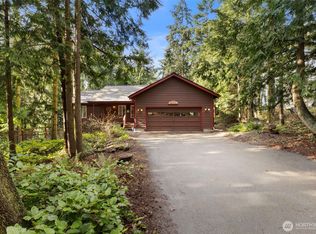
    Nestled among the trees, this stunning NW contemporary home blends modern design with a peaceful forest setting. Soaring two-story vaulted ceilings & a dramatic wall of windows fill the living room with natural light while framing beautiful woodland views. Finished concrete floors, clean lines & exceptional craftsmanship create a sophisticated yet comfortable atmosphere. The chef's kitchen features a Wolf range, abundant workspace & a generous walk-in pantry. Thoughtfully designed for flexibility, the home offers primary suites on both levels, extensive closet & storage space throughout, a dedicated office that could serve as a third bedroom & a tranquil yoga/meditation room ideal as a second office. Adding to the property's versatility is a 560-square-foot ADU above the garage featuring a full kitchen, wood stove & private living space ideal for guests, rental income or multigenerational living. Below, you'll find a heated shop with laundry, a single-car garage & abundant storage. An additional built-in storage shed behind the garage provides convenient space for tools & equipment. The partially fenced yard offers opportunities for gardening, while a dedicated pad with electrical hookups is ready for a future hot tub. Outdoor enthusiasts will appreciate the nearby entrance to Cappy's Trails at the end of the road, providing miles of walking & biking trails with a direct connection into the heart of Port Townsend.

    Zillow last checked:

    Listing updated:

    Listed by:

    Abigail Little,

    Bell Tower Brokers

    Bought with:

    Michelle Sandoval, 43646

    Windermere R.E. Port Townsend

    Source: NWMLS as distributed by MLS GRID,MLS#: 2536009MLS Logo

    Facts & features

    Interior

    Bedrooms & bathrooms
    • Bedrooms: 3
    • Bathrooms: 4
    • Full bathrooms: 2
    • 3/4 bathrooms: 1
    • 1/2 bathrooms: 1
    • Main level bathrooms: 2
    • Main level bedrooms: 2
    Primary bedroom
    • Level: Main
    Bedroom
    • Level: Second
    Bedroom
    • Level: Main
    Bathroom full
    • Level: Second
    Bathroom three quarter
    • Level: Main
    Other
    • Level: Second
    Other
    • Level: Main
    Other
    • Level: Second
    Bonus room
    • Level: Second
    Den office
    • Level: Second
    Dining room
    • Level: Main
    Entry hall
    • Level: Main
    Kitchen with eating space
    • Level: Main
    Living room
    • Level: Main
    Utility room
    • Level: Main
    Heating
    • Fireplace, Baseboard, Ductless, Radiant, Stove/Free Standing, Wall Furnace, Electric, Propane, Wood
    Cooling
    • Ductless
    Appliances
    • Included: Dishwasher, Disposal, Dryer, Refrigerator, Stove(s)/Range(s), Washer, Dishwasher(s), Dryer(s), Garbage Disposal, Refrigerator(s), Washer(s), Water Heater: Electric, Water Heater Location: Utility/Boiler room
    Features
    • Bath Off Primary, Central Vacuum, Ceiling Fan(s), Dining Room, Pantry
    • Flooring: Ceramic Tile, Concrete, Hardwood, Other, Carpet
    • Windows: Dbl Pane/Storm Window
    • Basement: None
    • Number of fireplaces: 1
    • Fireplace features: Wood Burning, Main Level: 1, Fireplace
    Interior area
    • Total structure area: 2,480
    • Total interior livable area: 3,040 sqft

    Property

    Parking
    • Total spaces: 4
    • Parking features: Detached Garage
    • Has garage: Yes
    • Covered spaces: 1
    • Uncovered spaces: 3
    Features
    • Levels: Two
    • Stories: 2
    • Entry location: Main
    • Patio & porch: Second Primary Bedroom, Bath Off Primary, Built-In Vacuum, Ceiling Fan(s), Dbl Pane/Storm Window, Dining Room, Fireplace, Pantry, Security System, Vaulted Ceiling(s), Walk-In Closet(s), Water Heater
    • Has view: Yes
    • View description: Territorial
    Lot
    • Size: 10,018 Square Feet
    • Dimensions: 100 x 100
    • Features: Adjacent to Public Land, Dead End Street, Paved, Secluded, Cable TV, Deck, Fenced-Partially, High Speed Internet, Patio, Propane, Shop
    • Topography: Level
    • Residential vegetation: Garden Space
    Details
    • Additional structures: ADU Baths: 1
    • Parcel number: 951903204
    • Zoning: R-I
    • Zoning description: Jurisdiction: City
    • Special conditions: Standard
    • Other equipment: Leased Equipment: Propane tank - Sunshine

    Construction

    Type & style
    • Home type: SingleFamily
    • Architectural style: Contemporary,2 Story
    • Property subtype: Single Family Residence
    Materials
    • Stucco, Wood Siding
    • Foundation: Poured Concrete
    • Roof: Composition
    Condition
    • Good
    • Year built: 2005

    Utilities & green energy

    • Electric: Company: Jefferson County PUD
    • Sewer: Sewer Connected, Company: City of Port Townsend
    • Water: Public, Company: City of Port Townsend
    • Utilities for property: Astound

    Community & HOA

    Community
    • Features: Trail(s)
    • Security: Security System
    • Subdivision: Fowler's Park
    Location
    • Region: Port Townsend

    Financial & listing details

    • Price per square foot: $350/sqft
    • Tax assessed value: $875,504
    • Annual tax amount: $7,864
    • Date on market: 6/22/2026
    • Cumulative days on market: 3 days
    • Listing terms: Conventional,VA Loan
    • Inclusions: Dishwasher(s), Dryer(s), Garbage Disposal, Leased Equipment, Refrigerator(s), Stove(s)/Range(s), Washer(s)

    Price history

    DateEventPrice
    6/25/2026Sold$1,065,000+1.4%$350/sqft
    Source: NWMLS as distributed by MLS GRID #2536009 Report a problem
    6/8/2026Pending sale$1,050,000$345/sqft
    Source: NWMLS as distributed by MLS GRID #2536009 Report a problem
    6/5/2026Listed for sale$1,050,000+66.7%$345/sqft
    Source: NWMLS as distributed by MLS GRID #2536009 Report a problem
    2/1/2018Sold$630,000+40%$207/sqft
    Source: NWMLS as distributed by MLS GRID #1243714 Report a problem
    10/17/2012Sold$450,000$148/sqft
    Source: NWMLS as distributed by MLS GRID #398037 Report a problem

    Public tax history

    YearProperty taxesTax assessment
    2024$7,632 -2.3%$875,504 +0.6%
    2023$7,809 +6%$870,504 +0.6%
    2022$7,366 +3.3%$865,504 +17.7%
    2021$7,127 +4.2%$735,167 +16.4%
    2019$6,842 +5.1%$631,679 +6.6%
    2018$6,513 +15.7%$592,506 +6%
    2017$5,627 -7.3%$558,826 +9.4%
    2016$6,071 +16.9%$510,632 +9.4%
    2015$5,194 +13.8%$466,663
    2014$4,563 $466,663 +10%
    2013$4,563 +23.2%$424,245
    2010$3,704 --
    Find assessor info on the county website

    Neighborhood: 98368

    Nearby schools

    GreatSchools rating
    Schools provided by the listing agent
    • Elementary: Salish Coast Elementary
    • Middle: Blue Heron Mid
    • High: Port Townsend High

    Source: NWMLS as distributed by MLS GRID. This data may not be complete. We recommend contacting the local school district to confirm school assignments for this home.

    Get pre-qualified for a loan
    At Zillow Home Loans, we can pre-qualify you in as little as 5 minutes with no impact to your credit score.

    An equal housing lender. NMLS #10287.