Skip main navigation
Pending inspection
  • Listed by: Windermere R.E. Port Townsend • Stephanie Svornich
    $879,000

    4770 Willamette Street, Port Townsend, WA 98368

    4beds
    2,368sqft
    : 
    $5,347/mo
    Get pre-qualified
    Single Family Residence
    Built in 2007
    10,018 Square Feet Lot
    $858,700 Zestimate®
    $371/sqft
    $-- HOA

    What's special

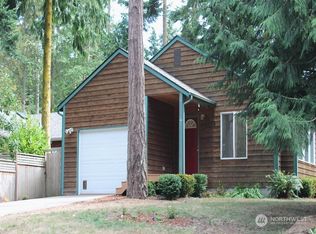
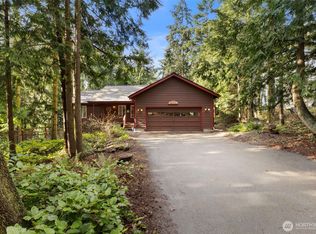
    Just moments from the popular North Beach area, this beautifully maintained 2007 Contemporary Craftsman offers the perfect blend of comfort, character, and neighborhood living. With 4 bedrooms, 2.25 baths, and 2,368 square feet of thoughtfully designed living space, this home provides an inviting balance of openness and functionality. Vaulted ceilings and expansive windows fill the interior with abundant natural light, creating an airy atmosphere throughout the main living areas. Built for both everyday living and entertaining, the flexible floor plan offers plenty of space to gather with guests, work from home, and indulge in your favorite hobbies. Outside, established plantings and garden areas provide endless opportunities for those with a green thumb or anyone who enjoys quiet moments in nature. A peaceful setting and convenient location make it easy to enjoy the best of the surrounding neighborhood, while still having a private place to retreat at the end of the day. Don't miss your opportunity to make this spacious gem your own.
    2 days
    442
    32

    Zillow last checked:

    Listing updated:

    Listed by:

    Stephanie Svornich,

    Windermere R.E. Port Townsend

    Source: NWMLS as distributed by MLS GRID,MLS#: 2573329MLS Logo

      Facts & features

      Interior

      Bedrooms & bathrooms
      • Bedrooms: 4
      • Bathrooms: 3
      • Full bathrooms: 1
      • 3/4 bathrooms: 1
      • 1/2 bathrooms: 1
      • Main level bathrooms: 2
      Bedroom
      • Level: Second
      Bedroom
      • Level: Second
      Bedroom
      • Level: Second
      Bedroom
      • Level: Lower
      Bathroom full
      • Level: Second
      Bathroom three quarter
      • Level: Main
      Other
      • Level: Main
      Den office
      • Level: Main
      Kitchen with eating space
      • Level: Main
      Living room
      • Level: Main
      Utility room
      • Level: Main
      Heating
      • Fireplace, Fireplace Insert, Forced Air, Heat Pump, Electric, Propane
      Cooling
      • Heat Pump
      Appliances
      • Included: Dishwasher, Disposal, Double Oven, Microwave, Refrigerator, Stove(s)/Range(s), Washer, Dishwasher(s), Garbage Disposal, Microwave(s), Refrigerator(s), Washer(s), Water Heater: Electric, Water Heater Location: Garage
      Features
      • Bath Off Primary, Central Vacuum, Ceiling Fan(s)
      • Flooring: Ceramic Tile, Engineered Hardwood, Laminate, Vinyl
      • Doors: French Doors
      • Windows: Dbl Pane/Storm Window, Skylight(s)
      • Basement: None
      • Number of fireplaces: 1
      • Fireplace features: Gas, Main Level: 1, Fireplace
      Interior area
      • Total structure area: 2,368
      • Total interior livable area: 2,368 sqft

      Property

      Parking
      • Total spaces: 4
      • Parking features: Driveway, Attached Garage
      • Has attached garage: Yes
      • Covered spaces: 2
      • Uncovered spaces: 2
      Features
      • Levels: Two
      • Stories: 2
      • Patio & porch: Bath Off Primary, Built-In Vacuum, Ceiling Fan(s), Dbl Pane/Storm Window, Fireplace, French Doors, Skylight(s), Vaulted Ceiling(s), Walk-In Closet(s), Water Heater
      • Has view: Yes
      • View description: Territorial
      Lot
      • Size: 10,018 Square Feet
      • Dimensions: 100 x 100 x 100 x 100
      • Features: Dead End Street, Paved, Cable TV, Dock, Fenced-Partially, High Speed Internet, Outbuildings, Patio, Propane
      • Topography: Level,Partial Slope
      • Residential vegetation: Garden Space
      Details
      • Parcel number: 951903207
      • Zoning: R-1
      • Zoning description: Jurisdiction: City
      • Special conditions: Standard

      Construction

      Type & style
      • Home type: SingleFamily
      • Architectural style: Contemporary,2 Story
      • Property subtype: Single Family Residence
      Materials
      • Cement/Concrete
      • Foundation: Poured Concrete
      • Roof: Composition
      Condition
      • Very Good
      • Year built: 2007
      • Major remodel year: 2007

      Utilities & green energy

      • Electric: Company: JeffCo PUD
      • Sewer: Sewer Connected, Company: City of Port Townsend
      • Water: Public, Company: City of Port Townsend
      • Utilities for property: Astound/Wave

      Community & HOA

      Community
      • Features: Trail(s)
      • Subdivision: Fowler's Park
      Location
      • Region: Port Townsend

      Financial & listing details

      • Price per square foot: $371/sqft
      • Tax assessed value: $714,369
      • Annual tax amount: $6,822
      • Date on market: 8/31/2026
      • Cumulative days on market: 4 days
      • Listing terms: Conventional,VA Loan
      • Inclusions: Dishwasher(s), Double Oven, Garbage Disposal, Microwave(s), Refrigerator(s), Stove(s)/Range(s), Washer(s)

        Estimated market value

        $858,700

        $816,000 - $902,000

        $2,856/mo

        Price history

        DateEventPrice
        9/3/2026Pending sale$879,000$371/sqft
        Source: NWMLS as distributed by MLS GRID #2573329 Report a problem
        9/1/2026Listed for sale$879,000+6.5%$371/sqft
        Source: NWMLS as distributed by MLS GRID #2573329 Report a problem
        5/2/2025Listing removed$3,200$1/sqft
        Source: Zillow Rentals Report a problem
        4/25/2025Listed for rent$3,200$1/sqft
        Source: Zillow Rentals Report a problem
        9/15/2023Sold$825,000-2.4%$348/sqft
        Source: NWMLS as distributed by MLS GRID #2056857 Report a problem
        8/17/2023Pending sale$845,000$357/sqft
        Source: NWMLS as distributed by MLS GRID #2056857 Report a problem
        8/4/2023Price change$845,000-2.3%$357/sqft
        Source: NWMLS as distributed by MLS GRID #2056857 Report a problem
        7/12/2023Price change$865,000-1.1%$365/sqft
        Source: NWMLS as distributed by MLS GRID #NWM2056857 Report a problem
        5/9/2023Listed for sale$875,000$370/sqft
        Source: NWMLS as distributed by MLS GRID #NWM2056857 Report a problem
        4/26/2023Pending sale$875,000$370/sqft
        Source: NWMLS as distributed by MLS GRID #NWM2056857 Report a problem
        4/18/2023Listed for sale$875,000+130.3%$370/sqft
        Source: NWMLS as distributed by MLS GRID #NWM2056857 Report a problem
        11/12/2010Sold$380,000$160/sqft
        Source: NWMLS as distributed by MLS GRID #127981 Report a problem

        Public tax history

        YearProperty taxesTax assessment
        2024$6,229 -2.1%$714,369 +0.7%
        2023$6,366 +6.2%$709,369 +0.7%
        2022$5,996 +4%$704,369 +18.5%
        2021$5,765 +4.2%$594,492 +16.3%
        2019$5,532 +5%$510,958 +9.8%
        2018$5,270 +19.3%$465,148 +6.5%
        2017$4,419 -6.9%$436,936 +8.9%
        2016$4,748 +16.4%$401,066 +8.6%
        2015$4,080 +13%$369,297
        2014$3,612 $369,297 +15%
        2013$3,612 +14.3%$321,130
        2010$3,159 --
        Find assessor info on the county website

        Monthly payment

        Est. payment

        Payment breakdown

        Explore the cost of this home by adjusting the details. Changes won't be saved.
        All calculations are estimates and provided by Zillow, Inc. for informational purposes only. Actual amounts may vary.
        HOA fees may include property taxes on listings classified as Co-Ops. Contact the listing agent and/or owner for fee details.
        See how much you could borrow to make a competitive offer.

        Climate risks

        Neighborhood: 98368

        Getting around

        0 / 100
        Car-Dependent
        29 / 100
        Somewhat Bikeable

        Nearby schools

        GreatSchools rating
        Schools provided by the listing agent
        • Elementary: Salish Coast Elementary
        • Middle: Blue Heron Mid
        • High: Port Townsend High

        Source: NWMLS as distributed by MLS GRID. This data may not be complete. We recommend contacting the local school district to confirm school assignments for this home.

        A local agent can set up tours, give advice and negotiate with sellers.

        Browse local experts