Release the weight of the day the moment you step into this stunning 2,100 sq ft home, perfectly nestled in the well-established, tree-lined Kensington neighborhood complete with charming streetlights. The grand two-story living area instantly captivates with its soaring vaulted ceilings, warm hardwood floors, and a cozy gas fireplace that anchors the seamless great room concept. An archway leads you into the beautifully designed kitchen, featuring updated appliances (under 5 years old) that make hosting a breeze. Upstairs, everyday living is effortlessly organized with three spacious bedrooms, a versatile bonus room perfect for a home office or media space, and a dedicated laundry room situated exactly where you need it. Comfortable year-round, the home boasts gas forced-air heat and central air conditioning. Step outside to your private oasis: a low-maintenance, fully fenced backyard featuring an entertainment-sized patio that backs to a serene, peaceful green area—while the front yard is professionally maintained for effortless curb appeal. Car enthusiasts and hobbyists will love the attached 2-car garage, complete with a separate mechanical room and a 220V outlet. Strategically located with easy access to I-5, you are just minutes from local fine restaurants, a favorite watering hole, the local hardware store, the Chehalis Western Trail, Capitol City Golf Course, and Rainier Vista Community Park. This is more than a home; it’s a lifestyle.
Sold
Listed by: Keller Williams South Sound • Philip Harlan
Bought with: Century 21 Van Dorm Realty
Zestimate®
$525,500
4643 Helena Avenue SE, Lacey, WA 98503
3beds
2,100sqft
Single Family Residence
Built in 2011
4,408 Square Feet Lot
$525,500 Zestimate®
$250/sqft
$2,790 Estimated rent
Home value
$525,500
$499,000 - $552,000
$2,790/mo
Zestimate® history
Owner options
List your home for rent
$2,790/mo
Rent Zestimate®
Find your next renter with Zillow Rental Manager. Plus, with online applications, you can quickly screen prospective tenants – for free.
$2,790/mo
Rent Zestimate®
Refinance and save
$2,688/mo
Est. payment
Refinancing to a lower rate could help reduce your monthly payments and save thousands over the life of the loan.
$2,688/mo
Est. payment
Explore your selling options
Work with a Zillow partner agent
Leverage their expertise and Zillow's premium Showcase listings to get your home seen by more buyers.
Get startedList with your own agent
Get your home in front of millions of buyers by listing it on Zillow.
Learn how to do itSell it yourself
Take full control of how buyers see your home on Zillow by listing For Sale by Owner (FSBO).
List your homeWhat's special
Cozy gas fireplaceCharming streetlightsVersatile bonus roomWarm hardwood floorsSeparate mechanical roomUpdated appliancesBeautifully designed kitchen
Zillow last checked:
Listing updated:
Listed by:
Philip Harlan,
Keller Williams South Sound
Bought with:
Andrew Dodds, 137934
Century 21 Van Dorm Realty
Source: NWMLS as distributed by MLS GRID,MLS#: 2535551
Facts & features
Interior
Bedrooms & bathrooms
- Bedrooms: 3
- Bathrooms: 3
- Full bathrooms: 1
- 3/4 bathrooms: 1
- 1/2 bathrooms: 1
- Main level bathrooms: 1
Primary bedroom
- Level: Second
Bedroom
- Level: Second
Bedroom
- Level: Second
Bathroom full
- Level: Second
Bathroom three quarter
- Level: Second
Other
- Level: Main
Bonus room
- Level: Second
Dining room
- Level: Main
Entry hall
- Level: Main
Great room
- Level: Main
Kitchen without eating space
- Level: Split
Utility room
- Level: Second
Heating
- Fireplace, Forced Air, Electric, Natural Gas
Cooling
- Forced Air
Appliances
- Included: Dishwasher, Disposal, Microwave, Stove(s)/Range(s), Dishwasher(s), Garbage Disposal, Microwave(s), Water Heater: gas, Water Heater Location: garage
Features
- Bath Off Primary, Ceiling Fan(s), Dining Room
- Flooring: Hardwood, Vinyl, Carpet
- Doors: French Doors
- Windows: Dbl Pane/Storm Window, Skylight(s)
- Basement: None
- Number of fireplaces: 1
- Fireplace features: Gas, Main Level: 1, Fireplace
Interior area
- Total structure area: 2,100
- Total interior livable area: 2,100 sqft
Property
Parking
- Total spaces: 4
- Parking features: Driveway, Attached Garage, Off Street
- Has attached garage: Yes
- Covered spaces: 2
- Uncovered spaces: 2
Features
- Levels: Two
- Stories: 2
- Entry location: Main
- Patio & porch: Bath Off Primary, Ceiling Fan(s), Dbl Pane/Storm Window, Dining Room, Fireplace, French Doors, Skylight(s), Vaulted Ceiling(s), Walk-In Closet(s), Water Heater
- Has view: Yes
- View description: Territorial
Lot
- Size: 4,408 Square Feet
- Dimensions: 42 x 105
- Features: Curbs, Paved, Sidewalk, Cable TV, Fenced-Fully, Fenced-Partially, Gas Available, High Speed Internet, Patio, Sprinkler System
- Topography: Level
Details
- Parcel number: 57510011700
- Zoning: MD
- Zoning description: Jurisdiction: City
- Special conditions: Standard
- Other equipment: Leased Equipment: none
Construction
Type & style
- Home type: SingleFamily
- Architectural style: Traditional,2 Story
- Property subtype: Single Family Residence
Materials
- Wood Siding, Wood Products
- Foundation: Poured Concrete
- Roof: Composition
Condition
- Very Good
- Year built: 2011
- Major remodel year: 2011
Details
- Builder name: Rob Rice Homes
Utilities & green energy
- Electric: Company: Puget Sound Energy
- Sewer: Sewer Connected, Company: City of Lacey
- Water: Public, Company: City of Lacey
- Utilities for property: Comcast/Xfinity, Comcast/Xfinity
Community & HOA
Community
- Features: CCRs, Park, Playground
- Subdivision: Lacey
HOA
- HOA fee: $112 monthly
Location
- Region: Lacey
Financial & listing details
- Price per square foot: $250/sqft
- Tax assessed value: $498,600
- Annual tax amount: $583
- Date on market: 7/6/2026
- Cumulative days on market: 4 days
- Listing terms: Conventional,FHA,State Bond,VA Loan
- Inclusions: Dishwasher(s), Garbage Disposal, Leased Equipment, Microwave(s), Stove(s)/Range(s)
Price history
| Date | Event | Price |
|---|---|---|
| 7/10/2026 | Sold | $525,500+1.1%$250/sqft |
Source:  NWMLS as distributed by MLS GRID #2535551 Report a problem NWMLS as distributed by MLS GRID #2535551 Report a problem | ||
| 6/12/2026 | Pending sale | $520,000$248/sqft |
Source: NWMLS as distributed by MLS GRID #2535551 Report a problem | ||
| 6/9/2026 | Listed for sale | $520,000+73.4%$248/sqft |
Source: NWMLS as distributed by MLS GRID #2535551 Report a problem | ||
| 5/11/2017 | Sold | $299,900$143/sqft |
Source: NWMLS as distributed by MLS GRID #1098367 Report a problem | ||
| 4/20/2017 | Pending sale | $299,900$143/sqft |
Source: Coldwell Banker Evergreen Olympic Realty, Inc. #1098367 Report a problem | ||
| 4/20/2017 | Listed for sale | $299,900+20%$143/sqft |
Source: Coldwell Banker Evergreen Olympic Realty, Inc. #1098367 Report a problem | ||
| 7/1/2011 | Sold | $249,950$119/sqft |
Source: NWMLS as distributed by MLS GRID #218598 Report a problem | ||
Public tax history
| Year | Property taxes | Tax assessment |
|---|---|---|
| 2024 | $595 -1.2% | $498,600 +5.8% |
| 2023 | $603 +9.4% | $471,200 +0.8% |
| 2022 | $551 -18% | $467,300 +20.1% |
| 2021 | $672 -8.6% | $389,000 +19.4% |
| 2020 | $735 -3.4% | $325,700 +4.5% |
| 2019 | $761 -80.5% | $311,700 +1% |
| 2018 | $3,892 +19% | $308,500 +14.1% |
| 2017 | $3,271 | $270,450 +7% |
| 2016 | $3,271 | $252,800 +1% |
| 2014 | $3,271 | $250,300 +6.2% |
| 2013 | -- | $235,750 |
| 2012 | $2,824 | -- |
| 2011 | -- | -- |
Find assessor info on the county website
Neighborhood: 98503
Nearby homes
- $560,0003 bd2 ba1.6k sqft4649 Helena Ave SE, Lacey, WA 98503Pending
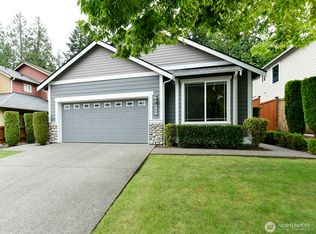
- $525,0003 bd2 ba1.6k sqft4625 Helena Ave SE, Lacey, WA 98503Sold
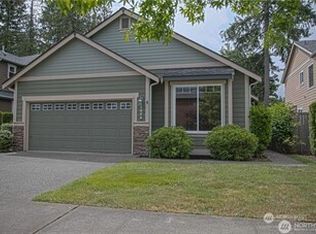
- $540,0003 bd3 ba1.8k sqft4822 Rochelle St SE, Lacey, WA 98503Sold
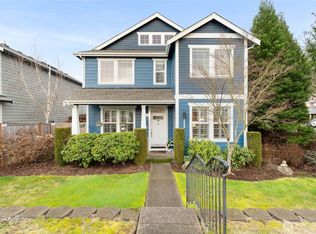
- $556,5004 bd3 ba2.1k sqft4619 Helena Ave SE, Lacey, WA 98503Sold

- $546,5004 bd3 ba2.1k sqft4713 Helena Ave SE, Lacey, WA 98503Sold
- $495,0003 bd3 ba1.8k sqft4525 Helena Ave SE, Lacey, WA 98503Sold
- $544,8003 bd3 ba1.9k sqft4725 Helena Avenue Ct SE, Lacey, WA 98503Off Market
- $515,5003 bd3 ba2k sqft4759 Timothy St SE, Lacey, WA 98503Sold
Nearby schools
GreatSchools rating
- 6/10Horizons Elementary SchoolGrades: K-5Distance: 1.2 mi
- 7/10Komachin Middle SchoolGrades: 6-8Distance: 0.8 mi
- 6/10Timberline High SchoolGrades: 9-12Distance: 1.3 mi
Schools provided by the listing agent
- Elementary: Horizons Elem
- Middle: Komachin Mid
- High: Timberline High
Source: NWMLS as distributed by MLS GRID. This data may not be complete. We recommend contacting the local school district to confirm school assignments for this home.
Get a cash offer in 3 minutes
Find out how much your home could sell for in as little as 3 minutes with a no-obligation cash offer.
Estimated market value
$525,500
Get a cash offer in 3 minutes
Find out how much your home could sell for in as little as 3 minutes with a no-obligation cash offer.
Estimated market value
$525,500
- Washington
- Thurston County
- Lacey
- 98503
- 4643 Helena Avenue SE
Nearby cities
Nearby zip codes
Other Lacey Topics
