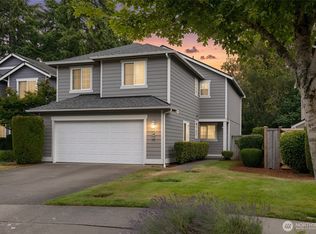
Gorgeous, turn-key rambler in a highly desirable Lacey neighborhood! This home features an exceptional open- concept floor plan with soarin vaulted ceilings and premium engineered hardwood flooring throughout. The gourmet kitchen is a chef 's dream, boasting elegant granite countertops, sleek stainless steel appliances, a spacious eating bar, and a brand new kitchen skylight glass, and a den/ office area that flows seamlessly into the main living space. Retreat to the versatile third bedroom/office behind beautiful double French doors. Appreciate the high-end details, including upgraded millwork and rounded wall corners. Step outside to a very private, serene backyard that backs directly to a protected greenbelt -your own peaceful oasis! Stay comfortable year round with the high efficiency central A/C system. Equipped with a built in EV charing station in the garage, this home is fully ready for your electric vehicle, Lowmaintenance living at its finest, with the HOA covering front yard care. Welcome to easy Pacific Northwest living!
Pending
Listed by: Kook Je Realty • Nami Lee
Price cut: $20K (7/15)
$560,000
4649 Helena Avenue SE, Lacey, WA 98503
3beds
1,686sqft
:
Get pre-qualified$3,576/mo
Single Family Residence
Built in 2012
4,726 Square Feet Lot
$559,600 Zestimate®
$332/sqft
$112/mo HOA
What's special
Gourmet kitchenRounded wall cornersExceptional open-concept floor planUpgraded millworkSpacious eating barSleek stainless steel appliancesElegant granite countertops
- 34 days |
- 142 |
- 1 |
Zillow last checked:
Listing updated:
Listed by:
Nami Lee,
Kook Je Realty
Source: NWMLS as distributed by MLS GRID,MLS#: 2545570
Facts & features
Interior
Bedrooms & bathrooms
- Bedrooms: 3
- Bathrooms: 2
- Full bathrooms: 2
- Main level bathrooms: 2
- Main level bedrooms: 3
Bedroom
- Level: Main
- Width: 1 Feet
Bedroom
- Level: Main
- Width: 1 Feet
Bedroom
- Level: Main
- Width: 1 Feet
Bathroom full
- Level: Main
- Width: 1 Feet
Bathroom full
- Level: Main
- Width: 1 Feet
Den office
- Level: Main
Dining room
- Level: Main
Entry hall
- Level: Main
Family room
- Level: Main
Living room
- Level: Main
Utility room
- Level: Main
Heating
- Fireplace, Forced Air, Natural Gas
Cooling
- Forced Air, Heat Pump
Appliances
- Included: Dishwasher, Disposal, Microwave, Refrigerator, Stove(s)/Range(s), Dishwasher(s), Garbage Disposal, Microwave(s), Refrigerator(s), Water Heater: Gas, Water Heater Location: Garage
Features
- Ceiling Fan(s), Dining Room
- Flooring: Hardwood, Vinyl, Carpet
- Windows: Dbl Pane/Storm Window, Skylight(s)
- Basement: None
- Number of fireplaces: 1
- Fireplace features: Gas, Main Level: 1, Fireplace
Interior area
- Total structure area: 1,686
- Total interior livable area: 1,686 sqft
Property
Parking
- Total spaces: 2
- Parking features: Driveway, Attached Garage, Off Street
- Has attached garage: Yes
- Covered spaces: 2
Features
- Levels: One
- Stories: 1
- Entry location: Main
- Patio & porch: Ceiling Fan(s), Dbl Pane/Storm Window, Dining Room, Fireplace, Skylight(s), Vaulted Ceiling(s), Walk-In Closet(s), Water Heater
- Has view: Yes
- View description: Territorial
Lot
- Size: 4,726 Square Feet
- Features: Open Lot, Paved, Sidewalk, Cable TV, Fenced-Fully, Gas Available, High Speed Internet, Patio, Sprinkler System
- Topography: Level,Terraces
- Residential vegetation: Garden Space
Details
- Parcel number: 57510011800
- Zoning: MD
- Zoning description: Jurisdiction: City
- Special conditions: Standard
Construction
Type & style
- Home type: SingleFamily
- Architectural style: Contemporary,1 Story
- Property subtype: Single Family Residence
Materials
- Cement Planked, Stone, Cement Plank
- Foundation: Poured Concrete
- Roof: Composition
Condition
- Very Good
- Year built: 2012
- Major remodel year: 2012
Utilities & green energy
- Electric: Company: PSE
- Sewer: Sewer Connected, Company: City of Lacey
- Water: Public, Company: City of Lacey
- Utilities for property: Xfinity
Community & HOA
Community
- Features: CCRs
- Subdivision: Lacey
HOA
- HOA fee: $112 monthly
- HOA phone: 253-472-0825
Location
- Region: Lacey
Financial & listing details
- Price per square foot: $332/sqft
- Tax assessed value: $480,700
- Annual tax amount: $5,282
- Date on market: 7/1/2026
- Cumulative days on market: 35 days
- Listing terms: Conventional,FHA,VA Loan
- Inclusions: Dishwasher(s), Garbage Disposal, Microwave(s), Refrigerator(s), Stove(s)/Range(s)
Estimated market value
$559,600
$532,000 - $588,000
$2,670/mo
Price history
| Date | Event | Price |
|---|---|---|
| 7/19/2026 | Pending sale | $560,000$332/sqft |
Source:  NWMLS as distributed by MLS GRID #2545570 Report a problem NWMLS as distributed by MLS GRID #2545570 Report a problem | ||
| 7/15/2026 | Price change | $560,000-3.4%$332/sqft |
Source: NWMLS as distributed by MLS GRID #2545570 Report a problem | ||
| 7/1/2026 | Listed for sale | $580,000+78.5%$344/sqft |
Source: NWMLS as distributed by MLS GRID #2545570 Report a problem | ||
| 8/28/2019 | Listing removed | $1,995$1/sqft |
Source: Crown Properties Report a problem | ||
| 8/27/2019 | Price change | $1,995-5%$1/sqft |
Source: Crown Properties Report a problem | ||
| 8/15/2019 | Listed for rent | $2,100+50.5%$1/sqft |
Source: Crown Properties Report a problem | ||
| 8/9/2019 | Sold | $325,000$193/sqft |
Source: NWMLS as distributed by MLS GRID #1493101 Report a problem | ||
| 7/25/2019 | Pending sale | $325,000$193/sqft |
Source: East West RE & Investments #1493101 Report a problem | ||
| 7/25/2019 | Listed for sale | $325,000$193/sqft |
Source: East West RE & Investments #1493101 Report a problem | ||
| 7/24/2019 | Pending sale | $325,000$193/sqft |
Source: East West RE & Investments #1493101 Report a problem | ||
| 7/19/2019 | Listed for sale | $325,000+14%$193/sqft |
Source: East West RE & Investments #1493101 Report a problem | ||
| 2/19/2016 | Listing removed | $1,395$1/sqft |
Source: Hometown Property Mgmt, Inc Report a problem | ||
| 2/5/2016 | Listed for rent | $1,395$1/sqft |
Source: Hometown Property Management Report a problem | ||
| 1/15/2016 | Sold | $285,000+18.8%$169/sqft |
Source: NWMLS as distributed by MLS GRID #878726 Report a problem | ||
| 12/9/2011 | Sold | $239,950$142/sqft |
Source: NWMLS as distributed by MLS GRID #262837 Report a problem | ||
Public tax history
| Year | Property taxes | Tax assessment |
|---|---|---|
| 2024 | $4,995 +12.9% | $480,700 +3.9% |
| 2023 | $4,424 +4.8% | $462,700 +4.4% |
| 2022 | $4,220 -2.2% | $443,300 +19.6% |
| 2021 | $4,313 +10.9% | $370,700 +19% |
| 2020 | $3,891 +23% | $311,500 +5.7% |
| 2019 | $3,163 -11.5% | $294,800 +1.9% |
| 2018 | $3,574 +19.6% | $289,200 +14.6% |
| 2017 | $2,988 | $252,450 +9.5% |
| 2016 | $2,988 | $230,450 +0.8% |
| 2014 | $2,988 | $228,600 +6.3% |
| 2013 | -- | $215,150 |
| 2012 | $2,591 | -- |
Find assessor info on the county website
Monthly payment
Est. payment
Payment breakdown
Explore the cost of this home by adjusting the details. Changes won't be saved.Climate risks
Neighborhood: 98503
Nearby schools
GreatSchools rating
- 6/10Horizons Elementary SchoolGrades: K-5Distance: 1.2 mi
- 7/10Komachin Middle SchoolGrades: 6-8Distance: 0.8 mi
- 6/10Timberline High SchoolGrades: 9-12Distance: 1.2 mi
Schools provided by the listing agent
- Elementary: Mountain View Elementary
- Middle: Komachin Mid
- High: Timberline High
Source: NWMLS as distributed by MLS GRID. This data may not be complete. We recommend contacting the local school district to confirm school assignments for this home.
- $525,5003 bd3 ba2.1k sqft4643 Helena Ave SE, Lacey, WA 98503Sold
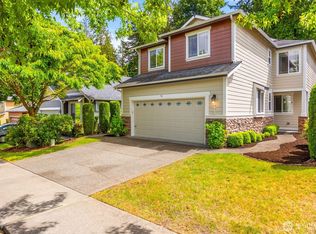
- $540,0003 bd3 ba1.8k sqft4822 Rochelle St SE, Lacey, WA 98503Sold
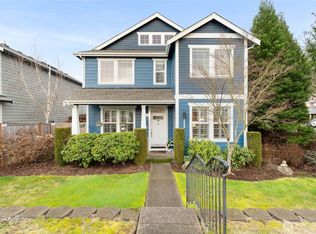
- $525,0003 bd2 ba1.6k sqft4625 Helena Ave SE, Lacey, WA 98503Sold
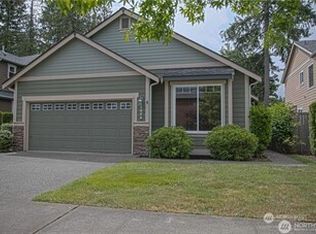
- $546,5004 bd3 ba2.1k sqft4713 Helena Ave SE, Lacey, WA 98503Sold

- $556,5004 bd3 ba2.1k sqft4619 Helena Ave SE, Lacey, WA 98503Sold
- $541,3003 bd3 ba1.9k sqft4725 Helena Avenue Ct SE, Lacey, WA 98503Off Market
- $525,0003 bd3 ba1.8k sqft4525 Helena Ave SE, Lacey, WA 98503For Sale
- $515,5003 bd3 ba2k sqft4759 Timothy St SE, Lacey, WA 98503Sold
A local agent can set up tours, give advice and negotiate with sellers.
A local lender can help you make sure your offer is ready when you are.
Similar homes
- $529,0004 bd3 ba1.9k sqftCollege Springs, Lacey, WA 98503Active
 MLS ID #2561987, Daniel Hartke. NWMLS as distributed by MLS GRID
 - $575,0003 bd3 ba2k sqftPark Place Div 1, Lacey, WA 98503Active
 MLS ID #2559316, Paul Oczkewicz. NWMLS as distributed by MLS GRID
 - $505,0003 bd3 ba1.7k sqftMills Landing, Lacey, WA 98503Active
 MLS ID #2562838, Christina Janis. NWMLS as distributed by MLS GRID
 - $649,0003 bd2 ba1.3k sqft4742 Ruddell Road SE, Lacey, WA 98503Active
 MLS ID #2554750, Margo Street. NWMLS as distributed by MLS GRID
 - $560,0004 bd3 ba2.2k sqft5708 Arcarro Ct SE, Lacey, WA 98503ActiveMLS ID #2515928, Nicole Liann Koch. NWMLS as distributed by MLS GRID
- $489,9503 bd3 ba1.8k sqftStonegate At Avonlea, Lacey, WA 98503ActiveMLS ID #2522521, Matthew J Williamson. NWMLS as distributed by MLS GRID
- $465,0003 bd2 ba1.2k sqft3320 College Street SE, Lacey, WA 98503ActiveMLS ID #2552562, Holly Linebarger. NWMLS as distributed by MLS GRID
- $580,0003 bd3 ba2.2k sqft8527 29th Way SE, Olympia, WA 98513ActiveMLS ID #2562426, Johnny Phan. NWMLS as distributed by MLS GRID
- $575,0003 bd3 ba1.8k sqft7317 Desperado Drive SE, Tumwater, WA 98501ActiveMLS ID #2562840, Mac Ziad. NWMLS as distributed by MLS GRID
- $555,0003 bd2 ba1.8k sqft518 H Street SW, Tumwater, WA 98512ActiveMLS ID #2547590, Peter Henry. NWMLS as distributed by MLS GRID
- $569,0004 bd3 ba2.4k sqftTumwater Place Div 3 Rec, Tumwater, WA 98501ActiveMLS ID #2549753, Naimat Gilal. NWMLS as distributed by MLS GRID
- $559,0004 bd3 ba2.2k sqft3624 Bacall Street NE, Lacey, WA 98516ActiveMLS ID #2561638, Melissa Sigler. NWMLS as distributed by MLS GRID
- $499,9503 bd3 ba1.7k sqftWhisper Ridge, Olympia, WA 98501ActiveMLS ID #2559848, Christina Janis. NWMLS as distributed by MLS GRID
- $495,0003 bd3 ba1.6k sqftBreckinridge, Lacey, WA 98513ActiveMLS ID #2546783, Mate Hollos. NWMLS as distributed by MLS GRID
- $489,9503 bd3 ba1.5k sqftFoxwood, Olympia, WA 98501ActiveMLS ID #2549348, Corey Lofton. NWMLS as distributed by MLS GRID
- $515,0004 bd3 ba2.1k sqft1115 Chatham Drive SE, Olympia, WA 98513ActiveMLS ID #2561720, Mark Ellis. NWMLS as distributed by MLS GRID
- $490,0003 bd2 ba1.7k sqft6959 Bailey Street SE, Lacey, WA 98513ActiveMLS ID #2551852, Karin Vartia. NWMLS as distributed by MLS GRID
- $499,9504 bd3 ba2k sqft5800 Balustrade Boulevard SE, Lacey, WA 98513ActiveMLS ID #2557655, Micah D Tilley. NWMLS as distributed by MLS GRID
- $520,0004 bd3 ba2.2k sqft7625 Kodiak Avenue NE, Lacey, WA 98516ActiveMLS ID #2558753, Khalid Farrah. NWMLS as distributed by MLS GRID
- $420,0002 bd3 ba1.4k sqft5427 Boardwalk Street SE, Lacey, WA 98503ActiveMLS ID #2530250, Matthew J Williamson. NWMLS as distributed by MLS GRID
