Skip main navigation
Closed
  • $846,800

    4644 Hildreth Ln, Stockton, CA 95212

    4beds
    3,316sqft
    Single Family Residence
    Built in 1948
    1.64 Acres Lot
    $846,800 Zestimate®
    $255/sqft
    $3,152 Estimated rent

    Home value

    $846,800

    $745,000 - $965,000

    $3,152/mo

    Zestimate® history
    Loading
    Loading...

    Owner options

    List your home for rent

    $3,152/mo

    Rent Zestimate®

    Find your next renter with Zillow Rental Manager. Plus, with online applications, you can quickly screen prospective tenants – for free.

    Learn more

    $3,152/mo

    Rent Zestimate®

    Refinance and save

    $5,562/mo

    Est. payment

    Refinancing to a lower rate could help reduce your monthly payments and save thousands over the life of the loan.

    See today's rates

    $5,562/mo

    Est. payment

    Explore your selling options

    Work with a Zillow partner agent

    Leverage their expertise and Zillow's premium Showcase listings to get your home seen by more buyers.

    Get started

    List with your own agent

    Get your home in front of millions of buyers by listing it on Zillow.

    Learn how to do it

    Sell it yourself

    Take full control of how buyers see your home on Zillow by listing For Sale by Owner (FSBO).

    List your home

    What's special

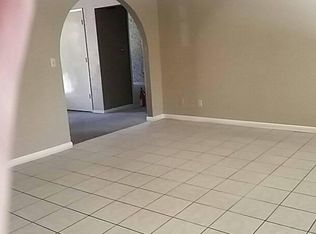
    ESTATE SALE IN MORADA..SECLUDED RESIDENCE BUILT FOR DR. HARRINGTON BACK IN THE LATE FORTIES..OWNED BY STOCKTON BUSINESSMAN FOR THE LAST APPR.40 YEARS..HIDDEN DOWN A PRIVATE LANE JUST OFF HILDRETH LANE..HUGE OLD OAKS..PINES..ETC..OVERSIZE ROOMS..DINING ROOM APPRX. 15X40..LIVING ROOM 25X35 BACK HOME IS ALL GLASS..MAIN ROOMS IN THE HOME ARE ABOUT 12 FT IN DINING ROOM AND 15FT IN THE GREAT ROOM..THIS HOME IS ALL ORIGINAL PRACTICALLY..AND IS READY FOR NEW FINISH THROUGHOUT. SO IT IS A FIXER!!

    This property is not currently displayed as for sale or rent on Zillow. This may be different from what's on other websites or public sources.
    Zillow last checked:

    Listing updated:

    Listed by:

    Jim Kietzke DRE #00515350 209-969-4703,

    Beck, Realtors

    Bought with:

    Jim Kietzke, DRE #00515350

    Beck, Realtors

    Source: MetroList Services of CA,MLS#: 10069587Originating MLS: MetroList Services, Inc.

    Facts & features

    Interior

    Bedrooms & bathrooms
    • Bedrooms: 4
    • Bathrooms: 3
    • Full bathrooms: 3
    Rooms
    • Room types: Bathroom, Bonus Room, Great Room
    Primary bedroom
    • Features: Closet, Sitting Area
    Primary bathroom
    • Features: Double Vanity, Shower Stall(s), Window
    Dining room
    • Features: Breakfast Nook, Dining/Living Combo
    Kitchen
    • Features: Tile Counters, Pantry Cabinet
    Heating
    • Natural Gas, Radiant Floor, See Remarks
    Cooling
    • See Remarks
    Appliances
    • Included: Built-In Refrigerator, Trash Compactor, Dishwasher, Disposal, Microwave, Self Cleaning Oven
    • Laundry: Inside Room, See Remarks
    Features
    • Flooring: Carpet, Tile, Wood
    • Number of fireplaces: 2
    • Fireplace features: Living Room
    Interior area
    • Total structure area: 0
    • Total interior livable area: 3,316 sqft

    Property

    Parking
    • Total spaces: 3
    • Parking features: Boat, Detached, Garage Faces Front, Guest, RV Possible, Uncovered Parking Spaces 2+, See Remarks
    • Garage spaces: 3
    • Has uncovered spaces: Yes
    Features
    • Fencing: Back Yard
    Lot
    • Size: 1.64 Acres
    • Dimensions: 71438
    • Features: Dead End, Near Public Transit
    • Topography: Level,Trees Many
    Details
    • Additional structures: RV/Boat Storage
    • Zoning: RR
    • Horses can be raised: Yes
    • Horse amenities: See Remarks

    Construction

    Type & style
    • Home type: SingleFamily
    • Architectural style: Contemporary,Ranch
    • Property subtype: Single Family Residence
    Materials
    • Wood
    • Foundation: Raised
    • Roof: Composition
    Condition
    • Year built: 1948

    Utilities & green energy

    • Electric: 220 Volts
    • Sewer: Septic Connected
    • Water: Well
    • Utilities for property: Natural Gas Connected

    Community & HOA

    Location
    • Region: Stockton

    Financial & listing details

    • Price per square foot: $255/sqft
    • Price range: $325K - $846.8K
    • Date on market: 6/27/2025
    • Road surface type: Chip And Seal

    Price history

    DateEventPrice
    11/24/2010Sold$325,000$98/sqft
    Source: MetroList Services of CA #10069587 Report a problem

    Public tax history

    Tax history is unavailable.

    Neighborhood: 95212

    Nearby schools

    GreatSchools rating
    Get a cash offer in 3 minutes
    Find out how much your home could sell for in as little as 3 minutes with a no-obligation cash offer.
    Estimated market value
    $846,800
    Get a cash offer in 3 minutes
    Find out how much your home could sell for in as little as 3 minutes with a no-obligation cash offer.
    Estimated market value
    $846,800