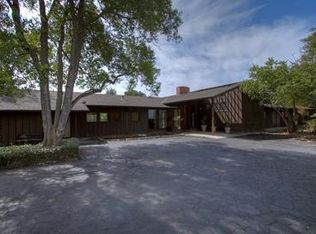
*Considerable Price Improvement* Welcome to 4704 Hildreth Lane! This timeless home, built circa 1938, offers 5,355 square feet of grandeur and elegance. Enter the paver circular driveway through custom wrought iron gates ensuring security and privacy. The multi-car garage spans an impressive 912 square feet with high ceilings, an 8' door, plus space for a motorcycle, golf cart, or workbench. Meticulously maintained, this home features numerous upgrades including a 50-year presidential roof, Milgard wood-clad double-hung windows and doors, updated bathrooms and kitchen, and (2) new septic systems. Walk beyond the main residence to find a secluded pool alongside a stunning pool house featuring roll-up glass doors and fully equipped with BULL BBQ equipment and a pizza oven. Spectacular outdoor amenities include a batting cage, artificial turf playground, and firepit surrounded by lush landscaping. Additional features include an insulated 3,400 square foot detached steel shop with an overhang and (4) tall roll-up doors.
Closed
Street View
$1,940,000
4704 Hildreth Ln, Stockton, CA 95212
5beds
5,355sqft
Single Family Residence
Built in 1938
2.07 Acres Lot
$1,403,600 Zestimate®
$362/sqft
$4,167 Estimated rent
Home value
$1,403,600
$1.19M - $1.66M
$4,167/mo
Zestimate® history
Owner options
List your home for rent
$4,167/mo
Rent Zestimate®
Find your next renter with Zillow Rental Manager. Plus, with online applications, you can quickly screen prospective tenants – for free.
$4,167/mo
Rent Zestimate®
Refinance and save
$12,945/mo
Est. payment
Refinancing to a lower rate could help reduce your monthly payments and save thousands over the life of the loan.
$12,945/mo
Est. payment
Explore your selling options
Work with a Zillow partner agent
Leverage their expertise and Zillow's premium Showcase listings to get your home seen by more buyers.
Get startedList with your own agent
Get your home in front of millions of buyers by listing it on Zillow.
Learn how to do itSell it yourself
Take full control of how buyers see your home on Zillow by listing For Sale by Owner (FSBO).
List your homeWhat's special
Zillow last checked:
Listing updated:
Listed by:
Jim Kietzke DRE #00515350 209-969-4703,
Kietzke&Kramer Properties Inc.,
Nicholas Kramer DRE #01966102 916-955-3136,
Kietzke&Kramer Properties Inc.
Bought with:
Nicholas Kramer, DRE #01966102
Kietzke&Kramer Properties Inc.
Source: MetroList Services of CA,MLS#: 223059318Originating MLS: MetroList Services, Inc.
Facts & features
Interior
Bedrooms & bathrooms
- Bedrooms: 5
- Bathrooms: 6
- Full bathrooms: 5
- Partial bathrooms: 1
Rooms
- Room types: Bathroom, Den, Dining Room, Game Room, Great Room, Home Theater, Kitchen, Living Room, Workshop
Primary bedroom
- Features: Walk-In Closet
Primary bathroom
- Features: Shower Stall(s), Double Vanity, Tile, Walk-In Closet(s), Quartz, Window
Dining room
- Features: Breakfast Nook, Formal Room, Bar
Kitchen
- Features: Breakfast Area, Butlers Pantry, Pantry Cabinet, Quartz Counter, Kitchen Island
Heating
- Central, Fireplace(s), Gas, MultiUnits, Natural Gas
Cooling
- Central Air, Multi Units
Appliances
- Included: Free-Standing Gas Range, Gas Cooktop, Gas Water Heater, Built-In Refrigerator, Range Hood, Dishwasher, Disposal, Microwave, Self Cleaning Oven, Tankless Water Heater, Dryer, Washer, Washer/Dryer Stacked Included
- Laundry: Cabinets, Space For Frzr/Refr, Ground Floor, Inside
Features
- Flooring: Carpet, Tile, Wood
- Has fireplace: No
Interior area
- Total structure area: 0
- Total interior livable area: 5,355 sqft
Property
Parking
- Total spaces: 10
- Parking features: 24'+ Deep Garage, Garage Door Opener, Uncovered Parking Spaces 2+, Garage Faces Side, Workshop in Garage, Gated, Driveway
- Garage spaces: 4
- Uncovered spaces: 6
Features
- Levels: Two
- Stories: 2
- Exterior features: Outdoor Kitchen, Dog Run, Entry Gate, Wet Bar, Fire Pit
- Has private pool: Yes
- Pool features: In Ground, On Lot, Cabana, Gas Heat, Gunite, See Remarks
- Fencing: Back Yard,Metal,Chain Link,Cross Fenced,Wood,Gated Driveway/Sidewalks
Lot
- Size: 2.07 Acres
- Features: Auto Sprinkler F&R, Corner Lot, Landscape Back, Landscape Front
- Topography: Level,Trees Many,Level,Trees Many
Details
- Additional structures: Cabana, Pool House, Second Garage, Workshop, Outbuilding
- Zoning: Rural Residential RR
- Special conditions: Standard
- Horses can be raised: Yes
- Horse amenities: Pasture, Barn, Fenced
Construction
Type & style
- Home type: SingleFamily
- Architectural style: Cape Cod,Ranch,Craftsman
- Property subtype: Single Family Residence
Materials
- Wood Siding
- Foundation: Raised
- Roof: Composition
Condition
- Year built: 1938
Utilities & green energy
- Electric: 220 Volts, 220 Volts in Laundry
- Sewer: Septic Connected, See Remarks, Septic System
- Water: Well
- Utilities for property: Cable Available, Natural Gas Connected
Community & HOA
Location
- Region: Stockton
Financial & listing details
- Price per square foot: $362/sqft
- Price range: $1.9M - $1.9M
- Date on market: 9/19/2026
- Road surface type: Asphalt
Price history
| Date | Event | Price |
|---|---|---|
| 9/26/2023 | Sold | $1,940,000-15.5%$362/sqft |
Source: MetroList Services of CA #223059318 Report a problem | ||
| 9/5/2023 | Pending sale | $2,295,000$429/sqft |
Source: MetroList Services of CA #223059318 Report a problem | ||
| 8/19/2023 | Price change | $2,295,000-8%$429/sqft |
Source: MetroList Services of CA #223059318 Report a problem | ||
| 7/20/2023 | Listed for sale | $2,495,000+455.7%$466/sqft |
Source: MetroList Services of CA #223059318 Report a problem | ||
| 8/12/2011 | Sold | $449,000$84/sqft |
Source: MetroList Services of CA #11045416 Report a problem | ||
Public tax history
Tax history is unavailable.
Neighborhood: 95212
Nearby homes
- $1,960,0006 bd6 ba6.6k sqft4704 E Hildreth Ln, Stockton, CA 95212Sold
- $1,187,8004 bd2 ba3k sqft4732 E Hildreth Ln, Stockton, CA 95212Off Market
- $782,2003 bd3 ba3.3k sqft4644 E Hildreth Ln, Stockton, CA 95212Off Market
- $852,9004 bd3 ba3.3k sqft4644 Hildreth Ln, Stockton, CA 95212Off Market
- $742,6003 bd2 ba2.2k sqft4701 E Hildreth Ln, Stockton, CA 95212Off Market
- $698,1003 bd2 ba2.2k sqft4701 Hildreth Ln, Stockton, CA 95212Off Market
- $992,9005 bd4 ba3.4k sqft4702 E Hildreth Ln, Stockton, CA 95212Off Market
- $930,2005 bd4 ba3.4k sqft4702 Hildreth Ln, Stockton, CA 95212Off Market
Nearby schools
GreatSchools rating
- 4/10Davis Elementary SchoolGrades: K-6Distance: 0.5 mi
- 4/10Morada Middle SchoolGrades: 7-8Distance: 1.1 mi
- 3/10Ronald E. McNair High SchoolGrades: 9-12Distance: 2.5 mi
Get a cash offer in 3 minutes
Find out how much your home could sell for in as little as 3 minutes with a no-obligation cash offer.
Estimated market value
$1,403,600
Get a cash offer in 3 minutes
Find out how much your home could sell for in as little as 3 minutes with a no-obligation cash offer.
Estimated market value
$1,403,600
- California
- San Joaquin County
- Morada
- 95212
- 4704 Hildreth Ln
