Skip main navigation
Sold for $280,000
  • $280,000

    4644 Margarets Dr, Harrisburg, PA 17110

    3beds
    1,777sqft
    Townhouse
    Built in 2007
    5,227 Square Feet Lot
    $287,000 Zestimate®
    $158/sqft
    $2,117 Estimated rent

    Home value

    $287,000

    $261,000 - $316,000

    $2,117/mo

    Zestimate® history
    Loading
    Loading...

    Owner options

    List your home for rent

    $2,117/mo

    Rent Zestimate®

    Find your next renter with Zillow Rental Manager. Plus, with online applications, you can quickly screen prospective tenants – for free.

    Learn more

    $2,117/mo

    Rent Zestimate®

    Refinance and save

    $1,813/mo

    Est. payment

    Refinancing to a lower rate could help reduce your monthly payments and save thousands over the life of the loan.

    See today's rates

    $1,813/mo

    Est. payment

    Explore your selling options

    Work with a Zillow partner agent

    Leverage their expertise and Zillow's premium Showcase listings to get your home seen by more buyers.

    Get started

    List with your own agent

    Get your home in front of millions of buyers by listing it on Zillow.

    Learn how to do it

    Sell it yourself

    Take full control of how buyers see your home on Zillow by listing For Sale by Owner (FSBO).

    List your home

    What's special

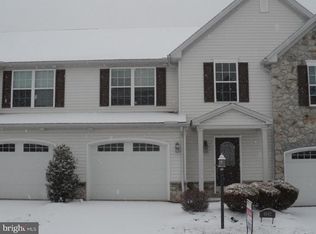
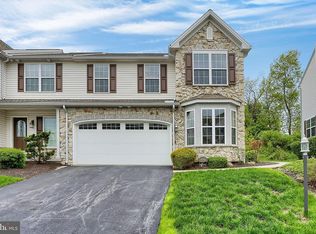
    Welcome to a residence that truly stands apart sophisticated, impeccably maintained, and thoughtfully designed for modern living. Perfectly positioned just off Linglestown Road in a desirable Harrisburg enclave, this exceptional 3 bedroom, 3 bath townhome offers the rare blend of contemporary style and long-term value. Step inside and experience refined finishes, generous natural light, and a seamless open layout that invites both comfort and functionality. From the high-end kitchen to the elegant living areas, every space reflects intentional design and quality craftsmanship. The full basement with bathroom rough-ins opens the door to endless possibilities finish the space to create a fourth bedroom, private guest suite, media room, or income generating rental unit. Whether you're an owner occupant seeking low maintenance luxury or an investor looking for a smart portfolio addition, this home delivers. Surrounded by established neighborhoods and offering quick access to I-81, Colonial Park, and top tier amenities, 4644 Margarets Drive is more than a property it’s a statement. Live beautifully. Invest wisely. Move confidently.

    Zillow last checked:

    Listing updated:

    Listed by:

    Satish Brahmbhatt 561-631-2389,

    Iron Valley Real Estate of Central PA

    Bought with:

    Dhru Patel, RS378062

    Iron Valley Real Estate of Central PA

    Source: Bright MLS,MLS#: PADA2046422MLS Logo

    Facts & features

    Interior

    Bedrooms & bathrooms
    • Bedrooms: 3
    • Bathrooms: 3
    • Full bathrooms: 2
    • 1/2 bathrooms: 1
    • Main level bathrooms: 1
    Rooms
    • Room types: Living Room, Dining Room, Primary Bedroom, Bedroom 2, Bedroom 3, Kitchen, Great Room, Laundry
    Primary bedroom
    • Features: Flooring - Carpet, Walk-In Closet(s)
    • Level: Upper
    • Area: 168 Square Feet
    • Dimensions: 14 x 12
    Bedroom 2
    • Features: Flooring - Carpet
    • Level: Upper
    • Area: 132 Square Feet
    • Dimensions: 12 x 11
    Bedroom 3
    • Features: Flooring - Carpet
    • Level: Upper
    • Area: 120 Square Feet
    • Dimensions: 12 x 10
    Dining room
    • Features: Flooring - Carpet
    • Level: Main
    • Area: 120 Square Feet
    • Dimensions: 12 x 10
    Great room
    • Features: Flooring - Carpet
    • Level: Main
    • Area: 130 Square Feet
    • Dimensions: 13 x 10
    Kitchen
    • Features: Flooring - Vinyl
    • Level: Main
    • Area: 170 Square Feet
    • Dimensions: 17 x 10
    Laundry
    • Level: Upper
    Living room
    • Features: Flooring - Carpet
    • Level: Main
    • Area: 192 Square Feet
    • Dimensions: 16 x 12
    Heating
    • Forced Air, Natural Gas
    Cooling
    • Central Air, Electric
    Appliances
    • Included: Dishwasher, Disposal, Dryer, Microwave, Refrigerator, Stainless Steel Appliance(s), Cooktop, Washer, Water Heater, Gas Water Heater
    • Laundry: Upper Level, Laundry Room
    Features
    • Breakfast Area, Ceiling Fan(s), Dining Area, Family Room Off Kitchen, 2 Story Ceilings
    • Flooring: Carpet
    • Windows: Double Pane Windows
    • Basement: Full,Unfinished
    • Number of fireplaces: 1
    Interior area
    • Total structure area: 2,384
    • Total interior livable area: 1,777 sqft
    • Finished area above ground: 1,777
    • Finished area below ground: 0

    Property

    Parking
    • Total spaces: 1
    • Parking features: Garage Faces Front, Asphalt, Attached, Driveway
    • Attached garage spaces: 1
    • Has uncovered spaces: Yes
    Accessibility
    • Accessibility features: None
    Features
    • Levels: Two
    • Stories: 2
    • Patio & porch: Deck
    • Exterior features: Lighting, Sidewalks
    • Pool features: None
    Lot
    • Size: 5,227 Square Feet
    • Features: Backs to Trees, No Thru Street
    Details
    • Additional structures: Above Grade, Below Grade
    • Parcel number: 620900050000000
    • Zoning: RESIDENTIAL
    • Special conditions: Standard

    Construction

    Type & style
    • Home type: Townhouse
    • Architectural style: Traditional
    • Property subtype: Townhouse
    Materials
    • Stone, Vinyl Siding
    • Foundation: Concrete Perimeter
    • Roof: Shingle
    Condition
    • New construction: No
    • Year built: 2007
    Details
    • Builder name: Classic

    Utilities & green energy

    • Electric: 200+ Amp Service
    • Sewer: Other
    • Water: Public
    • Utilities for property: Cable Connected, Natural Gas Available

    Community & HOA

    Community
    • Security: Smoke Detector(s)
    • Subdivision: Margarets Grove
    HOA
    • Has HOA: No
    Location
    • Region: Harrisburg
    • Municipality: SUSQUEHANNA TWP

    Financial & listing details

    • Price per square foot: $158/sqft
    • Tax assessed value: $158,100
    • Annual tax amount: $5,689
    • Date on market: 6/12/2025
    • Listing agreement: Exclusive Right To Sell
    • Listing terms: Cash,Conventional,FHA,VA Loan
    • Inclusions: All Appliances
    • Ownership: Fee Simple
    • Road surface type: Black Top

    Price history

    DateEventPrice
    9/12/2025Sold$280,000+1.9%$158/sqft
    Source: Bright MLS #PADA2046422 Report a problem
    6/26/2025Pending sale$274,900$155/sqft
    Source: Bright MLS #PADA2046422 Report a problem
    6/13/2025Listed for sale$274,900+57.1%$155/sqft
    Source: Bright MLS #PADA2046422 Report a problem
    3/1/2019Sold$175,000-2.7%$98/sqft
    Source: Public Record Report a problem
    1/28/2019Pending sale$179,900$101/sqft
    Source: RE/MAX REALTY ASSOCIATES #PADA105160 Report a problem
    1/15/2019Listed for sale$179,900$101/sqft
    Source: RE/MAX Realty Associates #PADA105160 Report a problem

    Public tax history

    YearProperty taxesTax assessment
    2025$5,744 +13%$158,100
    2023$5,084 +2.4%$158,100
    2022$4,966 +1.3%$158,100
    2021$4,904 +170.9%$158,100
    2020$1,810 +2.2%$158,100
    2019$1,771 +5.4%$158,100
    2018$1,680 $158,100
    2017-- $158,100
    2016-- $158,100
    2015-- $158,100
    2014-- $158,100
    2013-- $158,100
    2012-- $158,100 +590.4%
    2011-- $22,900
    2010-- $22,900
    2008-- $22,900
    2007-- $22,900
    Find assessor info on the county website

    Neighborhood: 17110

    Nearby schools

    GreatSchools rating
    Schools provided by the listing agent
    • High: Susquehanna Township
    • District: Susquehanna Township

    Source: Bright MLS. This data may not be complete. We recommend contacting the local school district to confirm school assignments for this home.

    Get pre-qualified for a loan
    At Zillow Home Loans, we can pre-qualify you in as little as 5 minutes with no impact to your credit score.

    An equal housing lender. NMLS #10287.

    Sell for more on Zillow
    Get a Zillow Showcase℠ listing at no additional cost and you could sell for .
    $287,000
    2% more
    +$5,740
    With Zillow Showcase(estimated)
    $292,740