Welcome to a stunning modern oasis at 4644 Ridgeside Drive! This meticulously maintained home in Parkridge Estates offers a perfect blend of timeless charm & modern reliability, following a comprehensive series of high-end cosmetic & mechanical updates completed as recently as March 2026. Step inside to find a home with fresh paint inside & out (2026) & a clean, modern aesthetic. Beautifully updated flooring thruout the home - main living areas & all FOUR bedrooms (2026). Exterior windows (replaced last month) enhance both the home’s curb appeal & its energy performance. This property stands out for its extensive list of major big-ticket improvements, offering the next owner unparalleled peace of mind: a durable 50-year roof was installed in 2021, a complete replacement of TWO heating, cooling, & duct systems in 2018 ensures year-round comfort, the electrical system has been upgraded with 20-amp receptacles & dimmers throughout most of the home, blown-in insulation added in 2018 to maximize climate control, AND the home is supported by two 50-gallon water heaters. The ultimate backyard retreat is a private sanctuary designed for relaxation & entertaining, featuring a pool & spa with a stunning waterfall plus a gas hook-up for your grill! Behind the scenes, the main pool motor was replaced in March 2026 & remains under warranty; booster pump & waterfall pump both replaced in 2023. Relax in total seclusion behind a 10-foot double-sided cedar fence on 4 inch centers. The yard is beautifully landscaped with maintenance-free Zoysia grass & a 5-zone sprinkler system. Back inside, the floorplan is designed for versatility, with a Mother-In-Law suite & private bath. The oversized family room features vaulted ceilings, a bar, and a wood-burning fireplace. Located in a premier neighborhood with no HOA, this home is close to everything (Snow Heights Elem & North Richland Middle School within half a mile!) & provides a serene sanctuary, just waiting to be your Home Sweet Home.
Sold
Price Unknown
4644 Ridgeside Dr, North Richland Hills, TX 76180
4beds
2,377sqft
Single Family Residence
Built in 1985
9,713 Square Feet Lot
$455,500 Zestimate®
$--/sqft
$3,156 Estimated rent
Home value
$455,500
$424,000 - $487,000
$3,156/mo
Zestimate® history
Owner options
List your home for rent
$3,156/mo
Rent Zestimate®
Find your next renter with Zillow Rental Manager. Plus, with online applications, you can quickly screen prospective tenants – for free.
$3,156/mo
Rent Zestimate®
Refinance and save
Refinancing to a lower rate could help reduce your monthly payments and save thousands over the life of the loan.
Explore your selling options
Work with a Zillow partner agent
Leverage their expertise and Zillow's premium Showcase listings to get your home seen by more buyers.
Get startedList with your own agent
Get your home in front of millions of buyers by listing it on Zillow.
Learn how to do itSell it yourself
Take full control of how buyers see your home on Zillow by listing For Sale by Owner (FSBO).
List your homeWhat's special
Clean modern aestheticUltimate backyard retreat
Zillow last checked:
Listing updated:
Listed by:
Cathie Crouch 0370566 214-532-7113,
Keller Williams Realty DPR 972-732-6000
Bought with:
Haley Howard
RE/MAX Trinity
Source: NTREIS,MLS#: 21234571
Facts & features
Interior
Bedrooms & bathrooms
- Bedrooms: 4
- Bathrooms: 3
- Full bathrooms: 3
Primary bedroom
- Features: Ceiling Fan(s), Dual Sinks, En Suite Bathroom, Garden Tub/Roman Tub, Separate Shower, Walk-In Closet(s)
- Level: First
- Dimensions: 16 x 14
Bedroom
- Features: Ceiling Fan(s), Walk-In Closet(s)
- Level: First
- Dimensions: 13 x 11
Bedroom
- Features: Ceiling Fan(s), Split Bedrooms
- Level: First
- Dimensions: 12 x 11
Bedroom
- Features: Ceiling Fan(s)
- Level: First
- Dimensions: 12 x 11
Dining room
- Level: First
- Dimensions: 12 x 11
Kitchen
- Features: Built-in Features, Pantry
- Level: First
- Dimensions: 10 x 8
Laundry
- Features: Built-in Features
- Level: First
- Dimensions: 6 x 5
Living room
- Features: Built-in Features, Ceiling Fan(s), Fireplace
- Level: First
- Dimensions: 19 x 19
Heating
- Central, Natural Gas
Cooling
- Central Air, Ceiling Fan(s), Electric
Appliances
- Included: Dryer, Dishwasher, Electric Cooktop, Gas Water Heater
- Laundry: Washer Hookup, Dryer Hookup, ElectricDryer Hookup, Laundry in Utility Room
Features
- Dry Bar, High Speed Internet, In-Law Floorplan, Pantry, Paneling/Wainscoting, Cable TV, Vaulted Ceiling(s), Natural Woodwork, Walk-In Closet(s)
- Flooring: Ceramic Tile, Luxury Vinyl Plank
- Windows: Skylight(s), Window Coverings
- Has basement: No
- Number of fireplaces: 1
- Fireplace features: Family Room, Wood Burning
Interior area
- Total interior livable area: 2,377 sqft
Property
Parking
- Total spaces: 4
- Parking features: Garage
- Attached garage spaces: 2
- Carport spaces: 2
- Covered spaces: 4
Features
- Levels: One
- Stories: 1
- Patio & porch: Covered
- Exterior features: Rain Gutters
- Pool features: Gunite, In Ground, Outdoor Pool, Pool, Pool Sweep, Pool/Spa Combo, Waterfall
- Fencing: Wood
Lot
- Size: 9,713 Square Feet
- Features: Landscaped, Few Trees
Details
- Parcel number: 05095395
Construction
Type & style
- Home type: SingleFamily
- Architectural style: Traditional,Detached
- Property subtype: Single Family Residence
Materials
- Brick
- Foundation: Slab
- Roof: Composition
Condition
- Year built: 1985
Utilities & green energy
- Sewer: Public Sewer
- Water: Public
- Utilities for property: Sewer Available, Water Available, Cable Available
Community & HOA
Community
- Subdivision: Parkridge Estates
HOA
- Has HOA: No
Location
- Region: North Richland Hills
Financial & listing details
- Tax assessed value: $412,587
- Annual tax amount: $8,862
- Date on market: 4/10/2026
- Cumulative days on market: 3 days
- Listing terms: Cash,Conventional,FHA,VA Loan
- Exclusions: Exterior plug-in landscape lighting, all exterior pots except the large cement pot with lilies to the right of the pool steps.
Price history
| Date | Event | Price |
|---|---|---|
| 4/30/2026 | Sold | -- |
Source: NTREIS #21234571 Report a problem | ||
| 4/23/2026 | Pending sale | $450,000$189/sqft |
Source: NTREIS #21234571 Report a problem | ||
| 4/17/2026 | Contingent | $450,000$189/sqft |
Source: NTREIS #21234571 Report a problem | ||
| 4/10/2026 | Listed for sale | $450,000+100.1%$189/sqft |
Source: NTREIS #21234571 Report a problem | ||
| 7/11/2010 | Listing removed | $224,900$95/sqft |
Source: Keller Williams Realty #11402171 Report a problem | ||
| 5/14/2010 | Listed for sale | $224,900$95/sqft |
Source: Keller Williams Realty #11402171 Report a problem | ||
| 6/17/2003 | Sold | -- |
Source: Agent Provided Report a problem | ||
Public tax history
| Year | Property taxes | Tax assessment |
|---|---|---|
| 2025 | $6,494 +0.4% | $412,587 |
| 2024 | $6,466 +8.3% | $412,587 -1.5% |
| 2023 | $5,969 -11.9% | $419,006 +21.7% |
| 2022 | $6,775 +2.5% | $344,224 +18.8% |
| 2021 | $6,610 +8.4% | $289,692 -0.7% |
| 2020 | $6,100 +10.6% | $291,610 -0.7% |
| 2019 | $5,514 +7% | $293,527 +35.5% |
| 2018 | $5,153 +9.9% | $216,687 -7.3% |
| 2017 | $4,687 +9.2% | $233,794 +10.7% |
| 2016 | $4,291 +7% | $211,269 +29.8% |
| 2015 | $4,009 | $162,800 |
| 2014 | $4,009 | $162,800 |
| 2013 | -- | $162,800 +0.7% |
| 2012 | -- | $161,700 |
| 2011 | -- | $161,700 -0.2% |
| 2010 | -- | $162,100 -5.2% |
| 2009 | -- | $171,000 |
| 2008 | -- | $171,000 |
| 2007 | -- | $171,000 |
| 2006 | -- | $171,000 |
| 2005 | -- | $171,000 |
| 2004 | -- | $171,000 |
| 2003 | -- | $171,000 +5.6% |
| 2002 | -- | $162,000 +5.4% |
| 2001 | -- | $153,700 |
Find assessor info on the county website
Neighborhood: 76180
Nearby homes
- $401,4003 bd2 ba2.1k sqft4640 Ridgeside Dr, North Richland Hills, TX 76180Off Market
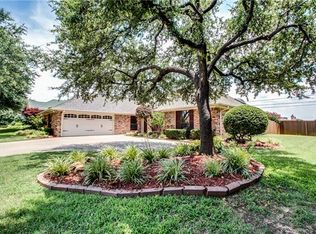
- $360,6003 bd2 ba1.8k sqft4648 Ridgeside Dr, North Richland Hills, TX 76180Off Market
- $476,5004 bd3 ba2.5k sqft6633 Diamond Ridge Dr, North Richland Hills, TX 76180Off Market
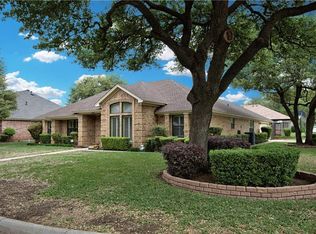
- $390,0003 bd2 ba2.4k sqft6632 Parkridge Dr, North Richland Hills, TX 76180Off Market
- $376,3003 bd2 ba1.9k sqft4636 Ridgeside Dr, North Richland Hills, TX 76180Off Market
- $367,9004 bd2 ba1.9k sqft6700 Oliver Dr, North Richland Hills, TX 76180Off Market
- $368,1004 bd2 ba2.1k sqft6701 Riviera Dr, North Richland Hills, TX 76180Off Market
- $358,9003 bd2 ba1.8k sqft4700 Ridgeside Dr, North Richland Hills, TX 76180Off Market
Nearby schools
GreatSchools rating
- 9/10Snow Heights Elementary SchoolGrades: PK-5Distance: 0.3 mi
- 5/10North Richland Middle SchoolGrades: 6-8Distance: 0.2 mi
- 7/10Richland High SchoolGrades: 9-12Distance: 0.8 mi
Schools provided by the listing agent
- Elementary: Snowheight
- Middle: Norichland
- High: Richland
- District: Birdville ISD
Source: NTREIS. This data may not be complete. We recommend contacting the local school district to confirm school assignments for this home.
Get a cash offer in 3 minutes
Find out how much your home could sell for in as little as 3 minutes with a no-obligation cash offer.
Estimated market value
$455,500
Get a cash offer in 3 minutes
Find out how much your home could sell for in as little as 3 minutes with a no-obligation cash offer.
Estimated market value
$455,500
- Texas
- Tarrant County
- North Richland Hills
- 76180
- 4644 Ridgeside Dr
Nearby cities
Nearby neighborhoods
Nearby zip codes
Other North Richland Hills Topics
- Apartments for Rent in 76180
- Houses for Sale in 76180
- Houses for Rent in 76180
- 76180 Real Estate
- North Richland Hills Condos
- Houses for Sale in North Richland Hills
- Newest Listings in North Richland Hills
- North Richland Hills Home Values
- North Richland Hills Real Estate Agents
- North Richland Hills Refinance
- North Richland Hills Mortgage Rates
