Skip main navigation
Off market
  • $369,700

    6700 Oliver Dr, North Richland Hills, TX 76180

    4beds
    1,944sqft
    Single Family Residence
    Built in 1983
    0.33 Acres Lot
    $369,700 Zestimate®
    $190/sqft
    $2,392 Estimated rent

    Home value

    $369,700

    $351,000 - $388,000

    $2,392/mo

    Zestimate® history
    Loading
    Loading...

    Owner options

    List your home for rent

    $2,392/mo

    Rent Zestimate®

    Find your next renter with Zillow Rental Manager. Plus, with online applications, you can quickly screen prospective tenants – for free.

    Learn more

    $2,392/mo

    Rent Zestimate®

    Refinance and save

    $2,548/mo

    Est. payment

    Refinancing to a lower rate could help reduce your monthly payments and save thousands over the life of the loan.

    See today's rates

    $2,548/mo

    Est. payment

    Explore your selling options

    Work with a Zillow partner agent

    Leverage their expertise and Zillow's premium Showcase listings to get your home seen by more buyers.

    Get started

    List with your own agent

    Get your home in front of millions of buyers by listing it on Zillow.

    Learn how to do it

    Sell it yourself

    Take full control of how buyers see your home on Zillow by listing For Sale by Owner (FSBO).

    List your home

    What's special

    Huge yardWood burning fireplaceSeparate workshopUpdated paintElectric gateBath floorsBeautiful front dining room

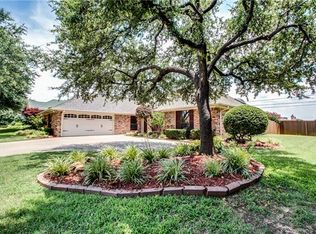
    Wonderful, spacious 1 story with RV-Boat parking & a separate workshop w Electricity & smart AC. Large open living w vaulted ceilings and a wood burning fireplace. Beautiful front dining room w bay window could be a second living room. Updated kitchen w Lg.Gas Range w convection oven & warming drawer, walk-in pantry, and updated dishwasher. Large secondary bdrms, master w 2 walk-ins+sep.shower, vanities. 4th bdrm w lg. walk-in closet could be a game room, media room, or office. Heating & AC replaced. Roof recently replaced, Updated paint and bath floors (tile&slate). Updated fixtures thru-out. Huge yard with electric gate to parking and garage. Special Financing Incentives available on this property from SIRVA Mortgage.

    This property is not currently displayed as for sale or rent on Zillow. This may be different from what's on other websites or public sources.
    Zillow last checked:

    Listing updated:

    Listed by:

    Julie Gray 0564779 817-481-5882,

    Ebby Halliday, REALTORS 817-481-5882

    Bought with:

    Lily Moore

    Lily Moore Realty

    Source: NTREIS,MLS#: 20370054

    Facts & features

    Interior

    Bedrooms & bathrooms
    • Bedrooms: 4
    • Bathrooms: 2
    • Full bathrooms: 2
    Primary bedroom
    • Features: Dual Sinks, Separate Shower, Walk-In Closet(s)
    • Level: First
    • Dimensions: 15 x 13
    Bedroom
    • Features: Split Bedrooms, Walk-In Closet(s)
    • Level: First
    • Dimensions: 16 x 10
    Bedroom
    • Level: First
    • Dimensions: 14 x 11
    Bedroom
    • Level: First
    • Dimensions: 11 x 11
    Breakfast room nook
    • Level: First
    • Dimensions: 10 x 9
    Dining room
    • Level: First
    • Dimensions: 13 x 11
    Kitchen
    • Features: Breakfast Bar, Built-in Features, Eat-in Kitchen, Pantry
    • Level: First
    • Dimensions: 11 x 10
    Living room
    • Features: Fireplace
    • Level: First
    • Dimensions: 21 x 14
    Utility room
    • Features: Utility Room
    • Level: First
    • Dimensions: 8 x 3
    Heating
    • Central, Natural Gas
    Cooling
    • Central Air, Ceiling Fan(s), Electric
    Appliances
    • Included: Some Gas Appliances, Dishwasher, Electric Oven, Electric Range, Disposal, Microwave, Plumbed For Gas
    • Laundry: Washer Hookup, Electric Dryer Hookup, Laundry in Utility Room
    Features
    • Built-in Features, High Speed Internet, Pantry, Paneling/Wainscoting, Cable TV, Vaulted Ceiling(s)
    • Flooring: Carpet, Ceramic Tile, Hardwood, Luxury Vinyl Plank, Other
    • Windows: Bay Window(s), Skylight(s), Window Coverings
    • Has basement: No
    • Number of fireplaces: 1
    • Fireplace features: Gas Starter, Living Room
    Interior area
    • Total interior livable area: 1,944 sqft

    Property

    Parking
    • Total spaces: 2
    • Parking features: Boat, Door-Single, Driveway, Electric Gate, Gated, Off Street, Oversized, Private, Garage Faces Rear, RV Gated, RV Access/Parking
    • Attached garage spaces: 2
    • Has uncovered spaces: Yes
    Features
    • Levels: One
    • Stories: 1
    • Patio & porch: Covered
    • Exterior features: Awning(s), Fire Pit, Private Yard, Rain Gutters
    • Pool features: None
    • Fencing: Back Yard,Fenced,Gate,Privacy,Wood
    Lot
    • Size: 0.33 Acres
    • Features: Back Yard, Corner Lot, Lawn, Subdivision, Sprinkler System
    Details
    • Additional structures: Shed(s)
    • Parcel number: 02772140

    Construction

    Type & style
    • Home type: SingleFamily
    • Architectural style: Traditional,Detached
    • Property subtype: Single Family Residence
    Materials
    • Brick
    • Foundation: Slab
    • Roof: Composition
    Condition
    • Year built: 1983

    Utilities & green energy

    • Sewer: Public Sewer
    • Water: Public
    • Utilities for property: Electricity Connected, Natural Gas Available, Overhead Utilities, Sewer Available, Separate Meters, Water Available, Cable Available

    Community & HOA

    Community
    • Features: Playground, Park, Sidewalks, Trails/Paths, Curbs
    • Security: Security System, Fire Alarm, Security Gate, Smoke Detector(s), Security Lights
    • Subdivision: Skyline Homes
    HOA
    • Has HOA: No
    Location
    • Region: North Richland Hills

    Financial & listing details

    • Price per square foot: $190/sqft
    • Tax assessed value: $332,280
    • Annual tax amount: $6,755
    • Date on market: 6/30/2023
    • Cumulative days on market: 12 days
    • Exclusions: See Private remarks
    • Electric utility on property: Yes
    • Road surface type: Asphalt

    Price history

    DateEventPrice
    8/7/2023Sold--
    Source: NTREIS #20370054 Report a problem
    8/1/2023Pending sale$339,000$174/sqft
    Source: NTREIS #20370054 Report a problem
    7/18/2023Contingent$339,000$174/sqft
    Source: NTREIS #20370054 Report a problem
    7/17/2023Listed for sale$339,000$174/sqft
    Source: NTREIS #20370054 Report a problem
    7/17/2023Pending sale$339,000$174/sqft
    Source: NTREIS #20370054 Report a problem
    7/11/2023Price change$339,000-2.9%$174/sqft
    Source: NTREIS #20370054 Report a problem
    6/30/2023Listed for sale$349,000$180/sqft
    Source: NTREIS #20370054 Report a problem

    Public tax history

    YearProperty taxesTax assessment
    2025$4,906 -32%$332,280
    2024$7,210 +40.2%$332,280 +1.9%
    2023$5,143 -13.4%$325,980 +16.1%
    2022$5,936 +2%$280,722 +9.9%
    2021$5,818 +5.7%$255,504 +3.1%
    2020$5,502 +10.7%$247,717 -0.7%
    2019$4,971 +7.1%$249,546 +26.9%
    2018$4,641 +10%$196,589 -4.5%
    2017$4,219 +9.3%$205,884 +18.1%
    2016$3,859 +6.7%$174,266 +18%
    2015$3,617 $147,700
    2014$3,617 $147,700
    2013-- $147,700 +0.5%
    2012-- $146,900
    2011-- $146,900 -0.4%
    2010-- $147,500 +1.1%
    2009-- $145,900
    2008-- $145,900
    2007-- $145,900 +1.1%
    2006-- $144,300
    2005-- $144,300
    2004-- $144,300
    2003-- $144,300 +7%
    2002-- $134,800 +7.1%
    2001-- $125,900 +18.3%
    2000-- $106,400
    Find assessor info on the county website

    Neighborhood: Skyline

    Nearby schools

    GreatSchools rating
    Schools provided by the listing agent
    • Elementary: Snowheight
    • Middle: Norichland
    • High: Richland
    • District: Birdville ISD

    Source: NTREIS. This data may not be complete. We recommend contacting the local school district to confirm school assignments for this home.

    Get a cash offer in 3 minutes
    Find out how much your home could sell for in as little as 3 minutes with a no-obligation cash offer.
    Estimated market value
    $369,700
    Get a cash offer in 3 minutes
    Find out how much your home could sell for in as little as 3 minutes with a no-obligation cash offer.
    Estimated market value
    $369,700