Skip main navigation
Off market
Street View
  • $1,296,100

    4645 Alcott St, Denver, CO 80211

    3beds
    2,349sqft
    Single Family Residence
    Built in 2018
    6,098 Square Feet Lot
    $1,296,100 Zestimate®
    $552/sqft
    $5,390 Estimated rent

    Home value

    $1,296,100

    $1.22M - $1.39M

    $5,390/mo

    Zestimate® history
    Loading
    Loading...

    Owner options

    List your home for rent

    $5,390/mo

    Rent Zestimate®

    Find your next renter with Zillow Rental Manager. Plus, with online applications, you can quickly screen prospective tenants – for free.

    Learn more

    $5,390/mo

    Rent Zestimate®

    Refinance and save

    $7,519/mo

    Est. payment

    Refinancing to a lower rate could help reduce your monthly payments and save thousands over the life of the loan.

    See today's rates

    $7,519/mo

    Est. payment

    Explore your selling options

    Work with a Zillow partner agent

    Leverage their expertise and Zillow's premium Showcase listings to get your home seen by more buyers.

    Get started

    List with your own agent

    Get your home in front of millions of buyers by listing it on Zillow.

    Learn how to do it

    Sell it yourself

    Take full control of how buyers see your home on Zillow by listing For Sale by Owner (FSBO).

    List your home

    What's special

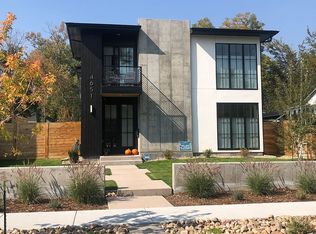
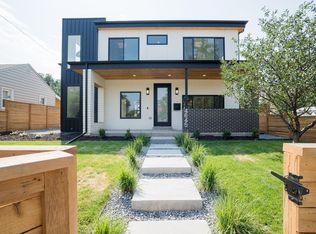
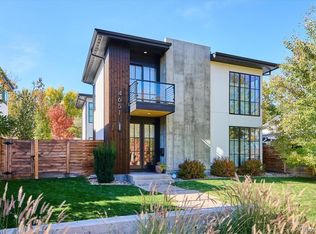
    Stunning smart home in Sunnyside! This beautiful single family home has custom features throughout including white oak wood floors, quartz countertops, shiplap walls, a cement-tiled wall and heated floors in the primary bathroom. Loads of smart features that can be controlled by voice or app include Lutron lights, built-in Sonos speakers, Ring video doorbell and video floodlight (alley), ecobee thermostat, myQ garage door opener, and a Google mesh network for strong WiFi signal! Enjoy the huge covered patio with built-in fire pit and speakers year-round. The large, fully-fenced yard is a great bonus to the property! Walk to the surrounding shops, restaurants, breweries, etc. Come enjoy this great home and all the neighborhood has to offer!

    This property is not currently displayed as for sale or rent on Zillow. This may be different from what's on other websites or public sources.
    Zillow last checked:

    Listing updated:

    Listed by:

    James Faris,

    eXp Realty, LLC

    Bought with:

    Madison Morris

    Source: eXp Realty,MLS#: 8650127

    Facts & features

    Interior

    Bedrooms & bathrooms
    • Bedrooms: 3
    • Bathrooms: 4
    • Full bathrooms: 3
    • 1/2 bathrooms: 1
    Rooms
    • Room types: Loft
    Bedroom 2
    • Level: Upper
    Bedroom 3
    • Level: Upper
    Great room
    • Level: Main
    Kitchen
    • Level: Main
    Laundry
    • Level: Upper
    Other
    • Features: Full Primary Bath, 5 Piece Primary Bath
    • Level: Upper
    Heating
    • Forced Air, Radiant
    Cooling
    • Central Air
    Appliances
    • Included: Self Cleaning Oven, Dishwasher, Refrigerator, Bar Fridge, Microwave, Disposal, Fire Alarm
    Features
    • Eat-in Kitchen, Open Floorplan, Walk-In Closet(s), Kitchen Island
    • Windows: Window Coverings
    • Basement: Crawl Space, Built-In Radon
    • Has fireplace: Yes
    • Fireplace features: Two or More, Gas, Gas Log, Family Room
    Interior area
    • Total interior livable area: 2,349 sqft
    • Finished area above ground: 2,349

    Property

    Parking
    • Total spaces: 2
    • Parking features: Detached
    • Garage spaces: 2
    Features
    • Levels: Two
    • Patio & porch: Patio
    • Exterior features: Sprinkler System
    • Fencing: Fenced
    • Has view: Yes
    • View description: City
    Lot
    • Size: 6,098 Square Feet
    • Features: Level, Outbuildings, Paved, Gutters
    Details
    • Parcel number: 220100023
    • Zoning: U-SU-C

    Construction

    Type & style
    • Home type: SingleFamily
    • Architectural style: Contemporary
    • Property subtype: Single Family Residence
    Materials
    • Frame, Brick, Stucco, Wood Siding, Cedar
    • Roof: Other
    Condition
    • New construction: No
    • Year built: 2018

    Utilities & green energy

    • Sewer: Public Sewer
    • Utilities for property: Natural Gas Available, Electricity Available, Cable Available
    Green energy
    • Energy efficient items: Windows, Thermostat

    Community & HOA

    Community
    • Subdivision: Sunnyside
    HOA
    • Has HOA: No
    Location
    • Region: Denver

    Financial & listing details

    • Price per square foot: $552/sqft
    • Annual tax amount: $4,950
    • Date on market: 1/8/2026
    • Listing terms: Cash,Conventional,FHA
    • Exclusions: Personal property and staging property

    Price history

    DateEventPrice
    9/6/2022Sold$1,350,000$575/sqft
    Source: eXp Realty #194348095 Report a problem

    Public tax history

    Tax history is unavailable.

    Neighborhood: Sunnyside

    Nearby schools

    GreatSchools rating
    Schools provided by the listing agent
    • Elementary: Bryant-Webster
    • Middle: Skinner
    • High: North

    Source: eXp Realty. This data may not be complete. We recommend contacting the local school district to confirm school assignments for this home.

    Get a cash offer in 3 minutes
    Find out how much your home could sell for in as little as 3 minutes with a no-obligation cash offer.
    Estimated market value
    $1,296,100
    Get a cash offer in 3 minutes
    Find out how much your home could sell for in as little as 3 minutes with a no-obligation cash offer.
    Estimated market value
    $1,296,100