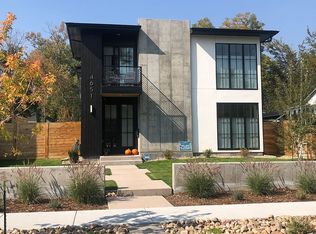
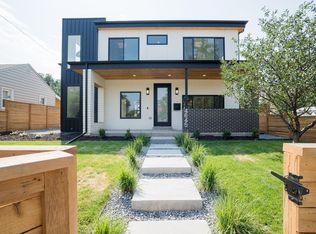
Don’t miss this chic dream home nestled into the hot Sunnyside neighborhood! Newer construction and exquisitely designed, abundant natural light creates a warm and uplifting vibe within. White oak floors and premium windows & glass doors span throughout a floorplan that offers modern comfort and functionality. Sophisticated finishes abound, from Porcelanosa tile to designer lighting and custom wall features. A seventeen-foot Nanawall is the WOW factor that fully opens the kitchen to impressive indoor/outdoor living, featuring a private courtyard patio with gas fire pit for entertaining. Beautifully appointed kitchen with custom cabinetry (including hidden appliance garage and spice racks), luxe Brizo fixtures, Fireclay sink, quartz counters with waterfall, prep sink with filtered water, built-in refrigerator, and matte white 36” dual fuel Café range. The main level also provides a bright and spacious home office or bedroom and 3/4 bath. Upstairs is the generously sized primary suite with balcony, large walk-in closet, and tranquil bathroom with separate vanities, soaking tub, glass enclosed shower with dual shower heads, and Toto Washlet bidet. Convenient upstairs laundry room includes washer/dryer with steam settings. The fully finished basement delights with a private bedroom and full bath, gym/playroom, living/rec room, wet bar, and wine cellar. The mechanical room houses one of two high efficiency furnaces with humidifier, on-demand hot water, and plenty of storage. Along with mature landscaping, Smart sprinkler controller, and expansive fenced yard, you’ll find an oversized 2.5 car garage (672 sqft) with extra space for your gear and a workshop. Centrally located, walk two blocks to Cobbler’s Square for shops and dining, Rocky Mountain Lake Park for trails, or get to LoHi, Tennyson St, Union Station, and pro sports venues in just a few minutes. Welcome to the ultimate opportunity in Denver contemporary living! 4651Alcott.com
Sold for $1,900,000
Zillow last checked:
Listing updated:
Bought with:
Randi Goldberg, 40043270
Milehimodern
Source: REcolorado as distributed by MLS GRID,MLS#: 5719592
Price history
| Date | Event | Price |
|---|---|---|
| 3/26/2025 | Sold | $1,900,000+5.8%$505/sqft |
Source:  REcolorado as distributed by MLS GRID #5719592 Report a problem REcolorado as distributed by MLS GRID #5719592 Report a problem | ||
| 3/1/2025 | Pending sale | $1,795,000$477/sqft |
Source: REcolorado as distributed by MLS GRID #5719592 Report a problem | ||
| 2/27/2025 | Listed for sale | $1,795,000$477/sqft |
Source: REcolorado as distributed by MLS GRID #5719592 Report a problem | ||

Get a cash offer in 3 minutes
Find out how much your home could sell for in as little as 3 minutes with a no-obligation cash offer.
Estimated market value
$1,794,600
