Skip main navigation
Sold for $393,000
  • $393,000

    4645 WHIRLAWAY DRIVE, SARASOTA, FL 34233

    3beds
    1,650sqft
    Condominium
    Built in 1993
    -- sqft lot
    $322,100 Zestimate®
    $238/sqft
    $2,573 Estimated rent

    Home value

    $322,100

    $296,000 - $348,000

    $2,573/mo

    Zestimate® history
    Loading
    Loading...

    Owner options

    List your home for rent

    $2,573/mo

    Rent Zestimate®

    Find your next renter with Zillow Rental Manager. Plus, with online applications, you can quickly screen prospective tenants – for free.

    Learn more

    $2,573/mo

    Rent Zestimate®

    Refinance and save

    $3,109/mo

    Est. payment

    Refinancing to a lower rate could help reduce your monthly payments and save thousands over the life of the loan.

    See today's rates

    $3,109/mo

    Est. payment

    Explore your selling options

    Work with a Zillow partner agent

    Leverage their expertise and Zillow's premium Showcase listings to get your home seen by more buyers.

    Get started

    List with your own agent

    Get your home in front of millions of buyers by listing it on Zillow.

    Learn how to do it

    Sell it yourself

    Take full control of how buyers see your home on Zillow by listing For Sale by Owner (FSBO).

    List your home

    What's special

    Single car attached garageFitness roomNew bedroomWalk in closetHuge closetLarge walk in closetGrocery stores
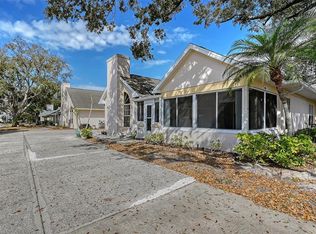
    One or more photo(s) has been virtually staged. Beautifully updated and move-in ready! Beautiful tree lined streets lead to Calumet at Centergate, a boutique-size community in a most convenient location The light and bright airy layout of the home is complemented by all new flooring, gorgeous new kitchen with quartz counters, solid soft-close cabinets and drawers, under cabinet lighting, brand new stainless steel appliances, new stunning bathrooms, top to bottom - new custom stylish light fixtures throughout, new ceiling fans in every room, fresh paint throughout, new bedroom and closet doors. New roof. Screened patio converted to an enclosed Florida Room with all new impact windows - makes it easy to enjoy the tranquility of the peaceful surroundings of this intimate community of 66 homes. This 3 bedroom 2 and a half bath design lives beautifully as a 2 bedroom plus a den - the master suite includes a large walk in closet and ensuite bath with dual sinks and custom walk-in shower. The second bedroom on first level includes a vaulted ceiling, huge closet and access to the Florida Room. The second level guest room is a loft design with an ensuite full bath, walk in closet and more storage with walk in attic closet. The amount of storage space throughout is surprisingly generous. Single car attached garage with washer and dryer and built in shelving. Multiple guest parking spaces conveniently adjacent to the villa. Enjoy the care-free, maintenance-free lifestyle in a like-new home with fresh contemporary features and comforts. The Calumet at Centergate lifestyle includes a lovely heated community pool overlooking a lake, a clubhouse with kitchen, and fitness room. This sought-after boutique size community features tree-lined streets and is ideally located with easy access to I75, downtown, and the beaches. Enjoy living near an array of restaurants, shops, grocery stores, pharmacies and a hospital. Rothenbach Park and Urfer Family Park close by for walking, hiking and biking. Move-in ready in every way!

    Zillow last checked:

    Listing updated:

    Listed by:

    Kelly Rosenberg 941-961-4948,

    COLDWELL BANKER REALTY 941-383-6411

    Bought with:

    Ashley Goldstein, 3492538

    LIVING VOGUE LLC

    Source: Stellar MLS,MLS#: A4582243MLS LogoOriginating MLS: Sarasota - Manatee

    Facts & features

    Interior

    Bedrooms & bathrooms
    • Bedrooms: 3
    • Bathrooms: 3
    • Full bathrooms: 2
    • 1/2 bathrooms: 1
    Primary bedroom
    • Features: Walk-In Closet(s)
    • Level: First
    • Dimensions: 16x13
    Bedroom 2
    • Features: Walk-In Closet(s)
    • Level: First
    • Dimensions: 14x12
    Bedroom 3
    • Features: Walk-In Closet(s)
    • Level: Second
    • Dimensions: 14x11
    Florida room
    • Level: First
    • Dimensions: 22x10
    Kitchen
    • Level: First
    • Dimensions: 13x12
    Living room
    • Level: First
    • Dimensions: 18x15
    Heating
    • Electric
    Cooling
    • Central Air
    Appliances
    • Included: Cooktop, Dryer, Electric Water Heater, Microwave, Refrigerator, Washer
    Features
    • Built-in Features, Cathedral Ceiling(s), Ceiling Fan(s), Eating Space In Kitchen, High Ceilings, Living Room/Dining Room Combo, Primary Bedroom Main Floor, Solid Surface Counters, Solid Wood Cabinets, Walk-In Closet(s)
    • Flooring: Tile, Hardwood
    • Windows: Window Treatments
    • Has fireplace: No
    • Common walls with other units/homes: Corner Unit
    Interior area
    • Total structure area: 2,103
    • Total interior livable area: 1,650 sqft

    Property

    Parking
    • Total spaces: 1
    • Parking features: Garage - Attached
    • Attached garage spaces: 1
    Features
    • Levels: Two
    • Stories: 2
    • Exterior features: Private Mailbox
    Details
    • Parcel number: 0067102062
    • Zoning: RMF1
    • Special conditions: None

    Construction

    Type & style
    • Home type: Condo
    • Property subtype: Condominium
    Materials
    • Stucco
    • Foundation: Slab
    • Roof: Shingle
    Condition
    • New construction: No
    • Year built: 1993

    Utilities & green energy

    • Sewer: Public Sewer
    • Water: Public
    • Utilities for property: Cable Available

    Community & HOA

    Community
    • Features: Clubhouse, Fitness Center, Pool
    • Pet fee: $0 monthly
    • Subdivision: CALUMET AT CENTERGATE 1
    HOA
    • Has HOA: Yes
    • Services included: Common Area Taxes, Community Pool, Maintenance Structure, Maintenance Grounds
    • HOA fee: $546 monthly
    • HOA name: Casey Management
    • HOA phone: 941-922-3391
    Location
    • Region: Sarasota

    Financial & listing details

    • Price per square foot: $238/sqft
    • Annual tax amount: $3,206
    • Date on market: 10/2/2023
    • Cumulative days on market: 69 days
    • Listing terms: Cash,Conventional
    • Ownership: Fee Simple
    • Total actual rent: 0
    • Road surface type: Paved

    Price history

    DateEventPrice
    1/3/2024Sold$393,000-1.5%$238/sqft
    Source: Stellar MLS #A4582243 Report a problem
    12/12/2023Pending sale$399,000$242/sqft
    Source: Stellar MLS #A4582243 Report a problem
    11/30/2023Price change$399,000-2.4%$242/sqft
    Source: Stellar MLS #A4582243 Report a problem
    10/24/2023Price change$409,000-2.4%$248/sqft
    Source: Stellar MLS #A4582243 Report a problem
    10/2/2023Listed for sale$419,000+170.5%$254/sqft
    Source: Stellar MLS #A4582243 Report a problem
    9/16/2011Listing removed$154,900$94/sqft
    Source: Coldwell Banker Residential Real Estate - East Manatee #A3948605 Report a problem
    9/11/2011Listed for sale$154,900$94/sqft
    Source: Coldwell Banker Residential Real Estate - East Manatee #A3948605 Report a problem

    Public tax history

    Tax history is unavailable.

    Neighborhood: Bee Ridge

    Nearby schools

    GreatSchools rating
    Get a cash offer in 3 minutes
    Find out how much your home could sell for in as little as 3 minutes with a no-obligation cash offer.
    Estimated market value
    $322,100
    Get a cash offer in 3 minutes
    Find out how much your home could sell for in as little as 3 minutes with a no-obligation cash offer.
    Estimated market value
    $322,100