Skip main navigation
Off market
  • $447,900

    4646 Claremont Park Dr, Bradenton, FL 34211

    3beds
    1,870sqft
    Single Family Residence
    Built in 2015
    10,275 Square Feet Lot
    $447,900 Zestimate®
    $240/sqft
    $3,041 Estimated rent

    Home value

    $447,900

    $426,000 - $470,000

    $3,041/mo

    Zestimate® history
    Loading
    Loading...

    Owner options

    List your home for rent

    $3,041/mo

    Rent Zestimate®

    Find your next renter with Zillow Rental Manager. Plus, with online applications, you can quickly screen prospective tenants – for free.

    Learn more

    $3,041/mo

    Rent Zestimate®

    Refinance and save

    $3,351/mo

    Est. payment

    Refinancing to a lower rate could help reduce your monthly payments and save thousands over the life of the loan.

    See today's rates

    $3,351/mo

    Est. payment

    Explore your selling options

    Work with a Zillow partner agent

    Leverage their expertise and Zillow's premium Showcase listings to get your home seen by more buyers.

    Get started

    List with your own agent

    Get your home in front of millions of buyers by listing it on Zillow.

    Learn how to do it

    Sell it yourself

    Take full control of how buyers see your home on Zillow by listing For Sale by Owner (FSBO).

    List your home

    What's special

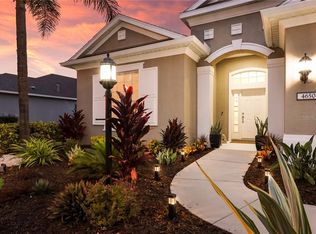
    This home is available for Facebook Live & FaceTime showings! Why wait to build when this like-model home is ready right now! Located on an oversized premium lot in the private gated community of Claremont Park in Lakewood Ranch's Central Park. Claremont Park is unique as you can enjoy all the great amenities Central Park has to offer; such as, a 10 acre park, tennis courts, baseball field, splash park, two dog parks, a playground, and walking trails. Plus, Claremont Park's own exclusive amenities include a private community pool, gym, and grilling area. The Eventide II model is a two-bedroom two bath home built by Neal Communities and features maintenance-free living with a den and fabulous upgrades throughout. The foyer welcomes you to this stunning home with a spacious open floor plan. The open kitchen flows into the great room making entertainment perfect for any occasion! You will always have plenty of countertop and cabinet space for you to cook, bake, or roast all your favorite recipes without hesitation. Other features included are pull out drawers, new dishwasher to match the stainless steel appliances, and upgraded granite countertops. The upgraded lighting package throughout the home adds the perfect touch when it is harmonized with the abundance of natural light. The Owner's suite offers the perfect amount of privacy along with room for all your fine things. Flooring includes rich laminate, carpet with top of the line padding, and running bond pattern tile. The den can be used for whatever your heart desires. Perhaps a bonus room, playroom, or even a movie theater - it is up to you!  Now, step out to your very own oasis and escape in your breathtaking Florida sanctuary combined with preserve views. Fire up the grill and relax the day away. Bring out the moving boxes! We know you will fall in love with this home upon entering.

    This property is not currently displayed as for sale or rent on Zillow. This may be different from what's on other websites or public sources.

    Originating MLS: Sarasota - Manatee

    Facts & features

    Interior

    Bedrooms & bathrooms
    • Bedrooms: 3
    • Bathrooms: 2
    • Full bathrooms: 2
    Heating
    • Forced air, Electric
    Cooling
    • Central
    Appliances
    • Included: Dishwasher, Dryer, Garbage disposal, Microwave, Range / Oven, Refrigerator, Washer
    • Laundry: Inside, Laundry Room
    Features
    • Ceiling Fans(s), Eating Space In Kitchen, High Ceiling(s), Master Bedroom Downstairs, Open Floorplan, Walk-In Closet(s), Thermostat, Solid Surface Counters, Tray Ceiling(s)
    • Flooring: Tile, Carpet, Laminate
    • Windows: Blinds
    • Has fireplace: No
    Interior area
    • Total interior livable area: 1,870 sqft

    Property

    Parking
    • Total spaces: 2
    • Parking features: Garage - Attached
    Features
    • Levels: One
    • Patio & porch: Patio, Screened, Covered, Enclosed
    • Exterior features: Stone, Brick
    Lot
    • Size: 10,275 Square Feet
    • Dimensions: 75.7x
    • Features: In County, Oversized Lot, Sidewalk, Street Paved, Street Private
    • Residential vegetation: Mature Landscaping, Trees/Landscaped
    Details
    • Parcel number: 579660709
    • Zoning: PDMU

    Construction

    Type & style
    • Home type: SingleFamily
    • Architectural style: Traditional, Custom
    • Property subtype: Single Family Residence
    Materials
    • masonry
    • Roof: Composition
    Condition
    • Year built: 2015

    Utilities & green energy

    • Sewer: Public Sewer
    • Water: Public
    • Utilities for property: Electricity Connected, Cable Available, Public, Cable Connected, Electricity Available, Water Available, Water Connected

    Community & HOA

    Community
    • Subdivision: CENTRAL PARK SUBPHASE E-1C
    HOA
    • Has HOA: Yes
    • Amenities included: Fitness Center, Maintenance, Park, Pool, Gated, Tennis Court(s)
    • Services included: Community Pool, Maintenance Grounds, Pool Maintenance, Escrow Reserves Fund, Manager
    • HOA fee: $330 monthly
    Location
    • Region: Bradenton

    Financial & listing details

    • Price per square foot: $240/sqft
    • Tax assessed value: $415,657
    • Annual tax amount: $5,844
    • Listing terms: Cash, Conventional, FHA, VA Loan
    • Ownership: Fee Simple

    Price history

    DateEventPrice
    8/17/2020Sold$330,000-2.9%$176/sqft
    Source: Public Record Report a problem
    7/2/2020Pending sale$340,000$182/sqft
    Source: KELLER WILLIAMS ON THE WATER #A4463218 Report a problem
    3/18/2020Listed for sale$340,000$182/sqft
    Source: KELLER WILLIAMS ON THE WATER #A4463218 Report a problem

    Public tax history

    YearProperty taxesTax assessment
    2025$5,844 +3.1%$320,564 +2.9%
    2024$5,666 +1.2%$311,530 +3%
    2023$5,599 -3.3%$302,456 +3%
    2022$5,791 +0.1%$293,647 +3%
    2021$5,787 +6.2%$285,094 +8.8%
    2020$5,447 +0.9%$261,997 +2.3%
    2019$5,396 $256,107 +1.9%
    2018$5,396 +1.2%$251,332 +2.1%
    2017$5,330 +169.1%$246,163 -3.3%
    2016$1,980 $254,612 +380.4%
    2015$1,980 $53,000 +610.3%
    2014$1,980 $7,462
    Find assessor info on the county website

    Neighborhood: 34211

    Nearby schools

    GreatSchools rating
    Schools provided by the listing agent
    • Elementary: Gullett Elementary
    • Middle: Dr Mona Jain Middle
    • High: Lakewood Ranch High

    Source: The MLS. This data may not be complete. We recommend contacting the local school district to confirm school assignments for this home.

    Get a cash offer in 3 minutes
    Find out how much your home could sell for in as little as 3 minutes with a no-obligation cash offer.
    Estimated market value
    $447,900
    Get a cash offer in 3 minutes
    Find out how much your home could sell for in as little as 3 minutes with a no-obligation cash offer.
    Estimated market value
    $447,900