Skip main navigation
Sold for $460,000
  • $460,000

    4654 CLAREMONT PARK DRIVE, BRADENTON, FL 34211

    3beds
    2,485sqft
    Single Family Residence
    Built in 2015
    0.27 Acres Lot
    $464,800 Zestimate®
    $185/sqft
    $3,307 Estimated rent

    Home value

    $464,800

    $428,000 - $502,000

    $3,307/mo

    Zestimate® history
    Loading
    Loading...

    Owner options

    List your home for rent

    $3,307/mo

    Rent Zestimate®

    Find your next renter with Zillow Rental Manager. Plus, with online applications, you can quickly screen prospective tenants – for free.

    Learn more

    $3,307/mo

    Rent Zestimate®

    Refinance and save

    $3,477/mo

    Est. payment

    Refinancing to a lower rate could help reduce your monthly payments and save thousands over the life of the loan.

    See today's rates

    $3,477/mo

    Est. payment

    Explore your selling options

    Work with a Zillow partner agent

    Leverage their expertise and Zillow's premium Showcase listings to get your home seen by more buyers.

    Get started

    List with your own agent

    Get your home in front of millions of buyers by listing it on Zillow.

    Learn how to do it

    Sell it yourself

    Take full control of how buyers see your home on Zillow by listing For Sale by Owner (FSBO).

    List your home

    What's special

    Brand-new roofCharming breakfast nookOpen-concept floorplanPeaceful open viewPremium oversized lotSpacious kitchenHardwood floors
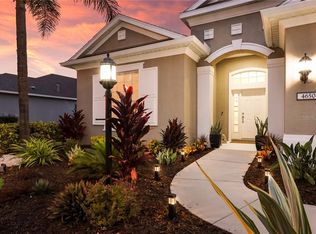
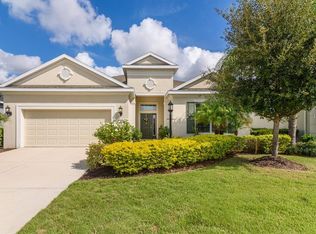
    Home is also available for rent. Best Priced Home in Central Park! Welcome to Central Park in Lakewood Ranch—a vibrant, family-friendly community perfectly located just steps from Gullett Elementary and Mona Jane Middle School. This Neal-built home is ideally situated on a premium oversized lot with no rear neighbors and a peaceful, open view across the street, offering exceptional privacy and a picturesque setting that’s hard to beat. Located in one of the most desirable sections of Central Park, this home is part of a private, separately gated enclave that includes exclusive access to a community pool and fitness center. Boasting nearly 2,500 square feet under air, the home features 3 bedrooms, 2.5 bathrooms, a large office/den, and an oversized 20x26 two-car garage. The open-concept floorplan flows effortlessly, with a spacious kitchen overlooking the great room and a charming breakfast nook with built-in seating. A beautiful tray ceiling adds elegance to the great room, enhancing the open and inviting feel. Interior highlights include hardwood floors in the great room and dining area, carpet in the guest bedrooms, and laminate flooring in both the primary suite and office. The primary suite is tucked away at the rear of the home, offering direct access to a private covered lanai with a remote-controlled electric screen—perfect for enjoying Florida evenings without the hassle of traditional screens. Additional features include a utility room with laundry sink and a brand new A/C system for peace of mind. Central Park is known for its gated entrances, dog parks, splash pad, tennis courts, and scenic walking trails—all while being just minutes from shopping, dining, I-75, and downtown Sarasota. Don’t miss your opportunity to call this exceptional home your own. Schedule your private showing today! **THIS PROPERTY QUALIFIES FOR A 1% LENDER INCENTIVE IF USING PREFERRED LENDER. INQUIRE FOR MORE DETAILS.**

    Zillow last checked:

    Listing updated:

    Listed by:

    Frank Harris 941-962-3177,

    COAST 2 COAST HOME REALTY, PLLC 941-962-3177

    Bought with:

    Rachel Tritschler, 3368249

    RE/MAX ALLIANCE GROUP

    Rick Tritschler, Jr., 509224

    RE/MAX ALLIANCE GROUP

    Source: Stellar MLS,MLS#: A4657689MLS LogoOriginating MLS: Sarasota - Manatee

    Facts & features

    Interior

    Bedrooms & bathrooms
    • Bedrooms: 3
    • Bathrooms: 3
    • Full bathrooms: 2
    • 1/2 bathrooms: 1
    Primary bedroom
    • Features: Walk-In Closet(s)
    • Level: First
    • Area: 238 Square Feet
    • Dimensions: 14x17
    Bedroom 1
    • Features: Built-in Closet
    • Level: First
    • Area: 165 Square Feet
    • Dimensions: 11x15
    Bedroom 2
    • Features: Built-in Closet
    • Level: First
    • Area: 165 Square Feet
    • Dimensions: 11x15
    Balcony porch lanai
    • Features: No Closet
    • Level: First
    • Area: 144 Square Feet
    • Dimensions: 16x9
    Dinette
    • Features: No Closet
    • Level: First
    • Area: 40 Square Feet
    • Dimensions: 5x8
    Dining room
    • Features: No Closet
    • Level: First
    • Area: 176 Square Feet
    • Dimensions: 16x11
    Foyer
    • Features: No Closet
    • Level: First
    • Area: 143 Square Feet
    • Dimensions: 13x11
    Great room
    • Features: No Closet
    • Level: First
    • Area: 255 Square Feet
    • Dimensions: 17x15
    Kitchen
    • Level: First
    • Area: 84 Square Feet
    • Dimensions: 14x6
    Office
    • Features: No Closet
    • Level: First
    • Area: 165 Square Feet
    • Dimensions: 15x11
    Heating
    • Central, Electric
    Cooling
    • Central Air
    Appliances
    • Included: Dishwasher, Disposal, Dryer, Gas Water Heater, Microwave, Range, Refrigerator, Washer
    • Laundry: Laundry Room
    Features
    • Ceiling Fan(s), Eating Space In Kitchen, Kitchen/Family Room Combo, Open Floorplan, Split Bedroom, Tray Ceiling(s), Walk-In Closet(s)
    • Flooring: Carpet, Ceramic Tile, Engineered Hardwood, Laminate
    • Doors: Sliding Doors
    • Windows: Hurricane Shutters
    • Has fireplace: No
    Interior area
    • Total structure area: 3,185
    • Total interior livable area: 2,485 sqft

    Property

    Parking
    • Total spaces: 2
    • Parking features: Driveway, Garage Door Opener
    • Attached garage spaces: 2
    • Has uncovered spaces: Yes
    • Details: Garage Dimensions: 26x20
    Features
    • Levels: One
    • Stories: 1
    • Exterior features: Irrigation System, Sidewalk
    Lot
    • Size: 0.27 Acres
    Details
    • Parcel number: 579660809
    • Zoning: PDMU
    • Special conditions: None

    Construction

    Type & style
    • Home type: SingleFamily
    • Property subtype: Single Family Residence
    Materials
    • Block, Stucco
    • Foundation: Slab
    • Roof: Shingle
    Condition
    • New construction: No
    • Year built: 2015

    Utilities & green energy

    • Sewer: Public Sewer
    • Water: Public
    • Utilities for property: Cable Available, Electricity Connected, Natural Gas Connected, Sewer Connected, Sprinkler Recycled, Water Connected

    Community & HOA

    Community
    • Features: Community Mailbox, Deed Restrictions, Dog Park, Fitness Center, Gated Community - No Guard, Irrigation-Reclaimed Water, Playground, Pool, Sidewalks
    • Security: Gated Community, Smoke Detector(s)
    • Pet fee: $0 monthly
    • Subdivision: CENTRAL PARK
    HOA
    • Has HOA: Yes
    • Amenities included: Fitness Center, Gated, Tennis Court(s)
    • Services included: Community Pool, Maintenance Grounds, Manager
    • HOA fee: $416 monthly
    • HOA name: Castle Group - Laurie Deneholtz
    • HOA phone: 800-337-5850
    Location
    • Region: Bradenton

    Financial & listing details

    • Price per square foot: $185/sqft
    • Tax assessed value: $499,013
    • Annual tax amount: $6,165
    • Date on market: 7/2/2025
    • Cumulative days on market: 219 days
    • Listing terms: Cash,Conventional,FHA,VA Loan
    • Ownership: Fee Simple
    • Total actual rent: 0
    • Electric utility on property: Yes
    • Road surface type: Paved

    Price history

    DateEventPrice
    3/19/2026Listing removed$3,750$2/sqft
    Source: Stellar MLS #A4669306 Report a problem
    3/12/2026Sold$460,000-7.8%$185/sqft
    Source: Stellar MLS #A4657689 Report a problem
    2/6/2026Pending sale$499,000$201/sqft
    Source: Stellar MLS #A4657689 Report a problem
    11/12/2025Price change$499,000-6.7%$201/sqft
    Source: Stellar MLS #A4657689 Report a problem
    11/4/2025Price change$535,000+5.1%$215/sqft
    Source: Stellar MLS #A4657689 Report a problem
    10/23/2025Listed for rent$3,750$2/sqft
    Source: Stellar MLS #A4669306 Report a problem
    10/7/2025Price change$509,000-4.9%$205/sqft
    Source: Stellar MLS #A4657689 Report a problem
    9/28/2025Price change$535,000-4.5%$215/sqft
    Source: Stellar MLS #A4657689 Report a problem
    9/8/2025Price change$559,990-3.4%$225/sqft
    Source: Stellar MLS #A4657689 Report a problem
    7/2/2025Listed for sale$579,900+73.6%$233/sqft
    Source: Stellar MLS #A4657689 Report a problem
    2/3/2015Sold$334,111$134/sqft
    Source: Public Record Report a problem

    Public tax history

    YearProperty taxesTax assessment
    2025$6,356 +3.1%$354,021 +2.9%
    2024$6,165 +1.2%$344,044 +3%
    2023$6,093 -2.9%$334,023 +3%
    2022$6,274 +0%$324,294 +3%
    2021$6,273 +0.8%$314,849 +1.4%
    2020$6,223 +1%$310,502 +2.3%
    2019$6,164 $303,521 +1.9%
    2018$6,164 +1.2%$297,862 +2.1%
    2017$6,093 +4753%$291,736 -3.2%
    2016$126 $301,428 +468.7%
    2015$126 $53,000 +610.3%
    2014-- $7,462
    Find assessor info on the county website

    Neighborhood: 34211

    Nearby schools

    GreatSchools rating
    Schools provided by the listing agent
    • Elementary: Gullett Elementary
    • Middle: Dr Mona Jain Middle
    • High: Lakewood Ranch High

    Source: Stellar MLS. This data may not be complete. We recommend contacting the local school district to confirm school assignments for this home.

    Get a cash offer in 3 minutes
    Find out how much your home could sell for in as little as 3 minutes with a no-obligation cash offer.
    Estimated market value
    $464,800
    Get a cash offer in 3 minutes
    Find out how much your home could sell for in as little as 3 minutes with a no-obligation cash offer.
    Estimated market value
    $464,800