Adorable, stylish, and move-in ready in Granville! This Prescott Valley townhome has recently been tastefully remodeled with updated appliances, new flooring, fresh interior paint, and refreshed bathrooms for a clean, modern feel that shines throughout. Open floorplan with 2 bedrooms plus den. Enjoy easy low-maintenance living with access to Granville's sought-after amenities including pools, spas, fitness center, tennis, pickleball, parks, and community spaces. Conveniently located near shopping, dining, medical, schools, trails, and everyday essentials. This townhome delivers comfort, convenience, and that effortless lifestyle.
Sold for $400,000
$400,000
4646 N Ainsley Way, Prescott Valley, AZ 86314
2beds
1,443sqft
Townhouse
Built in 2007
4,356 Square Feet Lot
$408,100 Zestimate®
$277/sqft
$2,147 Estimated rent
Home value
$408,100
$388,000 - $429,000
$2,147/mo
Zestimate® history
Owner options
List your home for rent
$2,147/mo
Rent Zestimate®
Find your next renter with Zillow Rental Manager. Plus, with online applications, you can quickly screen prospective tenants – for free.
$2,147/mo
Rent Zestimate®
Refinance and save
$2,838/mo
Est. payment
Refinancing to a lower rate could help reduce your monthly payments and save thousands over the life of the loan.
$2,838/mo
Est. payment
Explore your selling options
Work with a Zillow partner agent
Leverage their expertise and Zillow's premium Showcase listings to get your home seen by more buyers.
Get startedList with your own agent
Get your home in front of millions of buyers by listing it on Zillow.
Learn how to do itSell it yourself
Take full control of how buyers see your home on Zillow by listing For Sale by Owner (FSBO).
List your homeWhat's special
Open floorplanCommunity spacesNew flooringFresh interior paintClean modern feelUpdated appliancesRefreshed bathrooms
Zillow last checked:
Listing updated:
Listed by:
Bonnie Burke 480-720-8001,
RE/MAX Fine Properties,
Carly B Bramhill 480-236-7116,
RE/MAX Fine Properties
Bought with:
Kevin Raasch, SA573058000
HomeSmart
Source: ARMLS,MLS#: 7024376
Facts & features
Interior
Bedrooms & bathrooms
- Bedrooms: 2
- Bathrooms: 2
- Full bathrooms: 2
Heating
- Natural Gas
Cooling
- Central Air, Ceiling Fan(s)
Appliances
- Included: Refrigerator, Built-in Microwave, Dishwasher, Disposal, Gas Range, Gas Oven
- Laundry: Inside
Features
- Quartz Countertops, High Speed Internet, Double Vanity, Eat-in Kitchen, Breakfast Bar, No Interior Steps, Pantry, 3/4 Bath Master Bdrm
- Flooring: Vinyl
- Windows: Skylight(s), Double Pane Windows
- Has basement: No
- Number of fireplaces: 1
- Fireplace features: Living Room, Gas
Interior area
- Total structure area: 1,443
- Total interior livable area: 1,443 sqft
Property
Parking
- Total spaces: 2
- Parking features: Garage Door Opener, Extended Length Garage, Direct Access, Over Height Garage
- Garage spaces: 2
Features
- Stories: 1
- Patio & porch: Covered
- Exterior features: Rain Gutters
- Has spa: Yes
- Spa features: Heated
- Fencing: Back Yard,Block,Wrought Iron
- Has view: Yes
- View description: Mountain(s)
Lot
- Size: 4,356 Square Feet
- Features: Sprinklers In Front, Gravel/Stone Front, Gravel/Stone Back, Auto Timer H2O Front
Details
- Parcel number: 10357606
Construction
Type & style
- Home type: Townhouse
- Architectural style: Spanish
- Property subtype: Townhouse
- Attached to another structure: Yes
Materials
- Stucco, Wood Frame, Painted
- Foundation: Pillar/Post/Pier
- Roof: Composition
Condition
- Year built: 2007
Details
- Builder name: Universal Homes
Utilities & green energy
- Sewer: Public Sewer
- Water: City Water
- Utilities for property: Natural Gas Connected
Community & HOA
Community
- Features: Pool, Pickleball, Community Spa Htd, Tennis Court(s), Biking/Walking Path, Fitness Center
- Subdivision: Granville
HOA
- Has HOA: Yes
- Services included: Roof Repair, Maintenance Grounds, Front Yard Maint, Roof Replacement, Maintenance Exterior
- HOA fee: $526 quarterly
- HOA name: Mountain View
- HOA phone: 928-772-2686
Location
- Region: Prescott Valley
Financial & listing details
- Price per square foot: $277/sqft
- Tax assessed value: $296,076
- Annual tax amount: $1,707
- Date on market: 5/27/2026
- Cumulative days on market: 57 days
- Listing terms: Cash,Conventional,FHA,VA Loan
- Ownership: Fee Simple
- Road surface type: Asphalt
Price history
| Date | Event | Price |
|---|---|---|
| 7/23/2026 | Sold | $400,000-3.6%$277/sqft |
Source:  ARMLS #7024376 Report a problem ARMLS #7024376 Report a problem | ||
| 7/2/2026 | Pending sale | $415,000$288/sqft |
Source: ARMLS #7024376 Report a problem | ||
| 5/6/2026 | Listed for sale | $415,000+86.4%$288/sqft |
Source: ARMLS #7024376 Report a problem | ||
| 7/25/2008 | Sold | $222,580$154/sqft |
Source: Public Record Report a problem | ||
Public tax history
| Year | Property taxes | Tax assessment |
|---|---|---|
| 2025 | $1,693 +9.1% | $19,118 +5% |
| 2024 | $1,552 +1.7% | $18,208 -53.5% |
| 2023 | $1,526 -4.3% | $39,132 +20.4% |
| 2022 | $1,595 +4% | $32,508 +1.4% |
| 2021 | $1,533 +1.3% | $32,066 +7.1% |
| 2020 | $1,514 -10.5% | $29,947 |
| 2019 | $1,692 | -- |
| 2018 | -- | -- |
| 2017 | -- | -- |
| 2016 | -- | -- |
| 2015 | -- | -- |
| 2014 | -- | -- |
| 2013 | -- | -- |
| 2012 | -- | -- |
| 2011 | $1,210 | $14,002 |
| 2010 | -- | -- |
| 2009 | $180 | -- |
Find assessor info on the county website
Neighborhood: 86314
Nearby homes
- $400,0002 bd2 ba1.4k sqft4646 N Ainsley Way UNIT 5, Prescott Valley, AZ 86314Sold
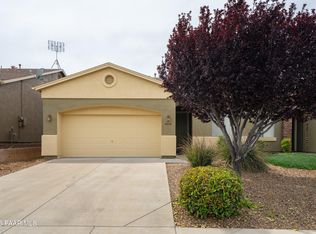
- $377,000-- bd-- ba1.3k sqft4638 N Ainsley Way, Prescott Valley, AZ 86314Off Market
- $374,3002 bd2 ba1.4k sqft4638 N Ainsley Way UNIT 5;, Prescott Valley, AZ 86314Off Market
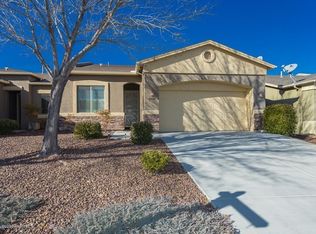
- $365,8002 bd2 ba1.4k sqft4638 N Ainsley Way #5, Prescott Valley, AZ 86314Off Market
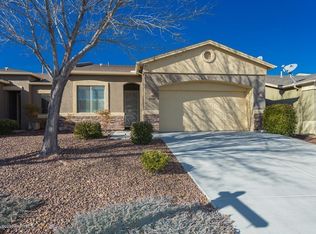
- $374,9002 bd2 ba1.3k sqft4654 N Ainsley Way, Prescott Valley, AZ 86314Off Market
- $390,400-- bd-- ba1.4k sqft4630 N Ainsley Way, Prescott Valley, AZ 86314Off Market
- $375,0002 bd2 ba1.3k sqft4662 N Ainsley Way, Prescott Valley, AZ 86314Sold
- $393,0003 bd2 ba1.4k sqft4622 N Ainsley Way LOT 1281, Prescott Valley, AZ 86314Off Market
Nearby schools
GreatSchools rating
- 8/10Granville Elementary SchoolGrades: PK-6Distance: 0.6 mi
- NAGlassford Hill Middle SchoolGrades: 7-8Distance: 0.8 mi
- 4/10Bradshaw Mountain High SchoolGrades: 9-12Distance: 0.6 mi
Schools provided by the listing agent
- Elementary: Granville Elementary School
- Middle: Glassford Hill Middle School
- District: Humboldt Unified District
Source: ARMLS. This data may not be complete. We recommend contacting the local school district to confirm school assignments for this home.
Get a cash offer in 3 minutes
Find out how much your home could sell for in as little as 3 minutes with a no-obligation cash offer.
Estimated market value
$408,100
Get a cash offer in 3 minutes
Find out how much your home could sell for in as little as 3 minutes with a no-obligation cash offer.
Estimated market value
$408,100
- Arizona
- Yavapai County
- Prescott Valley
- 86314
- 4646 N Ainsley Way
Nearby cities
Nearby zip codes
Other Prescott Valley Topics
