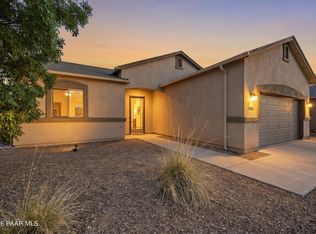
This move-in-ready 2 bedroom, 2 bathroom home in Granville offers all new appliances, freshly painted interior, new dual pane dining room windows, new garage paint, covered dog run with gate, and a professionally installed (450 sq ft) backyard patio with open views of mountain sunsets. It also features impressive 10 foot ceilings, six spacious closets (with a master bedroom walk-in closet), security screen doors, hot water recirculating pump system on all faucets and showers, and a third room (10 x 11 foot) that can be used as an office, den, or additional bedroom. The Granville Community includes private amenities such as 3 gyms, 4 swimming pools (one is a kiddie pool and one is an olympic size lap pool), 2 hot tubs, a private dog park, 2 tennis courts, 2 basketball courts and 1 pickleball court. It also includes 3 playgrounds, 1 game room, 2 activity rooms, 1 event center, and an RV storage lot. The HOA dues include all of these amenities and also covers all home insurance costs from the drywall out which provides roof repair or new roof, exterior stucco and paint, and professionally maintained front yard landscaping. This gorgeous home is located near downtown Prescott Valley which features many convenient attractions, restaurants, and grocery stores. This low-maintenance home is situated on a street that is ideal for someone looking for easy access to the main thoroughfares in Prescott Valley without having to sacrifice peace and privacy. This property is priced to sell and won't last long! Make this beautiful townhome yours and take advantage of all of the exciting features that this wonderful community has to offer.
Pending
Price cut: $5K (6/5)
$380,000
4662 N Ainsley Way, Prescott Valley, AZ 86314
2beds
1,372sqft
Townhouse
Built in 2007
4,356 Square Feet Lot
$375,600 Zestimate®
$277/sqft
$175/mo HOA
What's special
New garage paintFreshly painted interiorSecurity screen doorsAll new appliances
- 112 days |
- 73 |
- 1 |
Zillow last checked:
Listing updated:
Listed by:
Grant Cool 928-776-8464,
Journey Real Estate Investment
Source: PAAR as distributed by MLS GRID,MLS#: 1080784
Facts & features
Interior
Bedrooms & bathrooms
- Bedrooms: 2
- Bathrooms: 2
- Full bathrooms: 2
Heating
- Forced - Gas, Natural Gas
Cooling
- Ceiling Fan(s), Central Air
Appliances
- Included: Dishwasher, Disposal, Dryer, Microwave, Oven, Refrigerator, Washer
Features
- Ceiling Fan(s), Live on One Level, High Ceilings, Walk-In Closet(s)
- Flooring: Vinyl
- Windows: Drapes, Blinds
- Basement: Slab
- Has fireplace: Yes
Interior area
- Total structure area: 1,372
- Total interior livable area: 1,372 sqft
Video & virtual tour
Property
Parking
- Total spaces: 2
- Parking features: Driveway Concrete
- Attached garage spaces: 2
- Has uncovered spaces: Yes
Features
- Patio & porch: Covered
- Exterior features: Landscaping-Front
- Fencing: Back Yard,Privacy
- Has view: Yes
- View description: Glassford Hill, Granite Mountain, Mountain(s), Valley
Lot
- Size: 4,356 Square Feet
- Topography: Views
Details
- Parcel number: 1286
- Zoning: RL-10 PD
Construction
Type & style
- Home type: Townhouse
- Architectural style: Contemporary
- Property subtype: Townhouse
Materials
- Frame
- Roof: Composition
Condition
- Year built: 2007
Utilities & green energy
- Sewer: City Sewer
- Water: Public
- Utilities for property: Electricity Available, Natural Gas Available
Community & HOA
Community
- Subdivision: Granville
HOA
- Has HOA: Yes
- HOA fee: $526 quarterly
- HOA phone: 928-771-1225
Location
- Region: Prescott Valley
Financial & listing details
- Price per square foot: $277/sqft
- Tax assessed value: $292,265
- Annual tax amount: $1,674
- Date on market: 4/1/2026
- Cumulative days on market: 112 days
- Exclusions: No
- Electric utility on property: Yes
- Road surface type: Asphalt, Paved
Estimated market value
$375,600
$357,000 - $394,000
$2,076/mo
Price history
| Date | Event | Price |
|---|---|---|
| 6/9/2026 | Pending sale | $380,000$277/sqft |
Source:  PAAR as distributed by MLS GRID #1080784 Report a problem PAAR as distributed by MLS GRID #1080784 Report a problem | ||
| 6/5/2026 | Price change | $380,000-1.3%$277/sqft |
Source: PAAR as distributed by MLS GRID #1080784 Report a problem | ||
| 6/2/2026 | Price change | $385,000-1.3%$281/sqft |
Source: PAAR as distributed by MLS GRID #1080784 Report a problem | ||
| 5/19/2026 | Price change | $390,000-1.6%$284/sqft |
Source: PAAR as distributed by MLS GRID #1080784 Report a problem | ||
| 5/1/2026 | Price change | $396,500-0.4%$289/sqft |
Source: PAAR as distributed by MLS GRID #1080784 Report a problem | ||
| 4/22/2026 | Price change | $398,000-0.5%$290/sqft |
Source: PAAR as distributed by MLS GRID #1080784 Report a problem | ||
| 4/1/2026 | Listed for sale | $399,900+227.8%$291/sqft |
Source: PAAR as distributed by MLS GRID #1080784 Report a problem | ||
| 10/22/2015 | Listing removed | $1,350$1/sqft |
Source: JAAM LLC dba Journey Real Estate Report a problem | ||
| 10/2/2015 | Price change | $1,350-3.2%$1/sqft |
Source: JAAM LLC dba Journey Real Estate Report a problem | ||
| 9/24/2015 | Listed for rent | $1,395$1/sqft |
Source: JAAM LLC dba Journey Real Estate Report a problem | ||
| 9/27/2011 | Sold | $122,000-0.6%$89/sqft |
Source: Public Record Report a problem | ||
| 6/27/2011 | Pending sale | $122,700$89/sqft |
Source: Nextage Realty Professionals #952397 Report a problem | ||
| 3/31/2011 | Price change | $122,700-3%$89/sqft |
Source: Nextage Realty Professionals #952397 Report a problem | ||
| 2/24/2011 | Price change | $126,500-7.8%$92/sqft |
Source: Nextage Realty Professionals #952397 Report a problem | ||
| 1/24/2011 | Listed for sale | $137,200-36.1%$100/sqft |
Source: Nextage Realty Professionals #952397 Report a problem | ||
| 8/3/2007 | Sold | $214,609$156/sqft |
Source: Public Record Report a problem | ||
Public tax history
| Year | Property taxes | Tax assessment |
|---|---|---|
| 2025 | $1,660 +9.1% | $18,749 +5% |
| 2024 | $1,522 +1.7% | $17,856 -53.8% |
| 2023 | $1,497 -4.3% | $38,626 +20.3% |
| 2022 | $1,564 +4% | $32,106 +1.4% |
| 2021 | $1,503 +1.3% | $31,665 +7.1% |
| 2020 | $1,485 +5.2% | $29,559 |
| 2019 | $1,412 | -- |
| 2018 | -- | -- |
| 2017 | -- | -- |
| 2016 | $1,318 | -- |
| 2015 | $1,318 | -- |
| 2014 | -- | -- |
| 2013 | -- | -- |
| 2012 | -- | -- |
| 2011 | $1,167 | $13,527 |
| 2010 | -- | -- |
| 2009 | $180 | -- |
Find assessor info on the county website
Monthly payment
Est. payment
Payment breakdown
Explore the cost of this home by adjusting the details. Changes won't be saved.Climate risks
Neighborhood: 86314
Nearby schools
GreatSchools rating
- 8/10Granville Elementary SchoolGrades: PK-6Distance: 0.5 mi
- NAGlassford Hill Middle SchoolGrades: 7-8Distance: 0.9 mi
- 4/10Bradshaw Mountain High SchoolGrades: 9-12Distance: 0.7 mi
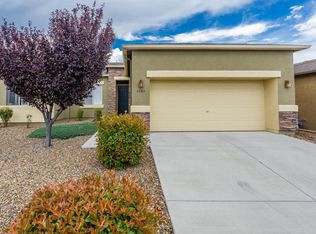
- $374,9002 bd2 ba1.3k sqft4654 N Ainsley Way, Prescott Valley, AZ 86314Off Market
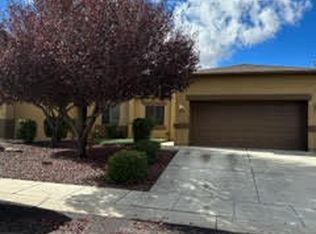
- $401,0002 bd2 ba1.3k sqft4668 N Ainsley Way, Prescott Valley, AZ 86314Sold
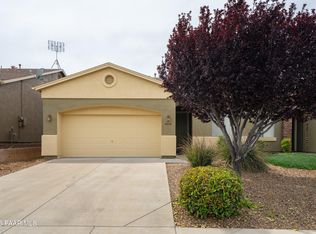
- $415,0002 bd2 ba1.4k sqft4646 N Ainsley Way UNIT 5, Prescott Valley, AZ 86314Pending
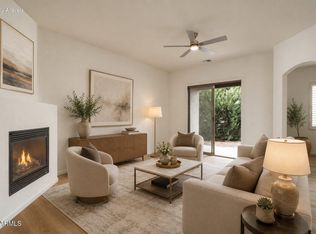
- $415,0002 bd2 ba1.4k sqft4646 N Ainsley Way, Prescott Valley, AZ 86314Pending
- $378,8002 bd2 ba1.5k sqft4676 N Ainsley Way, Prescott Valley, AZ 86314Off Market
- $367,3002 bd2 ba1.5k sqft4676 N Ainsley Way #5, Prescott Valley, AZ 86314Off Market
- $373,600-- bd-- ba1.3k sqft4638 N Ainsley Way, Prescott Valley, AZ 86314Off Market
- $374,3002 bd2 ba1.4k sqft4638 N Ainsley Way UNIT 5;, Prescott Valley, AZ 86314Off Market
A local agent can set up tours, give advice and negotiate with sellers.
A local lender can help you make sure your offer is ready when you are.
Similar homes
- $409,9003 bd2 ba1.5k sqft6439 E Ashton Pl, Prescott Valley, AZ 86314For Sale
 MLS ID #1082215, Peter J Fife, Coldwell Banker Northland. PAAR as distributed by MLS GRID
 - $409,0003 bd2 ba1.3k sqft6230 E Thorne Ln Unit 7C3, Prescott Valley, AZ 86314For Sale
 MLS ID #1082230, Terri Chase, HomeSmart Fine Homes and Land. PAAR as distributed by MLS GRID
 - $459,0003 bd2 ba1.3k sqft4934 N Medford Way, Prescott Valley, AZ 86314New Construction
 MLS ID #1083755, Jessica Somers, Realty ONE Group Mountain Desert. PAAR as distributed by MLS GRID
 - $425,0003 bd2 ba1.4k sqft6381 E ASHTON Place, Prescott Valley, AZ 86314For Sale
 MLS ID #7043660, Judith R Barnett, My Home Group Real Estate. ARMLS
 - $414,5003 bd2 ba1.4k sqft5626 N BRINSON Lane, Prescott Valley, AZ 86314For SaleMLS ID #7014173, Sherri Siebert, Realty ONE Group. ARMLS
- $414,5003 bd2 ba1.4k sqft5626 N Brinson Ln Unit 11, Prescott Valley, AZ 86314For SaleMLS ID #1081199, Sherri A Siebert, Realty ONE Group. PAAR as distributed by MLS GRID
- $395,0003 bd2 ba1.5k sqft7939 E MARIGOLD Lane, Prescott Valley, AZ 86314For SaleMLS ID #7045897, Mindy Huffer, Realty Executives Arizona Territory. ARMLS
- $412,0003 bd2 ba1.2k sqft5923 N Talbot Dr, Prescott Valley, AZ 86314For SaleMLS ID #1081279, Mary Ferriera, Glow Realty. PAAR as distributed by MLS GRID
- $390,0003 bd2 ba1.4k sqft1860 N Mulberry, Prescott Valley, AZ 86314For SaleMLS ID #1082871, Joan M Eaton, eXp Realty. PAAR as distributed by MLS GRID
- $394,9003 bd2 ba1.4k sqft2725 N Prescott East Hwy, Prescott Valley, AZ 86314For SaleMLS ID #1083340, Charles S. Clark, Clark Realty Homes and Land. PAAR as distributed by MLS GRID
- $427,5003 bd2 ba1.4k sqft6187 E Oliver Ave, Prescott Valley, AZ 86314For SaleMLS ID #1082420, Joshua Fitch, eXp Realty. PAAR as distributed by MLS GRID
- $395,0002 bd2 ba1.6k sqft558 N Casa Bella Ave, Dewey, AZ 86327For SaleMLS ID #1083673, Terri L Cedarstrom, HomeSmart Fine Homes and Land. PAAR as distributed by MLS GRID
- $449,9843 bd2 ba1.5k sqft4319 N Dryden St, Prescott Valley, AZ 86314For SaleMLS ID #1081695, Tiffany C Taylor, Rent Right and Home Right. PAAR as distributed by MLS GRID
- $425,0003 bd2 ba1.2k sqft6159 E Greer Ln, Prescott Valley, AZ 86314For SaleMLS ID #1082708, Theresa deSoto, Better Homes And Gardens Real Estate Bloomtree Realty. PAAR as distributed by MLS GRID
- $439,9003 bd2 ba1.4k sqft6957 E Byron Pl #15, Prescott Valley, AZ 86314For SaleMLS ID #1083470, DJ Sheridan, Realty Executives Arizona Territory. PAAR as distributed by MLS GRID
- $435,0003 bd2 ba1.4k sqft5841 N Thornberry Dr, Prescott Valley, AZ 86314For SaleMLS ID #1083540, Mary L Meade-Olberding, Better Homes And Gardens Real Estate Bloomtree Realty. PAAR as distributed by MLS GRID
- $539,9003 bd2 ba1.6k sqft6573 E BAY POINT Way, Prescott Valley, AZ 86314For SaleMLS ID #7053763, Jeff Martin, RealtyONEGroup Mountain Desert. ARMLS
- $450,0003 bd2 ba1.4k sqft4695 N MEIXNER Road, Prescott Valley, AZ 86314For SaleMLS ID #7005013, Christopher Bratt, RealtyONEGroup Mountain Desert. ARMLS
- $385,0002 bd2 ba1.6k sqft12683 E Viento St, Dewey, AZ 86327For SaleMLS ID #1083085, Travis Ricketts, Glow Realty. PAAR as distributed by MLS GRID
- $429,9003 bd2 ba1.9k sqft5261 N ROBERT Road, Prescott Valley, AZ 86314For SaleMLS ID #6996618, Timothy Brown, Keller Williams Arizona Realty. ARMLS
