MULTIPLE OFFERS RECEIVED Luxury and comfort converge in this stunning, recently remodeled 3-bed, 3-bath end-unit townhome, ideally located where Ravenswood, Andersonville, and Uptown meet. This sophisticated home offers a private rooftop deck, attached 2-car garage, and an additional exterior parking space. Set in the gated, beautifully landscaped Greenview on the Park community, this residence enjoys one of the most desirable and quiet locations in the complex, with gated rear access to both the garage and exterior parking spot, plus one of five guest parking spaces right next to the home; perfect for when guests visit. A private gated front yard, professionally landscaped (with potential to convert to grass), adds charm and outdoor space. Inside, thoughtful upgrades abound. The first floor is fully renovated, featuring a family/media room, coat closet with storage under the stairs, a third bedroom, heated tile floors throughout, and a spa-like bathroom with rain shower. The oversized attached garage includes shelving for storage with space for bikes and seasonal gear. The second level offers expansive, sun-filled living, kitchen, and dining areas with 9' ceilings, hardwood floors, custom drapery, and a cozy gas fireplace. The open kitchen is a chef's dream: quartz countertops, soft-close cabinetry with pull-outs, drawer microwave, touchless faucet, pantry, LED under-cabinet lighting, and a bar-height counter for four. Step out to the spacious deck to grill; perfect for al fresco dining. On the third floor, two large bedrooms each offer walk-in closets and ensuite bathrooms. The luxurious primary suite includes dual vanities, a walk-in shower, and a linen closet. The 4th level boasts an additional storage space plus a private rooftop deck (new in 2021) with sweeping views-an ideal retreat for morning coffee or viewing the sunset. A new roof (2020) beneath adds long-term peace of mind. With north, south, and east exposures, oversized windows, and 9' ceilings on the main levels, natural light fills every corner. Smart-home features include central vacuum, a Honeywell programmable thermostat, and Xfinity security system with cameras. Walk to parks, cafes, top-rated schools, and transit. Zoned for Ravenswood Elementary and within walking distance to Lycee Francais, German International School, Rogers Park Montessori, Chicago Waldorf School and several excellent daycare centers. Easy access to the Brown, Red, and Purple Lines, the Ravenswood Metra, 90/94 and Lake Shore Drive. This move-in ready home offers elegant finishes, abundant space, and unbeatable convenience-a perfect fit for those who want luxury living in a vibrant neighborhood. Well-run HOA; only 10% of units may be rented (currently none are).
Closed
$790,000
4646 N Greenview Ave Unit 25, Chicago, IL 60640
3beds
2,498sqft
Townhouse, Condominium, Single Family Residence
Built in 2000
-- sqft lot
$819,300 Zestimate®
$316/sqft
$4,533 Estimated rent
Home value
$819,300
$737,000 - $909,000
$4,533/mo
Zestimate® history
Owner options
List your home for rent
$4,533/mo
Rent Zestimate®
Find your next renter with Zillow Rental Manager. Plus, with online applications, you can quickly screen prospective tenants – for free.
$4,533/mo
Rent Zestimate®
Refinance and save
$5,119/mo
Est. payment
Refinancing to a lower rate could help reduce your monthly payments and save thousands over the life of the loan.
$5,119/mo
Est. payment
Explore your selling options
Work with a Zillow partner agent
Leverage their expertise and Zillow's premium Showcase listings to get your home seen by more buyers.
Get startedList with your own agent
Get your home in front of millions of buyers by listing it on Zillow.
Learn how to do itSell it yourself
Take full control of how buyers see your home on Zillow by listing For Sale by Owner (FSBO).
List your homeWhat's special
Cozy gas fireplacePrivate rooftop deckSpa-like bathroomGated rear accessLuxurious primary suiteOversized windowsPrivate gated front yard
Zillow last checked:
Listing updated:
Listed by:
Shay Hata 612-819-6057,
@properties Christie's International Real Estate,
Lauren Calderone 630-805-2488,
@properties Christie's International Real Estate
Bought with:
Scott Curcio
Baird & Warner
Source: MRED as distributed by MLS GRID,MLS#: 12474430
Facts & features
Interior
Bedrooms & bathrooms
- Bedrooms: 3
- Bathrooms: 3
- Full bathrooms: 3
Rooms
- Room types: Balcony/Porch/Lanai, Deck, Walk In Closet
Primary bedroom
- Features: Flooring (Carpet), Window Treatments (Blinds), Bathroom (Full)
- Level: Third
- Area: 182 Square Feet
- Dimensions: 14X13
Bedroom 2
- Features: Flooring (Carpet), Window Treatments (Blinds)
- Level: Third
- Area: 196 Square Feet
- Dimensions: 14X14
Bedroom 3
- Features: Flooring (Porcelain Tile), Window Treatments (Blinds)
- Level: Main
- Area: 99 Square Feet
- Dimensions: 11X9
Balcony porch lanai
- Level: Second
- Area: 40 Square Feet
- Dimensions: 8X5
Deck
- Level: Fourth
- Area: 576 Square Feet
- Dimensions: 32X18
Dining room
- Features: Flooring (Hardwood), Window Treatments (Curtains/Drapes)
- Level: Second
- Area: 117 Square Feet
- Dimensions: 13X9
Family room
- Features: Flooring (Porcelain Tile), Window Treatments (Blinds)
- Level: Main
- Area: 110 Square Feet
- Dimensions: 11X10
Kitchen
- Features: Kitchen (Eating Area-Breakfast Bar, Updated Kitchen), Flooring (Hardwood), Window Treatments (Blinds)
- Level: Second
- Area: 160 Square Feet
- Dimensions: 16X10
Living room
- Features: Flooring (Hardwood), Window Treatments (Curtains/Drapes)
- Level: Second
- Area: 361 Square Feet
- Dimensions: 19X19
Walk in closet
- Features: Flooring (Carpet)
- Level: Third
- Area: 49 Square Feet
- Dimensions: 7X7
Walk in closet
- Features: Flooring (Carpet)
- Level: Third
- Area: 35 Square Feet
- Dimensions: 7X5
Heating
- Natural Gas, Forced Air
Cooling
- Central Air
Appliances
- Included: Range, Microwave, Dishwasher, Refrigerator, Washer, Dryer, Disposal, Stainless Steel Appliance(s), Range Hood, Humidifier
- Laundry: Washer Hookup, Gas Dryer Hookup, In Unit, Laundry Closet
Features
- 1st Floor Bedroom, 1st Floor Full Bath, Storage, Built-in Features, Walk-In Closet(s), Open Floorplan
- Flooring: Hardwood, Carpet
- Windows: Screens
- Basement: None
- Number of fireplaces: 1
- Fireplace features: Gas Log, Gas Starter, Living Room
Interior area
- Total structure area: 0
- Total interior livable area: 2,498 sqft
Property
Parking
- Total spaces: 3
- Parking features: Off Alley, Garage Door Opener, Yes, Garage Owned, Attached, Driveway, Secured, Owned, Garage
- Attached garage spaces: 2
- Has uncovered spaces: Yes
Accessibility
- Accessibility features: No Disability Access
Features
- Patio & porch: Deck
- Exterior features: Balcony
Details
- Parcel number: 14171060461025
- Special conditions: None
- Other equipment: TV-Cable, Ceiling Fan(s)
Construction
Type & style
- Home type: Townhouse
- Property subtype: Townhouse, Condominium, Single Family Residence
Materials
- Brick
Condition
- New construction: No
- Year built: 2000
- Major remodel year: 2022
Utilities & green energy
- Sewer: Public Sewer
- Water: Lake Michigan, Public
- Utilities for property: Cable Available
Community & HOA
Community
- Security: Security System, Carbon Monoxide Detector(s), Closed Circuit Camera(s)
HOA
- Has HOA: Yes
- Amenities included: None
- Services included: Insurance, Exterior Maintenance, Lawn Care, Scavenger, Snow Removal
- HOA fee: $469 monthly
Location
- Region: Chicago
Financial & listing details
- Price per square foot: $316/sqft
- Tax assessed value: $666,470
- Annual tax amount: $10,904
- Date on market: 9/25/2025
- Listing terms: Conventional
- Ownership: Condo
Price history
| Date | Event | Price |
|---|---|---|
| 11/20/2025 | Sold | $790,000+1.9%$316/sqft |
Source:  MRED as distributed by MLS GRID #12474430 Report a problem MRED as distributed by MLS GRID #12474430 Report a problem | ||
| 10/29/2025 | Pending sale | $775,000$310/sqft |
Source: MRED as distributed by MLS GRID #12474430 Report a problem | ||
| 9/30/2025 | Contingent | $775,000$310/sqft |
Source: MRED as distributed by MLS GRID #12474430 Report a problem | ||
| 9/25/2025 | Listed for sale | $775,000+101.3%$310/sqft |
Source: MRED as distributed by MLS GRID #12474430 Report a problem | ||
| 3/5/2002 | Sold | $385,000$154/sqft |
Source: Public Record Report a problem | ||
Public tax history
| Year | Property taxes | Tax assessment |
|---|---|---|
| 2024 | -- | $66,647 +21.2% |
| 2023 | $10,905 +2.8% | $54,999 |
| 2022 | $10,609 +2.1% | $54,999 |
| 2021 | $10,390 +6.3% | $54,999 +17% |
| 2020 | $9,777 +0.5% | $46,990 -9.3% |
| 2019 | $9,725 +1.7% | $51,833 |
| 2018 | $9,560 +7.6% | $51,833 +16.1% |
| 2017 | $8,887 +5.2% | $44,659 |
| 2016 | $8,445 +9.6% | $44,659 |
| 2015 | $7,703 +8.4% | $44,659 +9.3% |
| 2014 | $7,104 +2.2% | $40,859 |
| 2013 | $6,953 +1% | $40,859 |
| 2012 | $6,884 -1.6% | $40,859 -9.6% |
| 2011 | $6,995 -0.9% | $45,188 |
| 2010 | $7,057 +4.3% | $45,188 |
| 2009 | $6,769 +7.9% | $45,188 -0.9% |
| 2008 | $6,274 +0.8% | $45,584 |
| 2007 | $6,224 -0.9% | $45,584 |
| 2006 | $6,279 -6.2% | $45,584 +6.5% |
| 2005 | $6,694 +3.9% | $42,796 +2.5% |
| 2004 | $6,442 +1.9% | $41,764 |
| 2003 | $6,319 | $41,764 +519% |
| 2001 | -- | $6,747 |
Find assessor info on the county website
Neighborhood: Ravenswood
Nearby homes
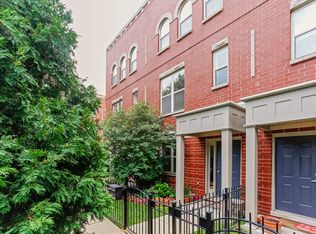
- $741,6003 bd3 ba-- sqft4646 N Greenview Ave UNIT 16, Chicago, IL 60640Off Market
- $740,9003 bd3 ba2.1k sqft4646 N Greenview Ave UNIT 27, Chicago, IL 60640Off Market

- $668,100-- bd-- ba-- sqft4646 N Greenview Ave UNIT 24, Chicago, IL 60640Off Market
- $776,0003 bd3 ba-- sqft4646 N Greenview Ave UNIT 1, Chicago, IL 60640Off Market

- $695,6002 bd-- ba-- sqft4646 N Greenview Ave UNIT 4, Chicago, IL 60640Off Market
- $802,6003 bd3 ba-- sqft4646 N Greenview Ave UNIT 5, Chicago, IL 60640Off Market
- $743,3002 bd-- ba2.2k sqft4646 N Greenview Ave UNIT 7, Chicago, IL 60640Off Market
- $935,0003 bd3 ba2.2k sqft4646 N Greenview Ave UNIT 10, Chicago, IL 60640Sold
- $660,600-- bd-- ba-- sqft4646 N Greenview Ave UNIT 12, Chicago, IL 60640Off Market
Nearby schools
GreatSchools rating
- 8/10Ravenswood Elementary SchoolGrades: PK-8Distance: 0.4 mi
- 3/10Senn High SchoolGrades: 9-12Distance: 1.5 mi
Schools provided by the listing agent
- Elementary: Ravenswood Elementary School
- Middle: Ravenswood Elementary School
- High: Senn High School
- District: 299
Source: MRED as distributed by MLS GRID. This data may not be complete. We recommend contacting the local school district to confirm school assignments for this home.
Get a cash offer in 3 minutes
Find out how much your home could sell for in as little as 3 minutes with a no-obligation cash offer.
Estimated market value
$819,300
Get a cash offer in 3 minutes
Find out how much your home could sell for in as little as 3 minutes with a no-obligation cash offer.
Estimated market value
$819,300
- Illinois
- Cook County
- Chicago
- 60640
- Ravenswood
- 4646 N Greenview Ave Unit 25
Nearby cities
Nearby neighborhoods
Nearby zip codes
Other Chicago Topics
