Skip main navigation
Off market
  • $2,337,900

    4646 Palm Dr, La Canada Flintridge, CA 91011

    3beds
    2,119sqft
    SingleFamily
    Built in 1961
    0.39 Acres Lot
    $2,337,900 Zestimate®
    $1,103/sqft
    $7,446 Estimated rent

    Home value

    $2,337,900

    $2.17M - $2.52M

    $7,446/mo

    Zestimate® history
    Loading
    Loading...

    Owner options

    List your home for rent

    $7,446/mo

    Rent Zestimate®

    Find your next renter with Zillow Rental Manager. Plus, with online applications, you can quickly screen prospective tenants – for free.

    Learn more

    $7,446/mo

    Rent Zestimate®

    Refinance and save

    $14,893/mo

    Est. payment

    Refinancing to a lower rate could help reduce your monthly payments and save thousands over the life of the loan.

    See today's rates

    $14,893/mo

    Est. payment

    Explore your selling options

    Work with a Zillow partner agent

    Leverage their expertise and Zillow's premium Showcase listings to get your home seen by more buyers.

    Get started

    List with your own agent

    Get your home in front of millions of buyers by listing it on Zillow.

    Learn how to do it

    Sell it yourself

    Take full control of how buyers see your home on Zillow by listing For Sale by Owner (FSBO).

    List your home

    What's special

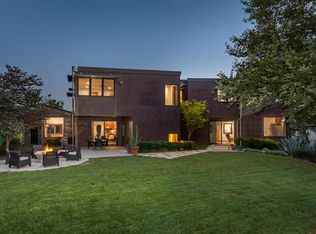
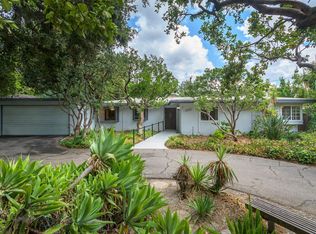
    Secluded, gated entry leads to your own quiet, private world, completely surrounded by nature. Striking mid-century home sits on a very peaceful 16,963 sq ft lot. Living room and formal dining area have wide windows with green views, beamed ceiling and wood floor. Absolutely stunning recently and completely remodeled kitchen has beautiful white cabinetry, Caesestone quartz counter tops, Calacatta marble backsplash and island, Porcelanosa floor, and Wolf stainless steel appliances. A true Cook's kitchen!! Adjacent family room has beamed ceiling, wood floor, fireplace, built-in bookcases, and glass doors out to wide deck seating area. Bedroom wing features two bedrooms that share an updated full bath with claw foot tub, and spacious master suite has updated 3/4 bath, enormous closet, and glass doors out to a second wide deck with fireplace. There is plenty of outdoor space to enjoy...wide grassy play areas, area with swing set, large flat cement and brick area perfect for riding bikes, playing basket ball, kicking a soccer ball, or generous off-street parking. Spacious decks make gracious indoor-outdoor dining and entertaining easy. Great location...close to top-rated La Canada Schools, Montrose shopping and restaurants, and freeway access to the studios, DTLA, and beyond.

    This property is not currently displayed as for sale or rent on Zillow. This may be different from what's on other websites or public sources.

    Facts & features

    Interior

    Bedrooms & bathrooms
    • Bedrooms: 3
    • Bathrooms: 2
    • Full bathrooms: 1
    • 3/4 bathrooms: 1
    Heating
    • Forced air, Gas
    Cooling
    • Central
    Appliances
    • Included: Dishwasher, Refrigerator
    • Laundry: In Garage
    Features
    • Beamed Ceilings, Built-In Features
    • Flooring: Tile, Hardwood
    • Doors: French Doors
    • Fireplace features: Family Room, Patio
    • Common walls with other units/homes: No Common Walls
    Interior area
    • Total interior livable area: 2,119 sqft

    Property

    Parking
    • Total spaces: 2
    Features
    • Exterior features: Other
    Lot
    • Size: 0.39 Acres
    Details
    • Parcel number: 5806004014
    • Special conditions: Standard

    Construction

    Type & style
    • Home type: SingleFamily
    • Architectural style: Modern
    Materials
    • Roof: Other
    Condition
    • Year built: 1961

    Utilities & green energy

    • Sewer: Sewer On Bond
    • Water: Private
    • Utilities for property: Sewer Connected

    Community & HOA

    Community
    • Security: Carbon Monoxide Detector(s), Smoke Detector(s)
    Location
    • Region: La Canada Flintridge

    Financial & listing details

    • Price per square foot: $1,103/sqft
    • Tax assessed value: $2,075,668
    • Road surface type: Paved

    Price history

    DateEventPrice
    4/23/2021Sold$1,880,000+10.9%$887/sqft
    Source: Pasadena Foothills MLS #P1-3731 Report a problem
    4/22/2021Pending sale$1,695,000$800/sqft
    Source: Pasadena Foothills MLS #P1-3731 Report a problem
    3/22/2021Contingent$1,695,000$800/sqft
    Source: Pasadena Foothills MLS #P1-3731 Report a problem
    3/14/2021Listed for sale$1,695,000+22.4%$800/sqft
    Source: Pasadena Foothills MLS #P1-3731 Report a problem
    12/21/2016Sold$1,385,000-7.6%$654/sqft
    Source: Pasadena Foothills MLS #316004047 Report a problem
    8/22/2016Pending sale$1,499,000$707/sqft
    Source: Hall & Chambers #316004047 Report a problem
    7/18/2016Price change$1,499,000-11.8%$707/sqft
    Source: Hall & Chambers #316004047_ITECH Report a problem
    5/4/2016Listed for sale$1,699,000+54.5%$802/sqft
    Source: Hall & Chambers #316004047_ITECH Report a problem
    3/20/2012Listing removed$1,100,000$519/sqft
    Source: Emailflyers LLC #22099293 Report a problem
    2/9/2012Listed for sale$1,100,000-15.3%$519/sqft
    Source: Emailflyers LLC #22099293 Report a problem
    8/1/2011Listing removed$1,299,000$613/sqft
    Source: Emailflyers LLC #22143534 Report a problem
    7/23/2011Listed for sale$1,299,000+18.1%$613/sqft
    Source: Emailflyers LLC #22143534 Report a problem
    5/1/2011Listing removed$1,100,000$519/sqft
    Source: Dickson Podley REALTORS #22143534 Report a problem
    3/17/2011Price change$1,100,000-8.3%$519/sqft
    Source: Dickson Podley REALTORS #22143534 Report a problem
    12/10/2010Price change$1,199,000-7.7%$566/sqft
    Source: Dickson Podley REALTORS #22143534 Report a problem
    10/22/2010Price change$1,299,000-5.5%$613/sqft
    Source: Dickson Podley REALTORS #22143534 Report a problem
    9/15/2010Listed for sale$1,375,000+41%$649/sqft
    Source: Dickson Podley REALTORS #22143534 Report a problem
    2/22/2008Sold$975,000$460/sqft
    Source: Public Record Report a problem

    Public tax history

    YearProperty taxesTax assessment
    2026-- $2,075,668 +2%
    2025$23,186 +1.8%$2,034,970 +2%
    2024$22,778 +1.7%$1,995,069 +2%
    2023$22,398 +3.2%$1,955,951 +2%
    2022$21,708 -3.1%$1,917,600 +29.1%
    2021$22,397 +24.5%$1,484,997 +1%
    2020$17,994 $1,469,771 +2%
    2019$17,994 +3.9%$1,440,953 +2%
    2018$17,323 $1,412,700 +2%
    2017$17,323 +1.6%$1,385,000 +28%
    2016$17,044 +23.6%$1,081,837 +1.5%
    2015$13,793 +2.5%$1,065,587 +2%
    2014$13,453 $1,044,715 +21.2%
    2012-- $862,000
    2011-- $862,000
    2010-- $862,000 -13.3%
    2009-- $994,500 +848.4%
    2008-- $104,862 +2%
    2007-- $102,806 +2%
    2006-- $100,791
    2005-- $100,791 +4%
    2004-- $96,879 +1.9%
    2003-- $95,104 +2%
    2002-- $93,240 +4%
    2000-- $89,622
    Find assessor info on the county website

    Neighborhood: 91011

    Nearby schools

    GreatSchools rating
    Schools provided by the listing agent
    • District: La Canada

    Source: The MLS. This data may not be complete. We recommend contacting the local school district to confirm school assignments for this home.

    Get a cash offer in 3 minutes
    Find out how much your home could sell for in as little as 3 minutes with a no-obligation cash offer.
    Estimated market value
    $2,337,900
    Get a cash offer in 3 minutes
    Find out how much your home could sell for in as little as 3 minutes with a no-obligation cash offer.
    Estimated market value
    $2,337,900