On the market for the first time since its conception, this extraordinary three-level estate was thoughtfully designed & built by its original owner, a professional architect. Set at the end of a long, gracious private driveway, the home blends sculptural form, enduring materials, seamless indoor-outdoor flow. Constructed with copper, concrete, Douglas Fir, commercial-grade systems, it offers visual distinction & long-term performance. A custom laser-cut stainless steel front door trimmed in exotic hardwood opens to interiors framed in Douglas Fir, where a floating copper 'cloud' conceals ductwork above the main hallway. The main level features a dramatic living room with soaring ceilings, acoustic slats, asymmetrical windows, & a cast-in-place concrete fireplace. Above it, the copper 'cloud' continues, concealing the flue & reinforcing the home's sculptural theme. The kitchen is both functional & refined, equipped with granite slab counters, two dishwashers, double ovens, a warming drawer, an oversized fridge & freezer, built-in trash drawers, & a walk-in pantry. A marble-topped buffet anchors the formal dining area, while the open family room offers built-in shelving & a copper-topped desk. Both rooms open to a covered patio & landscaped yard. A versatile bedroom or office & a guest bath complete the main level. Upstairs, the primary suite offers treetop views, a walk-in closet, & a spa-style bath with granite slab surfaces & a glass-block-accented walk-in shower with dual shower heads. Three additional bedrooms include a junior suite & two joined by a Jack-and-Jill bath. Skylight wells enhance natural light & airflow. The laundry room includes generous storage, a utility sink, & roof access via an integrated ladder. The daylight basement includes a three-car garage--an oversized two-car bay with ample room for storage & maneuvering, & a separate single-car garage used as a workshop with 220V outlets & compressed air lines. Adjacent is a large, finished multi-purpose suite with its own HVAC system, private entrance, & half bath. Originally designed as the architect's office & currently used as a gym, the space offers flexibility for a guest suite, studio, or potential ADU. Additional highlights include: elevator to all levels, copper plumbing, fire sprinklers, Loewen windows, central vacuum, multi-zone HVAC, & carbon-based water filtration. This rare architectural offering was built to creatively combine form, function, & beauty.
Sold for $5,100,000
Listed by: Berkshire Hathaway Home Servic • Julia Kwon • 818-309-8944
Bought with: Stephen Ma
Tax assessed value
$5,100,000
4700 Palm Dr, La Canada Flintridge, CA 91011
5beds
4,652sqft
Single Family Residence
Built in 2002
0.53 Acres Lot
$5,064,200 Zestimate®
$1,096/sqft
$8,600 Estimated rent
Home value
$5,064,200
$4.56M - $5.62M
$8,600/mo
Zestimate® history
Owner options
List your home for rent
$8,600/mo
Rent Zestimate®
Find your next renter with Zillow Rental Manager. Plus, with online applications, you can quickly screen prospective tenants – for free.
$8,600/mo
Rent Zestimate®
Refinance and save
$32,358/mo
Est. payment
Refinancing to a lower rate could help reduce your monthly payments and save thousands over the life of the loan.
$32,358/mo
Est. payment
Explore your selling options
Work with a Zillow partner agent
Leverage their expertise and Zillow's premium Showcase listings to get your home seen by more buyers.
Get startedList with your own agent
Get your home in front of millions of buyers by listing it on Zillow.
Learn how to do itSell it yourself
Take full control of how buyers see your home on Zillow by listing For Sale by Owner (FSBO).
List your homeWhat's special
Three-car garageSeparate single-car garageSpa-style bathMulti-purpose suiteElevator to all levelsOversized two-car bayLoewen windows
Zillow last checked:
Listing updated:
Listed by:
Julia Kwon DRE #01740725 818-309-8944,
Berkshire Hathaway Home Servic,
Jin Kwon DRE #00964454 213-663-9521,
Berkshire Hathaway Home Servic
Bought with:
Stephen Ma, DRE #01945326
Stephen Ma
Source: CRMLS,MLS#: P1-23504 Originating MLS: California Regional MLS (Ventura & Pasadena-Foothills AORs)
Originating MLS: California Regional MLS (Ventura & Pasadena-Foothills AORs)Facts & features
Interior
Bedrooms & bathrooms
- Bedrooms: 5
- Bathrooms: 5
- Full bathrooms: 2
- 3/4 bathrooms: 2
- 1/2 bathrooms: 1
- Main level bathrooms: 1
- Main level bedrooms: 1
Rooms
- Room types: Bathroom, Bedroom, Family Room, Kitchen, Laundry, Living Room, Primary Bathroom, Primary Bedroom, Other, Pantry, Utility Room
Primary bedroom
- Features: Primary Suite
Bedroom
- Features: Bedroom on Main Level
Bathroom
- Features: Jack and Jill Bath
Other
- Features: Walk-In Closet(s)
Pantry
- Features: Walk-In Pantry
Heating
- Forced Air
Cooling
- Central Air
Appliances
- Included: Double Oven, Dishwasher, Freezer, Gas Cooktop, Microwave, Refrigerator, Warming Drawer
- Laundry: Inside, Laundry Room, See Remarks
Features
- Ceiling Fan(s), Elevator, Granite Counters, Bedroom on Main Level, Jack and Jill Bath, Primary Suite, Utility Room, Walk-In Pantry, Walk-In Closet(s)
- Flooring: See Remarks
- Has fireplace: Yes
- Fireplace features: Living Room
- Common walls with other units/homes: No Common Walls
Interior area
- Total interior livable area: 4,652 sqft
Property
Parking
- Total spaces: 3
- Parking features: Door-Multi, Direct Access, Garage, Garage Door Opener, See Remarks
- Attached garage spaces: 3
Accessibility
- Accessibility features: See Remarks
Features
- Levels: Three Or More
- Stories: 3
- Patio & porch: Covered, See Remarks
- Exterior features: Fire Pit
- Pool features: None
- Spa features: None
- Fencing: Privacy
- Has view: Yes
- View description: None
Lot
- Size: 0.53 Acres
- Features: Back Yard, Lawn, Landscaped, Sprinkler System
Details
- Parcel number: 5806004046
- Special conditions: Standard
Construction
Type & style
- Home type: SingleFamily
- Property subtype: Single Family Residence
Condition
- Year built: 2002
Utilities & green energy
- Sewer: Public Sewer
- Water: Public
Community & HOA
Community
- Features: Foothills
Location
- Region: La Canada Flintridge
Financial & listing details
- Price per square foot: $1,096/sqft
- Tax assessed value: $5,100,000
- Date on market: 7/31/2025
- Cumulative days on market: 11 days
- Listing terms: Cash,Cash to New Loan
- Inclusions: 2 sided dining table
Price history
| Date | Event | Price |
|---|---|---|
| 8/25/2025 | Sold | $5,100,000$1,096/sqft |
Source:  CRMLS #P1-23504 Report a problem CRMLS #P1-23504 Report a problem | ||
| 8/14/2025 | Pending sale | $5,100,000$1,096/sqft |
Source: CRMLS #P1-23504 Report a problem | ||
| 8/1/2025 | Listed for sale | $5,100,000+1474.1%$1,096/sqft |
Source: CRMLS #P1-23504 Report a problem | ||
| 3/6/1998 | Sold | $324,000$70/sqft |
Source: Public Record Report a problem | ||
Public tax history
| Year | Property taxes | Tax assessment |
|---|---|---|
| 2026 | -- | $5,100,000 +285.4% |
| 2025 | $15,836 +3.7% | $1,323,389 +2% |
| 2024 | $15,268 +1.5% | $1,297,442 +2% |
| 2023 | $15,046 +2.8% | $1,272,003 +2% |
| 2022 | $14,630 -5.2% | $1,247,063 +2% |
| 2021 | $15,435 +1.1% | $1,222,612 +1% |
| 2020 | $15,272 | $1,210,077 +2% |
| 2019 | $15,272 +3.6% | $1,186,351 +2% |
| 2018 | $14,737 | $1,163,090 +2% |
| 2017 | $14,737 +1.6% | $1,140,285 +2% |
| 2016 | $14,506 +2% | $1,117,927 +1.5% |
| 2015 | $14,223 +2.5% | $1,101,135 +2% |
| 2014 | $13,874 | $1,079,566 +2.5% |
| 2012 | -- | $1,053,617 +2% |
| 2011 | -- | $1,032,959 +0.8% |
| 2010 | -- | $1,025,240 -0.2% |
| 2009 | -- | $1,027,677 +2% |
| 2008 | -- | $1,007,527 +2% |
| 2007 | -- | $987,772 +2% |
| 2006 | -- | $968,405 |
| 2005 | -- | $968,405 +164.6% |
| 2004 | -- | $365,952 +1.9% |
| 2003 | -- | $359,245 +2% |
| 2002 | -- | $352,201 +4.6% |
| 2000 | -- | $336,603 |
Find assessor info on the county website
Neighborhood: 91011
Nearby homes
- $4,568,0005 bd6 ba5.1k sqft4708 Palm Dr, La Canada Flintridge, CA 91011Off Market
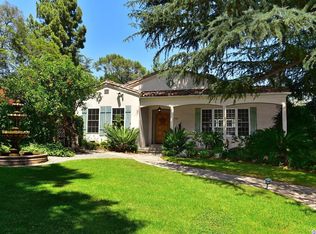
- $2,349,1003 bd2 ba2.1k sqft4646 Palm Dr, La Canada Flintridge, CA 91011Off Market
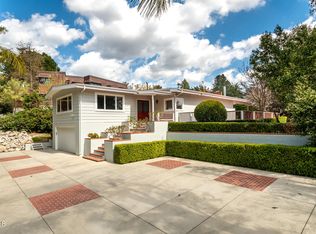
- $3,402,0005 bd3 ba4.1k sqft4716 Palm Dr, La Canada Flintridge, CA 91011Off Market
- $2,028,9004 bd3 ba2.2k sqft4652 Palm Dr, La Canada Flintridge, CA 91011Off Market
- $2,225,0004 bd3 ba1.9k sqft4731 Hillard Ave, La Canada Flintridge, CA 91011Off Market
- $1,675,0003 bd2 ba2k sqft4644 Palm Dr, La Canada Flintridge, CA 91011Sold
- $2,644,3003 bd4 ba3k sqft4648 Palm Dr, La Canada Flintridge, CA 91011Off Market
- $2,410,2004 bd3 ba2.3k sqft4741 Hillard Ave, La Canada Flintridge, CA 91011Off Market
Nearby schools
GreatSchools rating
- 10/10Palm Crest Elementary SchoolGrades: K-6Distance: 0.4 mi
- 9/10La Canada High SchoolGrades: 7-12Distance: 2.7 mi
Get a cash offer in 3 minutes
Find out how much your home could sell for in as little as 3 minutes with a no-obligation cash offer.
Estimated market value
$5,064,200
Get a cash offer in 3 minutes
Find out how much your home could sell for in as little as 3 minutes with a no-obligation cash offer.
Estimated market value
$5,064,200
Nearby cities
Nearby zip codes
Other La Canada Flintridge Topics
- Apartments for Rent in 91011
- Houses for Sale in 91011
- Houses for Rent in 91011
- 91011 Real Estate
- La Canada Flintridge Condos
- Houses for Sale in La Canada Flintridge
- Newest Listings in La Canada Flintridge
- La Canada Flintridge Home Values
- La Canada Flintridge Real Estate Agents
- La Canada Flintridge Refinance
- La Canada Flintridge Mortgage Rates
