Offering a meticulously maintained 4-bedroom, 2.5-bath POOL home that offers the perfect combination of space, elegance, and functionality, complete with a DOWNSTAIRS OFFICE featuring French doors—ideal for working from home or easily used as additional living space. Many recent renovations, including the POOL in 2018, NEW ROOF in 2021, NEW WATER HEATER in 2024, and a NEW downstairs AIR CONDITIONER in 2025. Step through the grand entryway and take in the beautiful curved staircase and a blend of tile and wood flooring throughout. The thoughtfully designed floor plan includes a formal living room and dining room, along with a spacious family room highlighted by soaring cathedral ceilings and abundant natural light with views of the POOL. The kitchen is a true centerpiece, featuring an oversized island, ample cabinetry, and a layout that flows seamlessly into the main living areas and views of the POOL —perfect for entertaining or everyday living. Upstairs, the luxurious master suite is a private retreat, complete with its own sitting room. The en-suite includes dual vanities, a large soaking tub, a separate shower, and a generous walk-in closet. Step outside to enjoy your private backyard oasis with a sparkling pool—perfect for relaxing or hosting gatherings year-round in sunny Florida. Additional features include a 2-car garage with ample storage and a water softener for added convenience. The laundry room includes a washer and dryer, along with multiple storage shelves. Located just minutes from top-rated schools, shopping, dining, and major highways, this home offers both comfort and convenience in one of Wesley Chapel’s most desirable areas. Schedule your private showing today and experience everything this exceptional home has to offer!
Sold for $540,000
$540,000
4646 POINTE O WOODS DRIVE, WESLEY CHAPEL, FL 33543
4beds
2,752sqft
Single Family Residence
Built in 2006
8,044 Square Feet Lot
$536,500 Zestimate®
$196/sqft
$3,590 Estimated rent
Home value
$536,500
$494,000 - $585,000
$3,590/mo
Zestimate® history
Owner options
List your home for rent
$3,590/mo
Rent Zestimate®
Find your next renter with Zillow Rental Manager. Plus, with online applications, you can quickly screen prospective tenants – for free.
$3,590/mo
Rent Zestimate®
Refinance and save
$3,764/mo
Est. payment
Refinancing to a lower rate could help reduce your monthly payments and save thousands over the life of the loan.
$3,764/mo
Est. payment
Explore your selling options
Work with a Zillow partner agent
Leverage their expertise and Zillow's premium Showcase listings to get your home seen by more buyers.
Get startedList with your own agent
Get your home in front of millions of buyers by listing it on Zillow.
Learn how to do itSell it yourself
Take full control of how buyers see your home on Zillow by listing For Sale by Owner (FSBO).
List your homeWhat's special
Large soaking tubGrand entrywaySeparate showerBeautiful curved staircaseGenerous walk-in closetAmple cabinetry
Zillow last checked:
Listing updated:
Listed by:
Christopher Cracchiolo 813-336-1581,
PRESTIGE REALTY OF TAMPA BAY 813-336-1581
Bought with:
Jocques Williams, 3594027
ALIGN RIGHT REALTY LLC
Source: Stellar MLS,MLS#: TB8491677 Originating MLS: Suncoast Tampa
Originating MLS: Suncoast Tampa
Facts & features
Interior
Bedrooms & bathrooms
- Bedrooms: 4
- Bathrooms: 3
- Full bathrooms: 2
- 1/2 bathrooms: 1
Rooms
- Room types: Den/Library/Office, Family Room, Dining Room, Living Room, Great Room, Utility Room
Primary bedroom
- Features: En Suite Bathroom, Walk-In Closet(s)
- Level: Second
- Area: 398.4 Square Feet
- Dimensions: 24x16.6
Great room
- Features: Built-In Shelving, Ceiling Fan(s), No Closet
- Level: First
- Area: 323 Square Feet
- Dimensions: 19x17
Kitchen
- Features: Breakfast Bar, Built-In Shelving, Kitchen Island, Pantry, Walk-In Closet(s)
- Level: First
- Area: 266 Square Feet
- Dimensions: 19x14
Heating
- Electric, Heat Pump
Cooling
- Central Air
Appliances
- Included: Dishwasher, Disposal, Dryer, Electric Water Heater, Microwave, Range, Refrigerator, Water Softener
- Laundry: Laundry Room
Features
- Built-in Features, Cathedral Ceiling(s), Ceiling Fan(s), Eating Space In Kitchen, High Ceilings, Living Room/Dining Room Combo, Open Floorplan, PrimaryBedroom Upstairs, Thermostat, Walk-In Closet(s)
- Flooring: Bamboo, Ceramic Tile, Engineered Hardwood
- Doors: French Doors
- Windows: Blinds, Window Treatments
- Has fireplace: No
Interior area
- Total structure area: 3,221
- Total interior livable area: 2,752 sqft
Property
Parking
- Total spaces: 2
- Parking features: Garage - Attached
- Attached garage spaces: 2
- Details: Garage Dimensions: 22x20
Features
- Levels: Two
- Stories: 2
- Exterior features: Irrigation System, Lighting
- Has private pool: Yes
- Pool features: Gunite, In Ground, Pool Alarm
Lot
- Size: 8,044 Square Feet
- Residential vegetation: Mature Landscaping
Details
- Parcel number: 202616004.0000.00108.0
- Zoning: MPUD
- Special conditions: None
Construction
Type & style
- Home type: SingleFamily
- Architectural style: Contemporary
- Property subtype: Single Family Residence
Materials
- Block
- Foundation: Slab
- Roof: Shingle
Condition
- Completed
- New construction: No
- Year built: 2006
Utilities & green energy
- Sewer: Public Sewer
- Water: Public
- Utilities for property: BB/HS Internet Available, Cable Available, Electricity Connected, Public, Sewer Connected, Underground Utilities, Water Connected
Community & HOA
Community
- Features: Clubhouse, Deed Restrictions, Dog Park, Fitness Center, Park, Playground, Pool, Sidewalks
- Security: Security System, Smoke Detector(s)
- Pet fee: $0 monthly
- Subdivision: COUNTRY WALK INCREMENT D PH 01
HOA
- Has HOA: Yes
- Amenities included: Basketball Court, Clubhouse, Fitness Center, Park, Playground, Pool, Recreation Facilities
- HOA fee: $67 monthly
- HOA name: Country Walk HOA
Location
- Region: Zephyrhills
Financial & listing details
- Price per square foot: $196/sqft
- Tax assessed value: $467,836
- Annual tax amount: $11,376
- Date on market: 3/29/2026
- Cumulative days on market: 45 days
- Listing terms: Cash,Conventional,FHA,VA Loan
- Ownership: Fee Simple
- Total actual rent: 0
- Electric utility on property: Yes
- Road surface type: Asphalt
Price history
| Date | Event | Price |
|---|---|---|
| 6/16/2026 | Sold | $540,000-1.8%$196/sqft |
Source:  Stellar MLS #TB8491677 Report a problem Stellar MLS #TB8491677 Report a problem | ||
| 5/21/2026 | Pending sale | $549,900$200/sqft |
Source: Stellar MLS #TB8491677 Report a problem | ||
| 5/5/2026 | Listed for sale | $549,900$200/sqft |
Source: Stellar MLS #TB8491677 Report a problem | ||
| 4/28/2026 | Pending sale | $549,900$200/sqft |
Source: Stellar MLS #TB8491677 Report a problem | ||
| 4/18/2026 | Price change | $549,900-2.7%$200/sqft |
Source: Stellar MLS #TB8491677 Report a problem | ||
| 3/29/2026 | Listed for sale | $565,000+35.1%$205/sqft |
Source: Stellar MLS #TB8491677 Report a problem | ||
| 7/5/2025 | Listing removed | $3,500$1/sqft |
Source: Stellar MLS #TB8398721 Report a problem | ||
| 6/19/2025 | Listed for rent | $3,500$1/sqft |
Source: Stellar MLS #TB8398721 Report a problem | ||
| 11/7/2024 | Listing removed | $3,500$1/sqft |
Source: Stellar MLS #TB8312003 Report a problem | ||
| 11/1/2024 | Listed for rent | $3,500$1/sqft |
Source: Stellar MLS #TB8312003 Report a problem | ||
| 11/20/2006 | Sold | $418,108$152/sqft |
Source: Public Record Report a problem | ||
Public tax history
| Year | Property taxes | Tax assessment |
|---|---|---|
| 2025 | $11,376 +5.6% | $467,836 +2.2% |
| 2024 | $10,776 +5.2% | $457,636 +16% |
| 2023 | $10,248 +16.3% | $394,410 +10.2% |
| 2022 | $8,808 +10% | $357,760 +21% |
| 2021 | $8,008 +19.1% | $295,674 +4.2% |
| 2020 | $6,721 +1% | $283,762 +2.4% |
| 2019 | $6,655 | $277,027 +19.4% |
| 2018 | $6,655 +12.8% | $232,100 -3.6% |
| 2017 | $5,899 -1.7% | $240,793 +5.9% |
| 2016 | $6,000 +12.4% | $227,400 +20.1% |
| 2015 | $5,340 +0.3% | $189,414 -1.5% |
| 2014 | $5,325 | $192,352 +4.2% |
| 2013 | -- | $184,673 +8.8% |
| 2012 | -- | $169,734 -19.4% |
| 2011 | -- | $210,620 +5.4% |
| 2010 | -- | $199,789 -16.9% |
| 2009 | -- | $240,295 -20.1% |
| 2008 | -- | $300,884 -3.9% |
| 2007 | -- | $312,990 +3.6% |
| 2006 | -- | $302,093 +1868.8% |
| 2005 | -- | $15,344 -62.7% |
| 2000 | -- | $41,141 |
Find assessor info on the county website
Neighborhood: Country Walk
Nearby homes
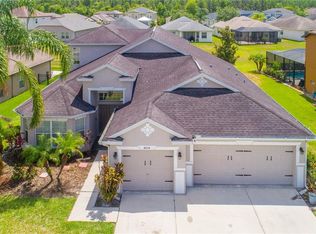
- $552,300-- bd3 ba2.8k sqft4638 Pointe O Woods Dr, Zephyrhills, FL 33543Off Market
- $500,0004 bd2 ba2.8k sqft4654 Pointe O Woods Dr, Zephyrhills, FL 33543Sold
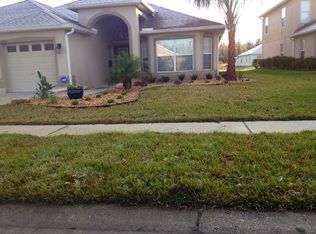
- $496,3004 bd2 ba2.3k sqft4706 Pointe O Woods Dr, Zephyrhills, FL 33543Off Market
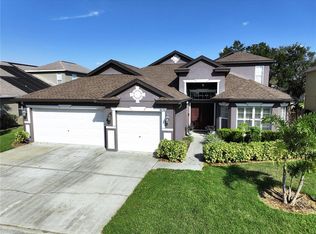
- $575,0005 bd3 ba3.1k sqft4630 Pointe O Woods Dr, Wesley Chapel, FL 33543Sold
- $440,0005 bd3 ba2.5k sqft4703 Point O Woods Dr, Wesley Chapel, FL 33543Off Market
- $531,5004 bd3 ba2.7k sqft4651 Pointe O Woods Dr, Wesley Chapel, FL 33543Off Market
- $409,0003 bd2 ba2.5k sqft4639 Pointe O Woods Dr, Zephyrhills, FL 33543For Sale
- $421,6005 bd3 ba2.5k sqft4631 Point O Woods Dr, Wesley Chapel, FL 33543Off Market
Nearby schools
GreatSchools rating
- 6/10Double Branch Elementary SchoolGrades: PK-5Distance: 1.6 mi
- 6/10Thomas E. Weightman Middle SchoolGrades: 6-8Distance: 2.2 mi
- 5/10Wesley Chapel High SchoolGrades: 9-12Distance: 2.3 mi
Schools provided by the listing agent
- Elementary: Double Branch Elementary
- Middle: Thomas E Weightman Middle-PO
- High: Wesley Chapel High-PO
Source: Stellar MLS. This data may not be complete. We recommend contacting the local school district to confirm school assignments for this home.
Get a cash offer in 3 minutes
Find out how much your home could sell for in as little as 3 minutes with a no-obligation cash offer.
Estimated market value
$536,500
Get a cash offer in 3 minutes
Find out how much your home could sell for in as little as 3 minutes with a no-obligation cash offer.
Estimated market value
$536,500
- Florida
- Pasco County
- Wesley Chapel
- 33543
- Country Walk
- 4646 POINTE O WOODS DRIVE
Nearby cities
Nearby neighborhoods
Nearby zip codes
Other Wesley Chapel Topics
