This well maintained 4-bedroom + bonus, 2.5-bath home in Windham Hill subdivision on Evansville’s north side is a must-see! Featuring fresh paint and brand-new carpet throughout, this home with large fence yard and open patio offers a great floor plan! The welcoming foyer that leads to the spacious great room with hardwood floors, wall of windows providing an abundance of natural light, 12-foot ceilings, and fireplace. There is an additional room off the foyer perfect for a home office or formal dining room. The kitchen is designed for both style and function, offering stainless steel appliances, an abundance of cabinetry, a walk-in pantry, breakfast bar, and a large dining area with access to the patio overlooking the spacious yard. The main-level primary suite is complete with a large walk-in closet and an updated ensuite bath featuring a double vanity with quartz counter-top, jetted tub, separate shower, and linen storage. A half bath and a generously sized laundry room with sink complete the main level and are conveniently located off the oversized 2.5 car attached garage. Upstairs, you’ll find three additional bedrooms—two with walk-in closets—a full bath, and a spacious bonus room ideal for a media space or playroom. Enjoy outdoor living with a peaceful backdrop and a large patio for relaxation and entertaining. This brick home with great curb appeal is located with easy access to shopping, dining, and great schools.
Closed
$409,900
4646 Windham Dr, Evansville, IN 47725
4beds
2,867sqft
Single Family Residence
Built in 2002
0.3 Acres Lot
$412,700 Zestimate®
$--/sqft
$2,609 Estimated rent
Home value
$412,700
$367,000 - $466,000
$2,609/mo
Zestimate® history
Owner options
List your home for rent
$2,609/mo
Rent Zestimate®
Find your next renter with Zillow Rental Manager. Plus, with online applications, you can quickly screen prospective tenants – for free.
$2,609/mo
Rent Zestimate®
Refinance and save
$2,499/mo
Est. payment
Refinancing to a lower rate could help reduce your monthly payments and save thousands over the life of the loan.
$2,499/mo
Est. payment
Explore your selling options
Work with a Zillow partner agent
Leverage their expertise and Zillow's premium Showcase listings to get your home seen by more buyers.
Get startedList with your own agent
Get your home in front of millions of buyers by listing it on Zillow.
Learn how to do itSell it yourself
Take full control of how buyers see your home on Zillow by listing For Sale by Owner (FSBO).
List your homeWhat's special
Half bathOpen patioPeaceful backdropMain-level primary suiteSpacious great roomWelcoming foyerJetted tub
Zillow last checked:
Listing updated:
Listed by:
Penny Crick Office:812-473-4663,
ERA FIRST ADVANTAGE REALTY, INC
Bought with:
Roxanne Martin, RB22001234
Catanese Real Estate
Source: IRMLS,MLS#: 202612996
Facts & features
Interior
Bedrooms & bathrooms
- Bedrooms: 4
- Bathrooms: 3
- Full bathrooms: 2
- 1/2 bathrooms: 1
- Main level bedrooms: 1
Bedroom 1
- Level: Main
Bedroom 2
- Level: Upper
Dining room
- Level: Main
- Area: 169
- Dimensions: 13 x 13
Kitchen
- Level: Main
- Area: 169
- Dimensions: 13 x 13
Living room
- Level: Main
- Area: 323
- Dimensions: 19 x 17
Heating
- Natural Gas, Forced Air
Cooling
- Central Air
Appliances
- Included: Disposal, Dishwasher, Microwave, Refrigerator, Electric Range
- Laundry: Main Level
Features
- 1st Bdrm En Suite, Breakfast Bar, Ceiling Fan(s), Walk-In Closet(s), Eat-in Kitchen, Entrance Foyer, Open Floorplan, Double Vanity, Tub and Separate Shower, Tub/Shower Combination, Main Level Bedroom Suite, Formal Dining Room, Great Room, Custom Cabinetry
- Flooring: Hardwood, Carpet, Tile
- Windows: Window Treatments
- Basement: Crawl Space
- Number of fireplaces: 1
- Fireplace features: Living Room
Interior area
- Total structure area: 2,867
- Total interior livable area: 2,867 sqft
- Finished area above ground: 2,867
- Finished area below ground: 0
Property
Parking
- Total spaces: 2.5
- Parking features: Attached, Garage Door Opener
- Attached garage spaces: 2.5
Features
- Levels: Two
- Stories: 2
- Patio & porch: Patio, Porch Covered
- Has spa: Yes
- Spa features: Jet/Garden Tub
- Fencing: Full
Lot
- Size: 0.3 Acres
- Dimensions: 80x167
- Features: Level, City/Town/Suburb, Landscaped
Details
- Additional structures: None
- Parcel number: 820426002768.004019
Construction
Type & style
- Home type: SingleFamily
- Architectural style: Traditional
- Property subtype: Single Family Residence
Materials
- Brick, Vinyl Siding
- Roof: Dimensional Shingles
Condition
- New construction: No
- Year built: 2002
Utilities & green energy
- Sewer: Public Sewer
- Water: Public
Community & HOA
Community
- Subdivision: Windham Hill
Location
- Region: Evansville
Financial & listing details
- Tax assessed value: $367,200
- Annual tax amount: $3,582
- Date on market: 4/14/2026
- Listing terms: Cash,Conventional,FHA,VA Loan
Price history
| Date | Event | Price |
|---|---|---|
| 5/18/2026 | Sold | $409,900 |
Source:  IRMLS #202612996 Report a problem IRMLS #202612996 Report a problem | ||
| 4/17/2026 | Pending sale | $409,900 |
Source: IRMLS #202612996 Report a problem | ||
| 4/14/2026 | Listed for sale | $409,900+54.7% |
Source: IRMLS #202612996 Report a problem | ||
| 11/1/2016 | Sold | $264,900$92/sqft |
Source: Agent Provided Report a problem | ||
Public tax history
| Year | Property taxes | Tax assessment |
|---|---|---|
| 2025 | $3,897 +6.4% | $367,200 +2.3% |
| 2024 | $3,663 +9.2% | $359,000 +4.8% |
| 2023 | $3,354 +10.7% | $342,600 +12.4% |
| 2022 | $3,030 +15.7% | $304,900 +12.5% |
| 2021 | $2,620 -0.8% | $271,000 +12% |
| 2020 | $2,641 -0.4% | $241,900 -1% |
| 2019 | $2,651 +6.3% | $244,400 -1% |
| 2018 | $2,494 +0.9% | $246,800 +4.5% |
| 2017 | $2,472 | $236,200 -1.5% |
| 2016 | $2,472 +3.3% | $239,800 +2.2% |
| 2014 | $2,393 +0.2% | $234,700 +3.1% |
| 2013 | $2,388 +3% | $227,700 -1.1% |
| 2012 | $2,319 +14.7% | $230,300 -2.9% |
| 2011 | $2,022 +9.6% | $237,300 +0.5% |
| 2010 | $1,845 +10.5% | $236,200 |
| 2009 | $1,670 | $236,200 -5% |
| 2008 | -- | $248,700 +0.9% |
| 2007 | -- | $246,600 |
| 2006 | -- | -- |
Find assessor info on the county website
Neighborhood: 47725
Nearby homes
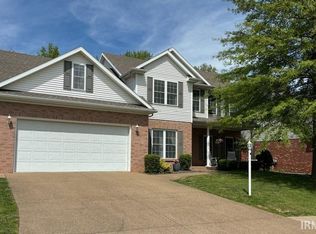
- $330,0004 bd3 ba2.4k sqft4632 Windham Dr, Evansville, IN 47725Sold
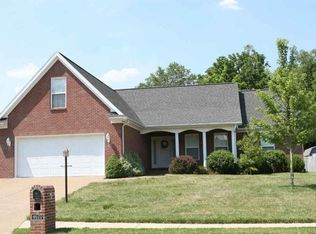
- $405,0003 bd3 ba2.5k sqft4706 Windham Dr, Evansville, IN 47725Pending

- $344,1003 bd2 ba2.1k sqft4620 Windham Dr, Evansville, IN 47725Off Market
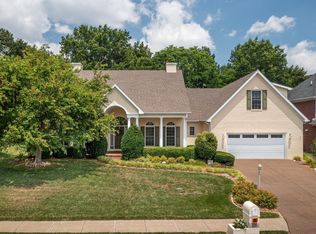
- $453,2004 bd4 ba3k sqft4716 Windham Dr, Evansville, IN 47725Off Market
- $366,9004 bd2 ba1.9k sqft4633 Windham Dr, Evansville, IN 47725Off Market
- $408,1003 bd2 ba2.3k sqft4707 Windham Dr, Evansville, IN 47725Off Market
- $304,4004 bd2 ba2.9k sqft9100 N Green River Rd, Evansville, IN 47725Off Market
- $359,8003 bd2 ba2k sqft4621 Windham Dr, Evansville, IN 47725Off Market
Nearby schools
GreatSchools rating
- 8/10Oak Hill ElementaryGrades: K-6Distance: 1.3 mi
- 5/10North Junior High SchoolGrades: 7-8Distance: 5.1 mi
- 8/10North High SchoolGrades: 9-12Distance: 5 mi
Schools provided by the listing agent
- Elementary: Oakhill
- Middle: North
- High: North
- District: Evansville-Vanderburgh School Corp.
Source: IRMLS. This data may not be complete. We recommend contacting the local school district to confirm school assignments for this home.


Get pre-qualified for a loan
At Zillow Home Loans, we can pre-qualify you in as little as 5 minutes with no impact to your credit score.An equal housing lender. NMLS #10287.
Sell for more on Zillow
Get a Zillow Showcase℠ listing at no additional cost and you could sell for .
$412,700
2% more
+$8,254
With Zillow Showcase(estimated)
$420,954
- Indiana
- Vanderburgh County
- Evansville
- 47725
- 4646 Windham Dr
Nearby cities
Nearby neighborhoods
Nearby zip codes
Other Evansville Topics
