4706 Windham Drive offers over 2,500 square feet of beautifully designed living space, featuring an open-concept floor plan, 9-foot ceilings, and ample room for both everyday living and entertaining. At the front of the home, you’ll find two generously sized bedrooms and a full bathroom, thoughtfully positioned for privacy away from the main living areas. As you move further inside, the spacious kitchen is sure to impress with its rich cherry cabinetry, abundant counter space, and a large bar area perfect for casual dining or gathering with guests. The kitchen and dining area flow seamlessly into the inviting living room, highlighted by a cozy gas fireplace, elegant tray ceiling, recessed lighting, and detailed crown molding—creating a warm and refined atmosphere. Convenience meets functionality with a combined half bath and laundry area located just off the garage entry. The main level is completed by a stunning primary suite, featuring a large en suite bathroom with a soaking tub, separate shower, double vanity, and plenty of storage. The attached walk-in closet offers generous space for all your wardrobe needs. For even more versatility, enjoy the expansive bonus room upstairs—ideal for a home office, playroom, or additional living space. Step outside to a spacious backyard with a concrete patio, perfect for relaxing with your morning coffee or entertaining outdoors. This home truly combines comfort, style, and space in every detail. Seller is offering a 1 year AHS home warranty for buyer's peace of mind. Water heater and water softener are less than one year old!
Pending
Price cut: $10K (7/7)
$405,000
4706 Windham Dr, Evansville, IN 47725
3beds
2,516sqft
:
Get pre-qualified$2,597/mo
Single Family Residence
Built in 2004
0.29 Acres Lot
$399,900 Zestimate®
$--/sqft
$-- HOA
What's special
Cozy gas fireplaceStunning primary suiteTwo generously sized bedroomsOpen-concept floor planElegant tray ceilingRecessed lightingDetailed crown molding
- 45 days |
- 308 |
- 5 |
Zillow last checked:
Listing updated:
Listed by:
Danielle Clark Office:812-858-2400,
ERA FIRST ADVANTAGE REALTY, INC
Source: IRMLS,MLS#: 202625332
Facts & features
Interior
Bedrooms & bathrooms
- Bedrooms: 3
- Bathrooms: 3
- Full bathrooms: 2
- 1/2 bathrooms: 1
- Main level bedrooms: 3
Bedroom 1
- Level: Main
Bedroom 2
- Level: Main
Kitchen
- Level: Main
- Area: 195
- Dimensions: 15 x 13
Living room
- Level: Main
- Area: 306
- Dimensions: 17 x 18
Heating
- Natural Gas, Forced Air
Cooling
- Central Air
Features
- Basement: Crawl Space
- Number of fireplaces: 1
- Fireplace features: Family Room
Interior area
- Total structure area: 2,516
- Total interior livable area: 2,516 sqft
- Finished area above ground: 2,516
- Finished area below ground: 0
Video & virtual tour
Property
Parking
- Total spaces: 2
- Parking features: Attached
- Attached garage spaces: 2
Features
- Levels: One and One Half
- Stories: 1.5
Lot
- Size: 0.29 Acres
- Features: 0-2.9999
Details
- Parcel number: 820426002768.003019
Construction
Type & style
- Home type: SingleFamily
- Property subtype: Single Family Residence
Materials
- Brick
Condition
- New construction: No
- Year built: 2004
Utilities & green energy
- Sewer: Public Sewer
- Water: Public
Community & HOA
Community
- Subdivision: Windham Hill
Location
- Region: Evansville
Financial & listing details
- Tax assessed value: $349,600
- Annual tax amount: $3,368
- Date on market: 6/26/2026
Estimated market value
$399,900
$380,000 - $420,000
$2,536/mo
Price history
| Date | Event | Price |
|---|---|---|
| 7/20/2026 | Pending sale | $405,000 |
Source:  IRMLS #202625332 Report a problem IRMLS #202625332 Report a problem | ||
| 7/7/2026 | Price change | $405,000-2.4% |
Source: IRMLS #202625332 Report a problem | ||
| 6/26/2026 | Price change | $415,000+17.6% |
Source: IRMLS #202625332 Report a problem | ||
| 8/18/2022 | Pending sale | $352,900 |
Source: IRMLS #202233555 Report a problem | ||
| 8/12/2022 | Listed for sale | $352,900 |
Source: IRMLS #202233555 Report a problem | ||
Public tax history
| Year | Property taxes | Tax assessment |
|---|---|---|
| 2025 | $3,783 +4.1% | $349,600 +0.3% |
| 2024 | $3,635 +11.1% | $348,600 +2.4% |
| 2023 | $3,273 +11% | $340,400 +14.5% |
| 2022 | $2,947 +13.9% | $297,200 +12.9% |
| 2021 | $2,587 +0.4% | $263,200 +11% |
| 2020 | $2,576 -0.4% | $237,200 -1% |
| 2019 | $2,587 +6.7% | $239,600 -1% |
| 2018 | $2,424 +0.6% | $242,000 +4.8% |
| 2017 | $2,409 | $230,900 -1.7% |
| 2016 | $2,409 +3.4% | $234,900 +3.1% |
| 2014 | $2,330 +1.3% | $227,900 +3.1% |
| 2013 | $2,300 +2% | $221,000 -1.9% |
| 2012 | $2,255 +29.4% | $225,300 +4.3% |
| 2011 | $1,743 +6% | $216,000 |
| 2010 | $1,645 +10.5% | $216,000 |
| 2009 | $1,489 | $216,000 -6% |
| 2008 | -- | $229,700 +0.8% |
| 2007 | -- | $227,800 |
| 2006 | -- | -- |
Find assessor info on the county website
Monthly payment
Est. payment
Payment breakdown
Explore the cost of this home by adjusting the details. Changes won't be saved.Climate risks
Neighborhood: 47725
Nearby schools
GreatSchools rating
- 8/10Oak Hill ElementaryGrades: K-6Distance: 1.3 mi
- 9/10North Junior High SchoolGrades: 7-8Distance: 5.1 mi
- 8/10New Tech InstituteGrades: 9-12Distance: 3.9 mi
Schools provided by the listing agent
- Elementary: Oakhill
- Middle: North
- High: North
- District: Evansville-Vanderburgh School Corp.
Source: IRMLS. This data may not be complete. We recommend contacting the local school district to confirm school assignments for this home.
- $455,6004 bd4 ba3k sqft4716 Windham Dr, Evansville, IN 47725Off Market
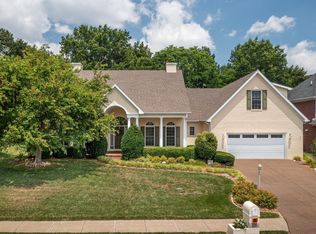
- $409,9004 bd3 ba2.8k sqft4646 Windham Dr, Evansville, IN 47725Sold
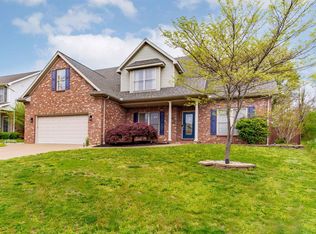
- $330,0004 bd3 ba2.4k sqft4632 Windham Dr, Evansville, IN 47725Sold
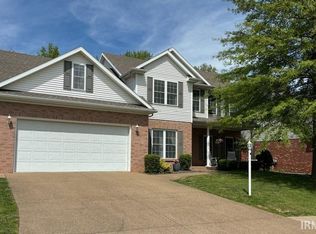
- $389,5004 bd3 ba2.6k sqft4726 Windham Dr, Evansville, IN 47725Off Market
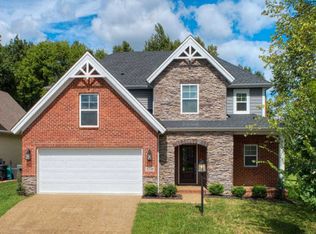
- $410,4003 bd2 ba2.3k sqft4707 Windham Dr, Evansville, IN 47725Off Market
- $443,6004 bd3 ba2.8k sqft4717 Windham Dr, Evansville, IN 47725Off Market
- $306,5004 bd2 ba2.9k sqft9100 N Green River Rd, Evansville, IN 47725Off Market
- $365,2004 bd2 ba1.9k sqft4633 Windham Dr, Evansville, IN 47725Off Market
A local agent can set up tours, give advice and negotiate with sellers.
Similar homes
- $364,0003 bd2 ba2.4k sqft4449 Winsley Cv, Evansville, IN 47725For Sale
 MLS ID #202629410, John Briscoe, F.C. TUCKER EMGE. IRMLS
 - $414,9003 bd3 ba2.9k sqft2644 Waterstone Dr, Evansville, IN 47725For Sale
 MLS ID #202619756, Kenneth G Haynie, F.C. TUCKER EMGE. IRMLS
 - $272,0003 bd2 ba1.3k sqft9130 Wynnfield Dr, Evansville, IN 47725For Sale
 MLS ID #202631938, Kindra Hirt, F.C. TUCKER EMGE. IRMLS
 - $379,9004 bd2 ba2.1k sqft2742 Charlestown Ct, Evansville, IN 47725For Sale
 MLS ID #202626226, Suzanne Ready-Pierce, ERA FIRST ADVANTAGE REALTY, INC. IRMLS
 - $455,0003 bd2 ba2.3k sqft10848 Sable Ridge Dr, Evansville, IN 47725For SaleMLS ID #202625338, Nikki Davis, F.C. TUCKER EMGE. IRMLS
- $485,0004 bd3 ba3.1k sqft11240 Blue Grass Rd, Evansville, IN 47725PendingMLS ID #202631719, Mitch Schulz, Weichert Realtors-The Schulz Group. IRMLS
- $329,9004 bd2 ba2k sqft3636 Tempsford Dr, Evansville, IN 47725For SaleMLS ID #202631705, Michael W Melton, ERA FIRST ADVANTAGE REALTY, INC. IRMLS
- $339,0003 bd3 ba2.1k sqft2821 Brewster Dr, Evansville, IN 47725For SaleMLS ID #202631596, Judy Fleming, ERA FIRST ADVANTAGE REALTY, INC. IRMLS
- $414,9004 bd3 ba2.6k sqft10210 Brook Meadow Dr, Evansville, IN 47711For SaleMLS ID #202628994, Troy White, KELLER WILLIAMS CAPITAL REALTY. IRMLS
- $349,9003 bd2 ba1.9k sqft13232 Prairie Dr, Evansville, IN 47725For SaleMLS ID #202629604, Mitch Schulz, Weichert Realtors-The Schulz Group. IRMLS
- $449,9004 bd4 ba3.3k sqft9633 Blyth Dr, Evansville, IN 47725For SaleMLS ID #202617266, Emma Ellison, Key Associates Signature Realty. IRMLS
- $359,9004 bd3 ba2.6k sqft15508 Shakespeare Dr, Evansville, IN 47725For SaleMLS ID #202631605, Austin Loveless, GOEBEL COMMERCIAL REALTY, INC. IRMLS
- $579,9004 bd4 ba3.3k sqft8831 Jenkins Dr, Evansville, IN 47725For SaleMLS ID #202620638, Kristi D Held, F.C. TUCKER EMGE. IRMLS
- $389,9004 bd3 ba2.8k sqft1536 Breezy Creek Dr, Evansville, IN 47720For SaleMLS ID #202629578, Suzanne Ready-Pierce, ERA FIRST ADVANTAGE REALTY, INC. IRMLS
- $424,9004 bd3 ba2.5k sqft2935 Tipperary Dr, Evansville, IN 47725For SaleMLS ID #202606914, Rebecca M Demastus, ERA FIRST ADVANTAGE REALTY, INC. IRMLS
- $400,0003 bd3 ba2.7k sqft1220 S Royal Ave, Evansville, IN 47715For SaleMLS ID #202621668, Melanie Quates, ERA FIRST ADVANTAGE REALTY, INC. IRMLS
- $509,0004 bd4 ba3.7k sqft2616 Thornhill Dr, Evansville, IN 47725For SaleMLS ID #202627242, Lee Riddle, F.C. TUCKER EMGE. IRMLS
- $425,7003 bd3 ba3.1k sqft6105 E Oak St, Evansville, IN 47715For SaleMLS ID #202628780, Angie McGee, F.C. TUCKER EMGE. IRMLS
- $419,9003 bd3 ba3.4k sqft11111 Karendale Ct, Evansville, IN 47720For SaleMLS ID #202625955, Stephanie Morris, F.C. TUCKER EMGE. IRMLS
- $319,9003 bd3 ba2k sqft5635 Oak Ridge Dr, Evansville, IN 47711For SaleMLS ID #202632025, Marcia E Stearns, F.C. TUCKER EMGE. IRMLS
