Skip main navigation
Sold for $860,000
  • $860,000

    4647 Berwyn Ct, Palm Harbor, FL 34685

    5beds
    3,044sqft
    Single Family Residence
    Built in 1992
    0.28 Acres Lot
    $859,900 Zestimate®
    $283/sqft
    $4,454 Estimated rent

    Home value

    $859,900

    $791,000 - $929,000

    $4,454/mo

    Zestimate® history
    Loading
    Loading...

    Owner options

    List your home for rent

    $4,454/mo

    Rent Zestimate®

    Find your next renter with Zillow Rental Manager. Plus, with online applications, you can quickly screen prospective tenants – for free.

    Learn more

    $4,454/mo

    Rent Zestimate®

    Refinance and save

    $5,977/mo

    Est. payment

    Refinancing to a lower rate could help reduce your monthly payments and save thousands over the life of the loan.

    See today's rates

    $5,977/mo

    Est. payment

    Explore your selling options

    Work with a Zillow partner agent

    Leverage their expertise and Zillow's premium Showcase listings to get your home seen by more buyers.

    Get started

    List with your own agent

    Get your home in front of millions of buyers by listing it on Zillow.

    Learn how to do it

    Sell it yourself

    Take full control of how buyers see your home on Zillow by listing For Sale by Owner (FSBO).

    List your home

    What's special

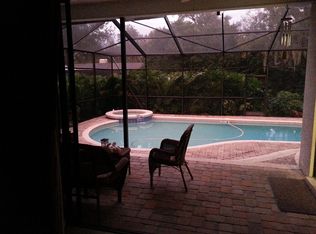
    Screened pool areaBeautifully updated pool homeNew roofMultiple bedroomsAbundant natural lightNew propane pool heaterFlexible floor plan
    Virtually Staged. This spacious 5-bedroom, 3.5-bath home offers the perfect combination of comfort, functionality, and peace of mind. Major improvements have already been completed, including a new roof ($24,000 value) and a new propane pool heater, allowing the next owner to move in and enjoy without the expense of major updates. Inside, you'll find generous living spaces, abundant natural light, and a flexible floor plan designed for both everyday living and entertaining. The kitchen opens to the main living areas, while the private primary suite provides a relaxing retreat. Multiple bedrooms and spacious living room for family, guests, a home office, or multigenerational living. Step outside to your screened pool area, perfect for enjoying Florida's year-round sunshine. The backyard provides space to relax, entertain, and create lasting memories. Located on a quiet cul-de-sac in Palm Harbor, this home is close to top-rated schools, parks, shopping, dining, golf, and the Gulf beaches. A home this size, condition, and location rarely becomes available twice—schedule your private showing today.

    Zillow last checked:

    Listing updated:

    Listed by:

    Chuck Bachteler, Jr 727-744-4644,

    BHHS FLORIDA PROPERTIES GROUP 727-799-2227,

    Katie Collins 850-291-0707,

    BHHS FLORIDA PROPERTIES GROUP

    Bought with:

    Tiffany Michael, 3392757

    CENTURY 21 CIRCLE

    Source: Stellar MLS,MLS#: TB8489957MLS LogoOriginating MLS: Suncoast Tampa

    Facts & features

    Interior

    Bedrooms & bathrooms
    • Bedrooms: 5
    • Bathrooms: 4
    • Full bathrooms: 3
    • 1/2 bathrooms: 1
    Primary bedroom
    • Features: Ceiling Fan(s), Dual Sinks, En Suite Bathroom, Walk-In Closet(s)
    • Level: First
    • Area: 372 Square Feet
    • Dimensions: 12x31
    Bedroom 2
    • Features: Ceiling Fan(s), Built-in Closet
    • Level: First
    • Area: 168 Square Feet
    • Dimensions: 14x12
    Bedroom 3
    • Features: Ceiling Fan(s), Built-in Closet
    • Level: First
    • Area: 182 Square Feet
    • Dimensions: 13x14
    Bedroom 4
    • Features: Ceiling Fan(s), Built-in Closet
    • Level: First
    • Area: 208 Square Feet
    • Dimensions: 13x16
    Bedroom 5
    • Features: Ceiling Fan(s), No Closet
    • Level: First
    • Area: 238 Square Feet
    • Dimensions: 17x14
    Kitchen
    • Features: Breakfast Bar, Stone Counters
    • Level: First
    • Area: 224 Square Feet
    • Dimensions: 16x14
    Living room
    • Features: Built-In Shelving, Ceiling Fan(s)
    • Level: First
    • Area: 288 Square Feet
    • Dimensions: 18x16
    Heating
    • Central, Electric
    Cooling
    • Central Air
    Appliances
    • Included: Dishwasher, Disposal, Dryer, Electric Water Heater, Microwave, Range, Refrigerator, Washer, Water Softener
    • Laundry: Inside, Laundry Room
    Features
    • Ceiling Fan(s), Eating Space In Kitchen, High Ceilings, Kitchen/Family Room Combo, Primary Bedroom Main Floor, Split Bedroom, Stone Counters, Thermostat, Walk-In Closet(s)
    • Flooring: Engineered Hardwood, Tile
    • Doors: Sliding Doors
    • Windows: Blinds, Skylight(s)
    • Has fireplace: No
    • Fireplace features: Living Room
    Interior area
    • Total structure area: 3,981
    • Total interior livable area: 3,044 sqft

    Property

    Parking
    • Total spaces: 3
    • Parking features: Driveway, Garage Door Opener
    • Attached garage spaces: 3
    • Has uncovered spaces: Yes
    Features
    • Levels: One
    • Stories: 1
    • Patio & porch: Covered, Patio, Rear Porch, Screened
    • Exterior features: Irrigation System, Private Mailbox, Sidewalk
    • Has private pool: Yes
    • Pool features: Gunite, Heated, In Ground, Salt Water, Screen Enclosure
    • Has spa: Yes
    • Spa features: Heated
    • Has view: Yes
    • View description: Garden, Pool
    • Waterfront features: Lake, Waterfront
    Lot
    • Size: 0.28 Acres
    • Dimensions: 90 x 134
    • Features: Cul-De-Sac, Landscaped, Level, Sidewalk, Above Flood Plain
    • Residential vegetation: Mature Landscaping
    Details
    • Parcel number: 222716083050000320
    • Zoning: RPD-5
    • Special conditions: None

    Construction

    Type & style
    • Home type: SingleFamily
    • Architectural style: Florida,Traditional
    • Property subtype: Single Family Residence
    Materials
    • Block, Concrete, Stucco
    • Foundation: Slab
    • Roof: Shingle
    Condition
    • New construction: No
    • Year built: 1992
    Details
    • Warranty included: Yes

    Utilities & green energy

    • Sewer: Public Sewer
    • Water: Public
    • Utilities for property: Cable Connected, Electricity Connected, Sewer Connected, Underground Utilities, Water Connected

    Community & HOA

    Community
    • Features: Boat Slip, Dock, Fishing, Lake, Private Boat Ramp, Water Access, Waterfront, Association Recreation - Owned, Deed Restrictions, Handicap Modified, Park, Playground, Sidewalks, Wheelchair Access
    • Pet fee: $0 monthly
    • Subdivision: BERISFORD
    HOA
    • Has HOA: Yes
    • Services included: Common Area Taxes, Reserve Fund, Maintenance Grounds, Recreational Facilities
    • HOA fee: $112 monthly
    • HOA name: Melrose Management - Aubra Adams
    • HOA phone: 407-212-0208
    • Second HOA name: Lansbrook
    Location
    • Region: Palm Harbor

    Financial & listing details

    • Price per square foot: $283/sqft
    • Tax assessed value: $751,414
    • Annual tax amount: $14,376
    • Date on market: 4/2/2026
    • Cumulative days on market: 59 days
    • Listing terms: Cash,Conventional
    • Ownership: Fee Simple
    • Total actual rent: 0
    • Electric utility on property: Yes
    • Road surface type: Paved, Asphalt

    Price history

    DateEventPrice
    7/2/2026Sold$860,000+3.3%$283/sqft
    Source: Stellar MLS #TB8489957 Report a problem
    6/8/2026Pending sale$832,900$274/sqft
    Source: Stellar MLS #TB8489957 Report a problem
    6/1/2026Listed for sale$832,900$274/sqft
    Source: Stellar MLS #TB8489957 Report a problem
    5/25/2026Pending sale$832,900$274/sqft
    Source: Stellar MLS #TB8489957 Report a problem
    5/13/2026Price change$832,900-1.2%$274/sqft
    Source: Stellar MLS #TB8489957 Report a problem
    4/29/2026Price change$842,900-0.8%$277/sqft
    Source: Stellar MLS #TB8489957 Report a problem
    4/2/2026Listed for sale$849,900+7.6%$279/sqft
    Source: Stellar MLS #TB8489957 Report a problem
    8/8/2022Sold$790,000-1.2%$260/sqft
    Source: Public Record Report a problem
    6/26/2022Pending sale$799,900$263/sqft
    Source: Stellar MLS #W7846563 Report a problem
    6/23/2022Listed for sale$799,900$263/sqft
    Source: Stellar MLS #W7846563 Report a problem

    Public tax history

    YearProperty taxesTax assessment
    2024$13,386 +2.5%$751,414 +4.2%
    2023$13,054 +176.3%$720,784 +142.4%
    2022$4,725 -1.2%$297,377 +3%
    2021$4,782 +0.2%$288,716 +1.4%
    2020$4,772 +1.7%$284,730 +2.3%
    2019$4,691 $278,328 +1.9%
    2018$4,691 +1.3%$273,138 +2.1%
    2017$4,630 +1.4%$267,520 +2.1%
    2016$4,566 -1.5%$262,018 +0.7%
    2015$4,635 +2.4%$260,197 +2.5%
    2014$4,524 +1.7%$253,789 +1.5%
    2013$4,449 +5.1%$250,038 +1.7%
    2012$4,233 $245,858 -5.1%
    2011-- $259,158 +1.5%
    2010-- $255,328 +2.7%
    2009-- $248,615 +0.1%
    2008$4,086 $248,367 +3%
    2007-- $241,133 -33.3%
    2005-- $361,500 +9%
    2004$4,275 +1.8%$331,800 +22.8%
    2003$4,201 +6.2%$270,200 +7.2%
    2002$3,954 $252,100 +4.6%
    2001$3,954 +5.2%$241,000 +14.2%
    2000$3,760 $211,000
    Find assessor info on the county website

    Neighborhood: 34685

    Nearby schools

    GreatSchools rating
    Schools provided by the listing agent
    • Elementary: Cypress Woods Elementary-PN
    • Middle: Tarpon Springs Middle-PN
    • High: East Lake High-PN

    Source: Stellar MLS. This data may not be complete. We recommend contacting the local school district to confirm school assignments for this home.

    Get a cash offer in 3 minutes
    Find out how much your home could sell for in as little as 3 minutes with a no-obligation cash offer.
    Estimated market value
    $859,900
    Get a cash offer in 3 minutes
    Find out how much your home could sell for in as little as 3 minutes with a no-obligation cash offer.
    Estimated market value
    $859,900