Skip main navigation
Off market
  • $724,400

    4788 Bardsdale Dr, Palm Harbor, FL 34685

    4beds
    2,648sqft
    Single Family Residence
    Built in 1990
    0.32 Acres Lot
    $724,400 Zestimate®
    $274/sqft
    $3,920 Estimated rent

    Home value

    $724,400

    $681,000 - $768,000

    $3,920/mo

    Zestimate® history
    Loading
    Loading...

    Owner options

    List your home for rent

    $3,920/mo

    Rent Zestimate®

    Find your next renter with Zillow Rental Manager. Plus, with online applications, you can quickly screen prospective tenants – for free.

    Learn more

    $3,920/mo

    Rent Zestimate®

    Refinance and save

    $5,122/mo

    Est. payment

    Refinancing to a lower rate could help reduce your monthly payments and save thousands over the life of the loan.

    See today's rates

    $5,122/mo

    Est. payment

    Explore your selling options

    Work with a Zillow partner agent

    Leverage their expertise and Zillow's premium Showcase listings to get your home seen by more buyers.

    Get started

    List with your own agent

    Get your home in front of millions of buyers by listing it on Zillow.

    Learn how to do it

    Sell it yourself

    Take full control of how buyers see your home on Zillow by listing For Sale by Owner (FSBO).

    List your home

    What's special

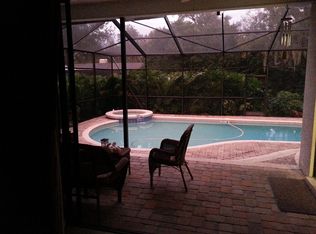
    Welcome to this beautiful Nohlcrest quality built home in desirable Berisford in Lansbrook. Tucked away in the back of the neighborhood, this 4/3/3 pool home sits high on a big corner lot with conservation views in the rear, and a rare side load garage with plentiful parking. Big side yard for playing. This home features great curb appeal, architectural details thruout including crown moulding, chair rails, arched entries, cove shelves and doorway accents. Volume clgs thruout. Enter front glass dbl doors to the living room and dining room overlooking the pool with newer hardwood floors, crown moulding, and chair rails. The dining room also offers wood floors and a gorgeous coffered ceiling! Updated kitchen with quality granite counters, 42" cabs w crown moulding, bronze hardware, SSL appls, beautiful tumbled marble backsplash, and 20" porcelain tile floors. LOTS of storage and counter space! nice pantry too. Under cabinet liting. Eat in area overlooks pool. Family room has a WB fpl w stunning mirror over mantle, with conservation and partial pond views-great for deer watching! Enjoy the granite dry bar and tv shelves-both w storage cabs. Wood floors and plant shelves add to the ambiance. The master bedroom is good size with sliders to the pool, plant shelves, and new fan. Ensuite is updated with new tile floors, shower tile, liting and fan. Addl bedrooms have newer paint and fans. 3 way split w pocket door for privacy. J&J bath. Pool bath has granite vanity and newer lites. Nice pool area overlooks conservation and has new salt system, new french drains, deck, screening, and newer pump and filter in 19'. Coping, tile and surface 13'. RING security system conveys-buyer to inquire. NO flood zone. NEWER AC, hot water tank and water softener 2018!, roof 13', Hardwood floors 19', new landscaping 17'. ALL MECHANICALS ARE NEWER. Garage fridge, washer and dryer stay. Just professionally cleaned. Lansbrook is a lovely area and offers a lakeside private park w a boat launch on Lake Tarpon, daily wet slips, picnic areas and a playground. Addl park offers soccer, basketball and volleyball areas. Great schools including East Lake Middle School of Engineering. Close to YMCA and Lansbrook golf course, beaches and TIA too.

    This property is not currently displayed as for sale or rent on Zillow. This may be different from what's on other websites or public sources.

    Originating MLS: Pinellas Suncoast

    Facts & features

    Interior

    Bedrooms & bathrooms
    • Bedrooms: 4
    • Bathrooms: 3
    • Full bathrooms: 3
    Heating
    • Forced air, Electric
    Cooling
    • Central
    Appliances
    • Included: Dishwasher, Dryer, Freezer, Garbage disposal, Microwave, Range / Oven, Refrigerator, Washer
    • Laundry: Inside, Laundry Room
    Features
    • Ceiling Fans(s), Eating Space In Kitchen, High Ceiling(s), Open Floorplan, Split Bedroom, Stone Counters, Walk-In Closet(s), Crown Molding, Thermostat, Kitchen/Family Room Combo, Living Room/Dining Room Combo, Window Treatments, Dry Bar, Coffered Ceiling(s)
    • Flooring: Tile, Carpet, Hardwood
    • Windows: Blinds, Window Treatments, Drapes, Rods
    • Has fireplace: Yes
    • Fireplace features: Wood Burning, Family Room
    Interior area
    • Structure area source: Public Records
    • Total interior livable area: 2,648 sqft

    Property

    Parking
    • Total spaces: 3
    • Parking features: Garage - Attached
    Features
    • Levels: One
    • Patio & porch: Deck, Patio, Screened, Covered, Front Porch, Rear Porch
    • Exterior features: Stucco
    • Pool features: Gunite, In Ground, Salt Water, Screen Enclosure, Lighting, Pool Sweep, Deck, Chlorine Free
    • Has view: Yes
    • View description: None
    Lot
    • Size: 0.32 Acres
    • Dimensions: 107x132
    • Features: In County, Level/Flat, Sidewalk, Street Paved, Corner Lot, Street Dead-End, Unincorporated, Conservation Area
    • Residential vegetation: Mature Landscaping, Trees/Landscaped, Oak Trees, Wooded
    Details
    • Parcel number: 222716083050000260
    • Zoning: RPD-5
    • Other equipment: Compressor

    Construction

    Type & style
    • Home type: SingleFamily
    • Architectural style: Traditional, Florida
    • Property subtype: Single Family Residence
    Materials
    • masonry
    • Foundation: Footing
    • Roof: Composition
    Condition
    • Completed
    • Year built: 1990
    Details
    • Builder name: Nohlcrest

    Utilities & green energy

    • Sewer: Public Sewer
    • Water: Public
    • Utilities for property: Electricity Connected, Phone Available, Street Lights, Cable Connected, Sprinkler Recycled, Water Connected
    Green energy
    • Water conservation: Irrigation-Reclaimed Water

    Community & HOA

    Community
    • Security: Smoke Detector(s), Security System, Fire Alarm, Security Lights, Closed Circuit Camera(s), Security System Leased
    • Subdivision: BERISFORD
    HOA
    • Has HOA: Yes
    • Amenities included: Playground, Fence Restrictions, Dock, Vehicle Restrictions, Basketball Court, Boat Slip
    • Services included: Recreational Facilities, Trash, Escrow Reserves Fund
    • HOA fee: $101 monthly
    Location
    • Region: Palm Harbor

    Financial & listing details

    • Price per square foot: $274/sqft
    • Tax assessed value: $679,366
    • Annual tax amount: $7,602
    • Listing terms: Cash, Conventional
    • Ownership: Fee Simple

    Price history

    DateEventPrice
    10/30/2020Sold$514,900$194/sqft
    Source: Stellar MLS #U8096543 Report a problem
    9/21/2020Pending sale$514,900$194/sqft
    Source: CHARLES RUTENBERG REALTY INC #U8096543 Report a problem
    9/14/2020Price change$514,900-2.3%$194/sqft
    Source: CHARLES RUTENBERG REALTY INC #U8096543 Report a problem
    9/8/2020Pending sale$527,000$199/sqft
    Source: CHARLES RUTENBERG REALTY INC #U8096543 Report a problem
    9/5/2020Listed for sale$527,000+55%$199/sqft
    Source: CHARLES RUTENBERG REALTY INC #U8096543 Report a problem
    9/30/2009Sold$340,000-8.1%$128/sqft
    Source: Stellar MLS #U7417778 Report a problem
    7/2/2009Listed for sale$369,900$140/sqft
    Source: RE/MAX REALTEC GROUP INC. #7417778 Report a problem

    Public tax history

    YearProperty taxesTax assessment
    2025$7,602 +5.6%$455,465 +2.9%
    2024$7,200 +1.6%$442,629 +3%
    2023$7,083 +2.7%$429,737 +3%
    2022$6,898 -1.4%$417,220 +3%
    2021$6,993 +64.4%$405,068 +57.4%
    2020$4,255 +1.7%$257,292 +2.3%
    2019$4,182 $251,507 +1.9%
    2018$4,182 +1.4%$246,817 +2.1%
    2017$4,126 +1.7%$241,740 +2.1%
    2016$4,058 -1.5%$236,768 +0.7%
    2015$4,119 +0.5%$235,122 +0.8%
    2014$4,100 +1.7%$233,256 +1.5%
    2013$4,032 +5.4%$229,809 +1.7%
    2012$3,824 $225,968 +0.9%
    2011-- $223,978 +1.5%
    2010-- $220,668 -2.9%
    2009-- $227,172 +0.1%
    2008$3,666 $226,945 +3%
    2007-- $220,335 -32.5%
    2005-- $326,600 +6.3%
    2004$3,858 +1.8%$307,300 +25%
    2003$3,789 +6.3%$245,900 +7.6%
    2002$3,566 $228,600 +1.2%
    2001$3,566 +5.2%$226,000 +15.3%
    2000$3,391 $196,000
    Find assessor info on the county website

    Neighborhood: 34685

    Nearby schools

    GreatSchools rating
    Schools provided by the listing agent
    • Elementary: Cypress Woods Elementary-PN
    • Middle: Tarpon Springs Middle-PN
    • High: East Lake High-PN

    Source: The MLS. This data may not be complete. We recommend contacting the local school district to confirm school assignments for this home.

    Get a cash offer in 3 minutes
    Find out how much your home could sell for in as little as 3 minutes with a no-obligation cash offer.
    Estimated market value
    $724,400
    Get a cash offer in 3 minutes
    Find out how much your home could sell for in as little as 3 minutes with a no-obligation cash offer.
    Estimated market value
    $724,400