A masterful achievement of concept and design, this 2,716 sqft pool home showcases exquisite craftsmanship, cutting edge design and exceptional indoor/outdoor living at its finest. Brazilian Oak front doors with beveled stained glass open into the formal living room with its 10' ceilings, hardwood floors, triple glass slider which opens onto the screen enclosed expansive paver pool patio. Privacy prevails - Enjoy the benefits of living on not only the community pond but also Lansbrooks preserve! No Rear Neighbors! The formal dining room is perfect for entertaining family &/or friends. Conducive to today's lifestyle: culinary kitchen, custom stacked wood cabinets, granite tops, marble backsplash, high bar with 3-pendant lights ideal for afternoon snacks. The dinette overlooks the serenity of the covered lanai, pool & the backyard a tropical oasis. Functional family room, wood burning fireplace, hearth & mantle, built-in shelving, 3x glass slider to pool patio. Owner's master retreat offers 3x sliding glass door access to pool. Sumptuous master bathroom - garden tub, glass door walk-in shower, 2-sink vanity, separate H20 closet, his/her walk-in closet. 2-guest bedrooms have carpet flooring & closets. The guest bathroom has a sink & separate shower/tub. The back bedroom has a walk-in closet & bathroom en-suite (pool bath). Interior laundry, utility sink, washer & dryer. 3-car garage. Zoned East Lake High School. Lansbrook has many recreational amenities: Lakefront Park - walking trails, volleyball courts, a pavilion & playground. The Lansbrook Commons Park hosts events like soccer, volleyball & football. Residents enjoy private boat access to Lake Tarpon.
Sold for $790,000
$790,000
4766 BARDSDALE DRIVE, PALM HARBOR, FL 34685
4beds
2,716sqft
Single Family Residence
Built in 1992
0.39 Acres Lot
$808,000 Zestimate®
$291/sqft
$4,072 Estimated rent
Home value
$808,000
$768,000 - $856,000
$4,072/mo
Zestimate® history
Owner options
List your home for rent
$4,072/mo
Rent Zestimate®
Find your next renter with Zillow Rental Manager. Plus, with online applications, you can quickly screen prospective tenants – for free.
$4,072/mo
Rent Zestimate®
Refinance and save
$5,543/mo
Est. payment
Refinancing to a lower rate could help reduce your monthly payments and save thousands over the life of the loan.
$5,543/mo
Est. payment
Explore your selling options
Work with a Zillow partner agent
Leverage their expertise and Zillow's premium Showcase listings to get your home seen by more buyers.
Get startedList with your own agent
Get your home in front of millions of buyers by listing it on Zillow.
Learn how to do itSell it yourself
Take full control of how buyers see your home on Zillow by listing For Sale by Owner (FSBO).
List your homeWhat's special
Walk-in closetPool patioVolleyball courtsHardwood floorsCustom stacked wood cabinetsCovered lanaiGuest bathroom
Zillow last checked:
Listing updated:
Listed by:
Terry Tillung PA 727-560-8819,
COLDWELL BANKER REALTY 813-253-2444
Bought with:
Beverly Nelson, 3045330
COASTAL PROPERTIES GROUP INTERNATIONAL
Source: Stellar MLS,MLS#: U8213481 Originating MLS: Pinellas Suncoast
Originating MLS: Pinellas Suncoast
Facts & features
Interior
Bedrooms & bathrooms
- Bedrooms: 4
- Bathrooms: 3
- Full bathrooms: 3
Rooms
- Room types: Attic, Family Room, Utility Room
Primary bedroom
- Level: First
- Dimensions: 20x14
Bedroom 2
- Level: First
- Dimensions: 13x11
Bedroom 3
- Level: First
- Dimensions: 14x11
Bedroom 4
- Level: First
- Dimensions: 14x12
Dinette
- Level: First
- Dimensions: 15x8
Dining room
- Level: First
- Dimensions: 15x9
Family room
- Level: First
- Dimensions: 18x15
Kitchen
- Level: First
- Dimensions: 15x13
Living room
- Level: First
- Dimensions: 26x15
Heating
- Central, Electric
Cooling
- Central Air
Appliances
- Included: Dishwasher, Disposal, Dryer, Microwave, Range, Refrigerator, Washer, Water Softener
- Laundry: Inside, Laundry Room
Features
- Eating Space In Kitchen, High Ceilings, Kitchen/Family Room Combo, Living Room/Dining Room Combo, Primary Bedroom Main Floor, Open Floorplan, Solid Wood Cabinets, Split Bedroom, Stone Counters, Thermostat, Walk-In Closet(s)
- Flooring: Carpet, Ceramic Tile, Laminate, Hardwood
- Doors: Sliding Doors
- Has fireplace: Yes
- Fireplace features: Family Room, Wood Burning
Interior area
- Total structure area: 3,738
- Total interior livable area: 2,716 sqft
Property
Parking
- Total spaces: 3
- Parking features: Driveway, Garage Door Opener, Oversized
- Attached garage spaces: 3
- Has uncovered spaces: Yes
Features
- Levels: One
- Stories: 1
- Exterior features: Irrigation System, Private Mailbox, Rain Gutters, Sidewalk
- Has private pool: Yes
- Pool features: Deck, Gunite, In Ground, Screen Enclosure
- Spa features: In Ground
- Has view: Yes
- View description: Trees/Woods, Water, Pond
- Has water view: Yes
- Water view: Water,Pond
- Waterfront features: Lake, Waterfront, Pond, Pond Access
- Body of water: COMMUNITY POND
Lot
- Size: 0.39 Acres
- Dimensions: 90 x 189
- Features: In County, Landscaped, Near Marina, Near Public Transit, Sidewalk, Unincorporated
- Residential vegetation: Mature Landscaping, Trees/Landscaped
Details
- Parcel number: 222716083050000250
- Zoning: RPD-5
- Special conditions: None
Construction
Type & style
- Home type: SingleFamily
- Architectural style: Traditional
- Property subtype: Single Family Residence
- Attached to another structure: Yes
Materials
- Block, Stucco
- Foundation: Slab
- Roof: Shingle
Condition
- Completed
- New construction: No
- Year built: 1992
Utilities & green energy
- Sewer: Public Sewer
- Water: Public
- Utilities for property: Cable Available, Electricity Connected, Fire Hydrant, Sewer Connected, Sprinkler Recycled, Street Lights, Water Connected
Community & HOA
Community
- Features: Community Boat Ramp, Lake, Water Access, Waterfront, Association Recreation - Owned, Deed Restrictions, Dog Park, Playground, Sidewalks
- Pet fee: $0 monthly
- Subdivision: BERISFORD
HOA
- Has HOA: Yes
- Amenities included: Basketball Court, Park, Playground
- HOA fee: $102 monthly
- HOA name: Sentry Management/Afroditi Rodriguez
- HOA phone: 727-799-8982
Location
- Region: Palm Harbor
Financial & listing details
- Price per square foot: $291/sqft
- Tax assessed value: $721,639
- Annual tax amount: $4,855
- Date on market: 9/14/2023
- Cumulative days on market: 18 days
- Listing terms: Cash,Conventional,VA Loan
- Ownership: Fee Simple
- Total actual rent: 0
- Electric utility on property: Yes
- Road surface type: Paved
Price history
| Date | Event | Price |
|---|---|---|
| 11/13/2023 | Sold | $790,000-1.2%$291/sqft |
Source:  Stellar MLS #U8213481 Report a problem Stellar MLS #U8213481 Report a problem | ||
| 10/3/2023 | Pending sale | $799,900$295/sqft |
Source: Stellar MLS #U8213481 Report a problem | ||
| 9/29/2023 | Price change | $799,900-4.9%$295/sqft |
Source: Stellar MLS #U8213481 Report a problem | ||
| 9/22/2023 | Price change | $840,750-5%$310/sqft |
Source: Stellar MLS #U8213481 Report a problem | ||
| 9/15/2023 | Listed for sale | $885,000+152.9%$326/sqft |
Source: Stellar MLS #U8213481 Report a problem | ||
| 10/29/2001 | Sold | $350,000$129/sqft |
Source: Public Record Report a problem | ||
Public tax history
| Year | Property taxes | Tax assessment |
|---|---|---|
| 2025 | $8,834 +5.5% | $523,727 +2.9% |
| 2024 | $8,370 +70.4% | $508,967 +62.2% |
| 2023 | $4,912 +1.2% | $313,725 +3% |
| 2022 | $4,855 -1.2% | $304,587 +3% |
| 2021 | $4,915 +0.2% | $295,716 +1.4% |
| 2020 | $4,904 +1.7% | $291,633 +2.3% |
| 2019 | $4,822 | $285,076 +1.9% |
| 2018 | $4,822 +1.1% | $279,761 +2.1% |
| 2017 | $4,769 +1.6% | $274,007 +2.1% |
| 2016 | $4,694 -1.5% | $268,371 +0.7% |
| 2015 | $4,765 +0.5% | $266,505 +0.8% |
| 2014 | $4,744 +1.7% | $264,390 +1.5% |
| 2013 | $4,665 +5% | $260,483 +1.7% |
| 2012 | $4,444 | $256,129 -6.7% |
| 2011 | -- | $274,625 -10.9% |
| 2010 | -- | $308,256 +2.3% |
| 2009 | -- | $301,300 +0.1% |
| 2008 | $5,117 | $300,999 +3% |
| 2007 | -- | $292,232 -10.9% |
| 2005 | -- | $328,000 +9.4% |
| 2004 | $5,296 +1.8% | $299,900 +6.9% |
| 2003 | $5,204 +42.9% | $280,600 +9% |
| 2002 | $3,641 | $257,500 +13.7% |
| 2001 | $3,641 +5.1% | $226,500 +12.8% |
| 2000 | $3,463 | $200,800 |
Find assessor info on the county website
Neighborhood: 34685
Nearby homes
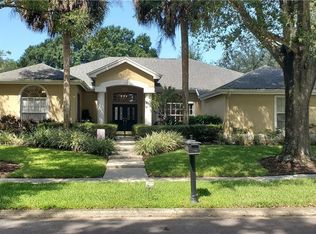
- $724,4004 bd3 ba2.6k sqft4788 Bardsdale Dr, Palm Harbor, FL 34685Off Market
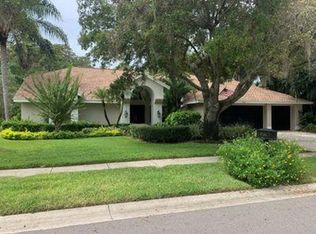
- $763,2004 bd3 ba2.8k sqft4744 Bardsdale Dr, Palm Harbor, FL 34685Off Market
- $802,7004 bd2 ba3k sqft4664 Berwyn Ct, Palm Harbor, FL 34685Off Market

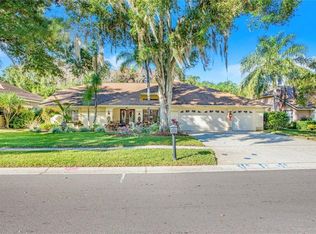
- $765,2004 bd4 ba2.8k sqft4722 Bardsdale Dr, Palm Harbor, FL 34685Off Market
- $780,100-- bd3 ba2.9k sqft4646 Berwyn Ct, Palm Harbor, FL 34685Off Market
- $731,1004 bd3 ba2.5k sqft4703 Belden Cir, Palm Harbor, FL 34685Off Market
- $763,1004 bd3 ba2.8k sqft4718 Berwyn Ct, Palm Harbor, FL 34685Off Market
- $809,5004 bd3 ba3.1k sqft4700 Bardsdale Dr, Palm Harbor, FL 34685Off Market
Nearby schools
GreatSchools rating
- 9/10Cypress Woods Elementary SchoolGrades: PK-5Distance: 0.5 mi
- 6/10Tarpon Springs Middle SchoolGrades: 6-8Distance: 5.5 mi
- 7/10East Lake High SchoolGrades: PK,9-12Distance: 0.6 mi
Schools provided by the listing agent
- Elementary: Cypress Woods Elementary-PN
- Middle: Tarpon Springs Middle-PN
- High: East Lake High-PN
Source: Stellar MLS. This data may not be complete. We recommend contacting the local school district to confirm school assignments for this home.
Get a cash offer in 3 minutes
Find out how much your home could sell for in as little as 3 minutes with a no-obligation cash offer.
Estimated market value
$808,000
Get a cash offer in 3 minutes
Find out how much your home could sell for in as little as 3 minutes with a no-obligation cash offer.
Estimated market value
$808,000
- Florida
- Pinellas County
- Palm Harbor
- 34685
- 4766 BARDSDALE DRIVE
Nearby cities
Nearby zip codes
Other Palm Harbor Topics
