Skip main navigation
Off market
  • $808,500

    4647 Deer Path Trl, Richfield, OH 44286

    4beds
    3,565sqft
    SingleFamily
    Built in 2003
    0.63 Acres Lot
    $808,500 Zestimate®
    $227/sqft
    $4,612 Estimated rent

    Home value

    $808,500

    $768,000 - $857,000

    $4,612/mo

    Zestimate® history
    Loading
    Loading...

    Owner options

    List your home for rent

    $4,612/mo

    Rent Zestimate®

    Find your next renter with Zillow Rental Manager. Plus, with online applications, you can quickly screen prospective tenants – for free.

    Learn more

    $4,612/mo

    Rent Zestimate®

    Refinance and save

    $4,435/mo

    Est. payment

    Refinancing to a lower rate could help reduce your monthly payments and save thousands over the life of the loan.

    See today's rates

    $4,435/mo

    Est. payment

    Explore your selling options

    Work with a Zillow partner agent

    Leverage their expertise and Zillow's premium Showcase listings to get your home seen by more buyers.

    Get started

    List with your own agent

    Get your home in front of millions of buyers by listing it on Zillow.

    Learn how to do it

    Sell it yourself

    Take full control of how buyers see your home on Zillow by listing For Sale by Owner (FSBO).

    List your home

    What's special

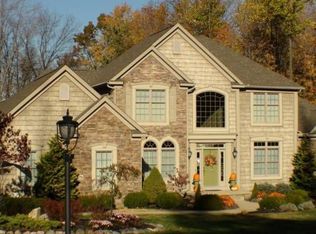
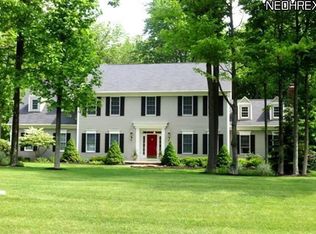
    Stunning colonial in Deer Creek Reserve. Custom built for comfort; open floor plan, inviting décor with classic touches. Two story foyer flanked by a plush library and formal dining room. Crown moldings, transom windows, French doors, elegant wood trim found throughout the main floor. The heart of the home is the kitchen with adjoining eat-in area and great room. Cooks will appreciate the cherry cabinets, granite counter and island, double ovens, quiet Bosch dishwasher, and walk-in pantry. The breezy eat-in area opens to the brick, multi-level deck/patio â sit inside or out and enjoy your morning coffee. The vaulted great room is filled with natural light and is perfect to relax and entertain by the stone fireplace. Powder room, laundry, and office with fireplace complete the first floor. All bedrooms are on the second floor and equipped with ceiling fans. Jack-N-Jill bath between bedrooms 2 and 3. Bedroom 4 has a private bath with vessel sink. The master suite is built to pamper: double door entry, vaulted ceiling, and master bath with double sinks, granite counters, marble floors, jetted bath, separate shower, and walk-in closet. The lower level includes a media/exercise area, full bath, and a bonus storage room. 3-car garage and beautiful landscaping . Quality materials throughout. Improvements: kitchen appliances 2014 or newer; roof 2014; A/C 2017; water tank 2015; furnace rebuilt 2017; invisible fence; fireplace insert; patio. A delight to view!

    This property is off market, which means it's not currently listed for sale or rent on Zillow. This may be different from what's available on other websites or public sources.

    Facts & features

    Interior

    Bedrooms & bathrooms
    • Bedrooms: 4
    • Bathrooms: 5
    • Full bathrooms: 4
    • 1/2 bathrooms: 1
    Heating
    • Forced air, Gas
    Cooling
    • Central
    Appliances
    • Included: Dishwasher, Garbage disposal, Microwave, Range / Oven
    Features
    • Flooring: Carpet, Hardwood
    • Has fireplace: Yes
    Interior area
    • Total interior livable area: 3,565 sqft

    Property

    Parking
    • Total spaces: 3
    • Parking features: Garage
    Features
    • Exterior features: Stone, Vinyl, Brick
    Lot
    • Size: 0.63 Acres
    Details
    • Parcel number: 5002380

    Construction

    Type & style
    • Home type: SingleFamily
    • Architectural style: Colonial
    Materials
    • Metal
    • Roof: Asphalt
    Condition
    • Year built: 2003

    Community & HOA

    HOA
    • Has HOA: Yes
    • HOA fee: $33 monthly
    Location
    • Region: Richfield

    Financial & listing details

    • Price per square foot: $227/sqft
    • Tax assessed value: $591,530
    • Annual tax amount: $9,345

    Price history

    DateEventPrice
    6/27/2019Sold$560,000+1.8%$157/sqft
    Source: MLS Now #4090052 Report a problem
    5/16/2019Pending sale$550,000$154/sqft
    Source: Keller Williams Realty Greater Cleveland Southeast #4090052 Report a problem
    4/25/2019Listed for sale$550,000+15.8%$154/sqft
    Source: Keller Williams Grt Cleve SE #4090052 Report a problem
    8/22/2014Sold$475,000+24.8%$133/sqft
    Source: MLS Now #3617284 Report a problem
    11/14/2013Sold$380,600-18.2%$107/sqft
    Source: Public Record Report a problem
    11/27/2012Listing removed$465,000$130/sqft
    Source: Stouffer Realty Inc #3357844 Report a problem
    11/10/2012Pending sale$465,000$130/sqft
    Source: Stouffer Realty Inc #3357844 Report a problem
    10/13/2012Listed for sale$465,000-15.5%$130/sqft
    Source: Stouffer Realty Inc #3357844 Report a problem
    12/29/2010Listing removed$550,000$154/sqft
    Source: Howard Hanna - Brecksville #3144704 Report a problem
    6/20/2010Listed for sale$550,000+0%$154/sqft
    Source: Howard Hanna - Brecksville #3144704 Report a problem
    9/26/2008Listing removed$549,900$154/sqft
    Source: Real Living #2480192 Report a problem
    7/29/2008Listed for sale$549,900+8.9%$154/sqft
    Source: Real Living #2480192 Report a problem
    8/19/2003Sold$505,000+359.5%$142/sqft
    Source: Public Record Report a problem
    5/7/2002Sold$109,900$31/sqft
    Source: Public Record Report a problem

    Public tax history

    YearProperty taxesTax assessment
    2025$9,345 +0.2%$207,040
    2024$9,322 +4.9%$207,040
    2023$8,886 +13.4%$207,040 +28.9%
    2022$7,837 -0.1%$160,675
    2021$7,843 $160,675
    2020-- $160,675 -5.3%
    2019$8,621 +1.2%$169,600
    2018$8,521 +5.4%$169,600
    2017$8,088 $169,600 +7.2%
    2016$8,088 $158,280
    2015$8,088 -2%$158,280
    2014$8,251 -9.5%$158,280 -5%
    2013$9,120 +5.5%$166,540
    2012$8,641 +4.1%$166,540 0%
    2011$8,298 +6.7%$166,541 -7.7%
    2010$7,780 $180,520
    2009-- $180,520
    2008$12,355 -24%$180,520 -0.3%
    2007$16,263 +42%$180,992
    2006$11,456 +60%$180,992
    2005$7,162 $180,992 +494.7%
    2004-- $30,436
    2003$1,244 +0.3%$30,436
    2002$1,240 -29.6%$30,436 -22.5%
    2001$1,760 $39,284
    Find assessor info on the county website

    Neighborhood: 44286

    Nearby schools

    GreatSchools rating
    Schools provided by the listing agent
    • District: Revere LSD

    Source: The MLS. This data may not be complete. We recommend contacting the local school district to confirm school assignments for this home.

    Get a cash offer in 3 minutes
    Find out how much your home could sell for in as little as 3 minutes with a no-obligation cash offer.
    Estimated market value
    $808,500
    Get a cash offer in 3 minutes
    Find out how much your home could sell for in as little as 3 minutes with a no-obligation cash offer.
    Estimated market value
    $808,500