Skip main navigation
Off market
  • $815,100

    4659 Deer Path Trl, Richfield, OH 44286

    4beds
    4baths
    3,389sqft
    SingleFamily
    Built in 2001
    0.66 Acres Lot
    $815,100 Zestimate®
    $241/sqft
    $4,860 Estimated rent

    Home value

    $815,100

    $766,000 - $872,000

    $4,860/mo

    Zestimate® history
    Loading
    Loading...

    Owner options

    List your home for rent

    $4,860/mo

    Rent Zestimate®

    Find your next renter with Zillow Rental Manager. Plus, with online applications, you can quickly screen prospective tenants – for free.

    Learn more

    $4,860/mo

    Rent Zestimate®

    Refinance and save

    $5,396/mo

    Est. payment

    Refinancing to a lower rate could help reduce your monthly payments and save thousands over the life of the loan.

    See today's rates

    $5,396/mo

    Est. payment

    Explore your selling options

    Work with a Zillow partner agent

    Leverage their expertise and Zillow's premium Showcase listings to get your home seen by more buyers.

    Get started

    List with your own agent

    Get your home in front of millions of buyers by listing it on Zillow.

    Learn how to do it

    Sell it yourself

    Take full control of how buyers see your home on Zillow by listing For Sale by Owner (FSBO).

    List your home

    What's special

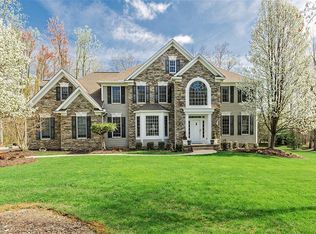
    Beautifully crafted custom built home on a magnificent lot in the heart of desirable Deer Creek. The inviting foyer boasts elegant hardwood floors & is flanked by a Formal LR & stately DR w/tasteful decor & oversized windows. The adjacent eat-in kitchen offers a continuation of the handsome wood floor, a spacious dinette area, center island, built-in Sub Zero fridge & French doors leading to the new TimberTech deck w/expansive views of the backyard. The vaulted GR offers beautiful moldings, an oversized gas FP & dormers for additional light. The 1st floor is complete w/a private half bath, large den & laundry rm. The 2nd floor features a vaulted Master Suite w/a grand master bath with a jet tub, stand up shower & walk-in closet. Two sizable guest bedrooms share an adjoined bathroom and the largest/4th guest bedroom offers its own attached bath. The partially finished LL features a Rec rm & storage space. Additional features include: a 3c att gar, 2 zone HVAC, newer A/C, & irrigation.

    This property is off market, which means it's not currently listed for sale or rent on Zillow. This may be different from what's available on other websites or public sources.

    Facts & features

    Interior

    Bedrooms & bathrooms
    • Bedrooms: 4
    • Bathrooms: 4
    Heating
    • Forced air, Other
    Cooling
    • Central
    Appliances
    • Included: Dishwasher, Garbage disposal, Microwave, Range / Oven, Refrigerator, Washer
    Features
    • Flooring: Carpet, Hardwood, Laminate
    • Has fireplace: Yes
    Interior area
    • Total interior livable area: 3,389 sqft

    Property

    Parking
    • Total spaces: 3
    • Parking features: Garage
    Features
    • Exterior features: Vinyl
    Lot
    • Size: 0.66 Acres
    Details
    • Parcel number: 5002379

    Construction

    Type & style
    • Home type: SingleFamily
    • Architectural style: Colonial
    Materials
    • Metal
    • Roof: Asphalt
    Condition
    • Year built: 2001

    Community & HOA

    HOA
    • Has HOA: Yes
    • HOA fee: $33 monthly
    Location
    • Region: Richfield

    Financial & listing details

    • Price per square foot: $241/sqft
    • Tax assessed value: $609,750
    • Annual tax amount: $9,647

    Price history

    DateEventPrice
    8/16/2013Sold$445,000-6.3%$131/sqft
    Source: MLS Now #3412898 Report a problem
    7/9/2013Price change$475,000-4%$140/sqft
    Source: RE/MAX Crossroads Properties #3412898 Report a problem
    5/30/2013Listed for sale$495,000+2.1%$146/sqft
    Source: RE/MAX Crossroads Properties #3412898 Report a problem
    6/16/2008Sold$485,000+866.1%$143/sqft
    Source: MLS Now #1509820 Report a problem
    10/25/2004Sold$50,200-54.3%$15/sqft
    Source: MLS Now #1308799 Report a problem
    3/1/2001Sold$109,900$32/sqft
    Source: Public Record Report a problem

    Public tax history

    YearProperty taxesTax assessment
    2025$9,647 +0.2%$213,420
    2024$9,624 +4.9%$213,420
    2023$9,175 +11.1%$213,420 +26.4%
    2022$8,255 +9.6%$168,896 +9.5%
    2021$7,529 $154,245
    2020-- $154,245 -2.4%
    2019$8,036 +1.2%$158,071 +0%
    2018$7,943 +5.6%$158,070
    2017$7,521 $158,070 +7.4%
    2016$7,521 $147,170
    2015$7,521 +0.7%$147,170
    2014$7,467 0%$147,170 -4.7%
    2013$7,470 -0.3%$154,460
    2012$7,490 +1%$154,460 +0.9%
    2011$7,416 +6.5%$153,104 -7.9%
    2010$6,965 $166,201
    2009-- $166,201
    2008$6,956 +6%$166,201 +2.8%
    2007$6,565 +0.6%$161,680
    2006$6,528 +5%$161,680
    2005$6,219 $161,680 +7.9%
    2004-- $149,783
    2003$6,120 +1.3%$149,783 +1%
    2002$6,042 +235%$148,355 +268.6%
    2001$1,804 $40,250
    Find assessor info on the county website

    Neighborhood: 44286

    Nearby schools

    GreatSchools rating
    Schools provided by the listing agent
    • District: Revere LSD

    Source: The MLS. This data may not be complete. We recommend contacting the local school district to confirm school assignments for this home.

    Get a cash offer in 3 minutes
    Find out how much your home could sell for in as little as 3 minutes with a no-obligation cash offer.
    Estimated market value
    $815,100
    Get a cash offer in 3 minutes
    Find out how much your home could sell for in as little as 3 minutes with a no-obligation cash offer.
    Estimated market value
    $815,100