Skip main navigation
Closed
  • Price Unknown

    4647 Palma Court, Ozark, MO 65721

    6beds
    3,491sqft
    Single Family Residence
    Built in 2020
    0.25 Acres Lot
    $543,700 Zestimate®
    $--/sqft
    $3,214 Estimated rent

    Home value

    $543,700

    $495,000 - $598,000

    $3,214/mo

    Zestimate® history
    Loading
    Loading...

    Owner options

    List your home for rent

    $3,214/mo

    Rent Zestimate®

    Find your next renter with Zillow Rental Manager. Plus, with online applications, you can quickly screen prospective tenants – for free.

    Learn more

    $3,214/mo

    Rent Zestimate®

    Refinance and save

    $250/mo

    Est. payment

    Refinancing to a lower rate could help reduce your monthly payments and save thousands over the life of the loan.

    See today's rates

    $250/mo

    Est. payment

    Explore your selling options

    Work with a Zillow partner agent

    Leverage their expertise and Zillow's premium Showcase listings to get your home seen by more buyers.

    Get started

    List with your own agent

    Get your home in front of millions of buyers by listing it on Zillow.

    Learn how to do it

    Sell it yourself

    Take full control of how buyers see your home on Zillow by listing For Sale by Owner (FSBO).

    List your home

    What's special

    Cozy gas fireplaceFinished basementFully fenced yardQuiet cul-de-sacGranite countertopsMedia roomSplit-bedroom layout
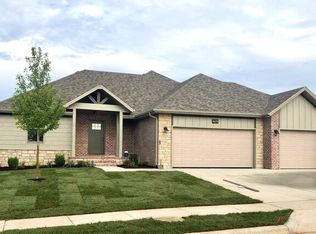
    Welcome to this spacious 6-bedroom (one non-conforming), 3-bath home in the desirable Olde World Estates of Ozark--featuring over 3,800 sq ft of comfortable living space. This charming, well-maintained home with a fully finished walkout basement offers the perfect mix of privacy, charm, and convenience.Situated on a quiet cul-de-sac, you'll enjoy the peace of no through traffic--ideal for families, outdoor play, and added privacy. Out back, take in year-round views of open pasture and a beautiful water feature with no rear neighbors--just peaceful skies, fields, and breathtaking sunsets. The main-level deck is covered and perfect for relaxing, while the lower-level patio offers shade and a serene spot to unwind.The main floor features a split-bedroom layout with 3 bedrooms and 2 full baths, including a generous primary suite. A cozy gas fireplace adds warmth on cooler nights, and when it heats up, the neighborhood pool is just a short walk away--ready for you to enjoy without the hassle of upkeep.Downstairs, the finished basement is designed for gathering and extended living, offering 2 additional bedrooms, a full bath, a spacious family room, media room, wet bar, a large heated and cooled storage space, and a storm shelter. Other highlights include granite countertops, a Bluetooth-controlled sprinkler system, a fully fenced yard with dual gates, and a prime location just off the CC exit--less than 10 minutes to Springfield.This one has it all--space, style, and stunning views. Don't miss your chance to call it home!

    Zillow last checked:

    Listing updated:

    Listed by:

    Bussell Real Estate 417-374-0713,

    Murney Associates - Primrose

    Bought with:

    Debra Oman, 2007007039

    RE/MAX House of Brokers

    Source: SOMOMLS as distributed by MLS GRID,MLS#: 60293551MLS Logo

    Facts & features

    Interior

    Bedrooms & bathrooms
    • Bedrooms: 6
    • Bathrooms: 3
    • Full bathrooms: 3
    Rooms
    • Room types: Master Bedroom, Media Room, Pantry, Office, Family Room
    Heating
    • Forced Air, Central, Natural Gas
    Cooling
    • Central Air, Ceiling Fan(s)
    Appliances
    • Included: Dishwasher, Gas Water Heater, Free-Standing Gas Oven, Microwave, Disposal
    • Laundry: Main Level, W/D Hookup
    Features
    • High Speed Internet, High Ceilings, Internet - Cellular/Wireless, Granite Counters, Walk-In Closet(s), Walk-in Shower, Wired for Sound, Sound System, Wet Bar
    • Flooring: Carpet, Engineered Hardwood, Tile
    • Windows: Blinds, Double Pane Windows
    • Basement: Walk-Out Access,Finished,Storage Space,Bath/Stubbed,Full
    • Attic: Partially Floored,Pull Down Stairs
    • Has fireplace: Yes
    • Fireplace features: Living Room, Screen, Gas, Stone
    Interior area
    • Total structure area: 3,629
    • Total interior livable area: 3,491 sqft
    • Finished area above ground: 1,837
    • Finished area below ground: 1,654

    Property

    Parking
    • Total spaces: 3
    • Parking features: Driveway, Garage Faces Front, Garage Door Opener
    • Attached garage spaces: 3
    • Has uncovered spaces: Yes
    Features
    • Levels: One
    • Stories: 1
    • Patio & porch: Patio, Covered, Rear Porch, Front Porch, Deck
    • Exterior features: Rain Gutters, Cable Access
    • Pool features: Community
    • Fencing: Privacy,Full,Wood
    • Has view: Yes
    • View description: Panoramic, Lake
    • Has water view: Yes
    • Water view: Lake
    Lot
    • Size: 0.25 Acres
    • Features: Sprinklers In Front, Sprinklers In Rear, Pasture, Paved
    Details
    • Parcel number: 110204004004001000

    Construction

    Type & style
    • Home type: SingleFamily
    • Architectural style: Ranch,Craftsman
    • Property subtype: Single Family Residence
    Materials
    • Stone, Vinyl Siding
    • Foundation: Brick/Mortar, Poured Concrete
    • Roof: Composition
    Condition
    • Year built: 2020

    Utilities & green energy

    • Sewer: Public Sewer
    • Water: Public

    Community & HOA

    Community
    • Security: Smoke Detector(s)
    • Subdivision: Olde World Estates
    HOA
    • Services included: Common Area Maintenance, Walking Trails, Pool, Basketball Court
    • HOA fee: $250 annually
    • HOA phone: 417-224-7149
    Location
    • Region: Ozark

    Financial & listing details

    • Annual tax amount: $4,281
    • Date on market: 5/2/2025
    • Listing terms: Cash,VA Loan,FHA,Conventional

    Price history

    DateEventPrice
    6/12/2025Sold--
    Source: SOMOMLS as distributed by MLS GRID #60293551 Report a problem
    5/4/2025Pending sale$534,900$153/sqft
    Source: SOMOMLS as distributed by MLS GRID #60293551 Report a problem
    5/2/2025Listed for sale$534,900+7%$153/sqft
    Source: SOMOMLS as distributed by MLS GRID #60293551 Report a problem
    9/22/2023Sold--
    Source: SOMOMLS as distributed by MLS GRID #60247775 Report a problem
    8/18/2023Pending sale$499,900$143/sqft
    Source: SOMOMLS as distributed by MLS GRID #60247775 Report a problem
    8/10/2023Price change$499,900-1.6%$143/sqft
    Source: SOMOMLS as distributed by MLS GRID #60247775 Report a problem
    7/21/2023Listed for sale$507,900$145/sqft
    Source: SOMOMLS as distributed by MLS GRID #60247775 Report a problem

    Public tax history

    Tax history is unavailable.

    Neighborhood: 65721

    Nearby schools

    GreatSchools rating
    Schools provided by the listing agent
    • Elementary: OZ West
    • Middle: Ozark
    • High: Ozark

    Source: SOMOMLS as distributed by MLS GRID. This data may not be complete. We recommend contacting the local school district to confirm school assignments for this home.

    Sell for more on Zillow
    Get a Zillow Showcase℠ listing at no additional cost and you could sell for .
    $543,700
    2% more
    +$10,874
    With Zillow Showcase(estimated)
    $554,574