Skip main navigation
Closed
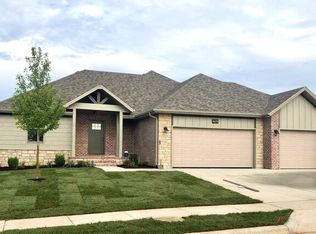
Street View
  • Price Unknown

    4655 E Palma Court, Ozark, MO 65721

    5beds
    3,525sqft
    Single Family Residence
    Built in 2020
    0.32 Acres Lot
    $535,400 Zestimate®
    $--/sqft
    $3,139 Estimated rent

    Home value

    $535,400

    Estimated sales range

    Not available

    $3,139/mo

    Zestimate® history
    Loading
    Loading...

    Owner options

    List your home for rent

    $3,139/mo

    Rent Zestimate®

    Find your next renter with Zillow Rental Manager. Plus, with online applications, you can quickly screen prospective tenants – for free.

    Learn more

    $3,139/mo

    Rent Zestimate®

    Refinance and save

    $250/mo

    Est. payment

    Refinancing to a lower rate could help reduce your monthly payments and save thousands over the life of the loan.

    See today's rates

    $250/mo

    Est. payment

    Explore your selling options

    Work with a Zillow partner agent

    Leverage their expertise and Zillow's premium Showcase listings to get your home seen by more buyers.

    Get started

    List with your own agent

    Get your home in front of millions of buyers by listing it on Zillow.

    Learn how to do it

    Sell it yourself

    Take full control of how buyers see your home on Zillow by listing For Sale by Owner (FSBO).

    List your home

    What's special

    Fenced backyardFully finished walk-out basementCurb appealGleaming granite countertopsTwo additional large bedroomsSplit-bedroom floor planMassive closet
    Welcome to your dream home in the heart of Ozark! This stunning home sits perfectly on a spacious corner lot, offering curb appeal and extra privacy. Step through the front door and you're greeted by an expansive open-concept living area, bathed in natural light and featuring high ceilings that make the home feel even more grand. The heart of the home is the chef-inspired kitchen, featuring a large bar seating area, gleaming granite countertops, and a pantry with wooden shelving. Just off the dining area, the transition to outdoor living is seamless: step out onto the massive 28-foot deck, an incredible space for hosting large gatherings or enjoying quiet evenings overlooking the fenced backyard. The main level offers a split-bedroom floor plan for maximum privacy. The primary suite serves as a true sanctuary, boasting a tray ceiling, a dual-vanity ensuite with a walk-in tiled shower, and a massive closet. Two additional bedrooms and a full bath complete the main floor's footprint. Descend to the fully finished walk-out basement, where the entertainment possibilities are endless. This second living space is anchored by a sleek, full-service bar, perfect for game nights and holidays. You'll also find two additional large bedrooms and the third full bathroom, making this an ideal setup for guests or a growing family. The basement also features a unfinished room perfect for a home gym or playroom! Safety was not overlooked in the construction of this home; tucked securely into the lower level is a dedicated storm shelter, providing absolute peace of mind during Missouri's storm season. With quick access to Highway 65, proximity to Ozark schools, and the benefit of a community pool, this is more than a home--it's the lifestyle you've been searching for. Call to schedule a showing today!

    Zillow last checked:

    Listing updated:

    Listed by:

    Wes Litton 417-986-4330,

    Keller Williams

    Bought with:

    Susan Herron, 2005011288

    Keller Williams

    Source: SOMOMLS as distributed by MLS GRID,MLS#: 60318674MLS Logo

    Facts & features

    Interior

    Bedrooms & bathrooms
    • Bedrooms: 5
    • Bathrooms: 3
    • Full bathrooms: 3
    Rooms
    • Room types: Bedroom, Pantry, Living Areas (2), Mud Room, Family Room, Master Bedroom
    Heating
    • Forced Air, Natural Gas
    Cooling
    • Central Air, Ceiling Fan(s)
    Appliances
    • Included: Dishwasher, Gas Water Heater, Free-Standing Gas Oven, Disposal
    • Laundry: Main Level, W/D Hookup
    Features
    • Granite Counters, Tray Ceiling(s), High Ceilings, Walk-In Closet(s), Walk-in Shower, Wet Bar, High Speed Internet
    • Flooring: Carpet, Luxury Vinyl
    • Windows: Blinds, Double Pane Windows
    • Basement: Walk-Out Access,Finished,Full
    • Attic: Partially Floored,Pull Down Stairs
    • Has fireplace: Yes
    • Fireplace features: Living Room, Gas, Stone
    Interior area
    • Total structure area: 3,820
    • Total interior livable area: 3,525 sqft
    • Finished area above ground: 1,910
    • Finished area below ground: 1,615

    Property

    Parking
    • Total spaces: 3
    • Parking features: Garage Door Opener, Garage Faces Front
    • Attached garage spaces: 3
    Features
    • Levels: One
    • Stories: 1
    • Patio & porch: Covered, Front Porch
    • Exterior features: Rain Gutters
    • Fencing: Privacy,Full
    • Has view: Yes
    • View description: City
    Lot
    • Size: 0.32 Acres
    • Features: Sprinklers In Front, Sprinklers In Rear, Corner Lot, Landscaped
    Details
    • Parcel number: 110204004004002000

    Construction

    Type & style
    • Home type: SingleFamily
    • Architectural style: Traditional
    • Property subtype: Single Family Residence
    Materials
    • Stone, Vinyl Siding
    • Foundation: Brick/Mortar, Permanent, Poured Concrete
    • Roof: Composition
    Condition
    • Year built: 2020

    Utilities & green energy

    • Sewer: Public Sewer
    • Water: Public

    Community & HOA

    Community
    • Security: Carbon Monoxide Detector(s), Smoke Detector(s)
    • Subdivision: Olde World Estates
    HOA
    • Services included: Common Area Maintenance, Pool
    • HOA fee: $250 annually
    Location
    • Region: Ozark

    Financial & listing details

    • Annual tax amount: $4,946
    • Date on market: 3/21/2026
    • Listing terms: Cash,VA Loan,FHA,Conventional

    Price history

    DateEventPrice
    6/15/2026Sold--
    Source: SOMOMLS as distributed by MLS GRID #60318674 Report a problem
    4/24/2026Pending sale$549,900$156/sqft
    Source: SOMOMLS as distributed by MLS GRID #60318674 Report a problem
    3/21/2026Listed for sale$549,900$156/sqft
    Source: SOMOMLS as distributed by MLS GRID #60318674 Report a problem

    Public tax history

    Tax history is unavailable.

    Neighborhood: 65721

    Nearby schools

    GreatSchools rating
    Schools provided by the listing agent
    • Elementary: OZ West
    • Middle: Ozark
    • High: Ozark

    Source: SOMOMLS as distributed by MLS GRID. This data may not be complete. We recommend contacting the local school district to confirm school assignments for this home.

    Sell for more on Zillow
    Get a Zillow Showcase℠ listing at no additional cost and you could sell for .
    $535,400
    2% more
    +$10,708
    With Zillow Showcase(estimated)
    $546,108