Stunning home ideally situated on a picturesque lot backing to park-like open space with scenic trails, just steps from top-rated Adams 12 five-star schools. Welcome to serene luxury in this beautifully maintained, 1-owner home. You’re greeted by an open-concept floor plan filled with natural light, enhanced by expansive, well-placed windows and a striking gas fireplace that anchors the main living space that offers exceptional versatility for everyday living & entertaining, featuring a formal dining room, family room, & inviting living room. At the heart of the home is the expansive gourmet kitchen, complete with abundant cabinetry, granite tops, island, gas cooktop, Bosch dishwasher, new LED recessed lighting, and a spacious walk-in pantry. Enjoy seamless indoor-outdoor living with direct access to the beautifully landscaped backyard, featuring a custom patio and grilling deck, perfect for gatherings, all set against peaceful open space views. Upstairs, a versatile loft with a wet bar offers the perfect setting for your ideal flex space. The luxurious primary suite is a true retreat, featuring a fireplace, new flooring, a spa-like 5-piece bath with custom tile, and 2 large walk-in closets. 3 additional generously sized bedrooms complete the upper level, including one with a private ensuite bath, plus an additional full bathroom. The tastefully finished basement expands your living space with a rec room, conforming bedroom, & bathroom. Additional highlights include new flooring, lighting, fixtures, & hardware. There is a split-zone HVAC system with two furnaces and A/C units. The attached 3-car garage offers newer insulated doors/openers & a service door. Step outside to your own private backyard oasis, complete with a tranquil waterfall, perfect for relaxing or entertaining. Ideally located near parks, trails, shopping, dining, and an 18-hole championship golf course, this exceptional home offers the perfect blend of comfort, convenience, and luxury living.
Sold for $975,000
$975,000
4647 Longs Court, Broomfield, CO 80023
5beds
4,257sqft
Single Family Residence
Built in 2005
0.26 Acres Lot
$965,000 Zestimate®
$229/sqft
$4,790 Estimated rent
Home value
$965,000
$897,000 - $1.04M
$4,790/mo
Zestimate® history
Owner options
List your home for rent
$4,790/mo
Rent Zestimate®
Find your next renter with Zillow Rental Manager. Plus, with online applications, you can quickly screen prospective tenants – for free.
$4,790/mo
Rent Zestimate®
Refinance and save
$4,666/mo
Est. payment
Refinancing to a lower rate could help reduce your monthly payments and save thousands over the life of the loan.
$4,666/mo
Est. payment
Explore your selling options
Work with a Zillow partner agent
Leverage their expertise and Zillow's premium Showcase listings to get your home seen by more buyers.
Get startedList with your own agent
Get your home in front of millions of buyers by listing it on Zillow.
Learn how to do itSell it yourself
Take full control of how buyers see your home on Zillow by listing For Sale by Owner (FSBO).
List your homeWhat's special
Zillow last checked:
Listing updated:
Listed by:
Ryan Mutschelknaus 303-435-2817 ryan@r-d-group.com,
Madison & Company Properties
Bought with:
E and L Team
RE/MAX Elevate
Source: REcolorado as distributed by MLS GRID,MLS#: 8895157
Facts & features
Interior
Bedrooms & bathrooms
- Bedrooms: 5
- Bathrooms: 5
- Full bathrooms: 3
- 3/4 bathrooms: 1
- 1/2 bathrooms: 1
- Main level bathrooms: 1
Bedroom
- Features: Primary Suite
- Level: Upper
Bedroom
- Level: Upper
Bedroom
- Level: Upper
Bedroom
- Level: Upper
Bedroom
- Level: Basement
Bathroom
- Features: Primary Suite
- Level: Upper
Bathroom
- Features: En Suite Bathroom
- Level: Upper
Bathroom
- Level: Upper
Bathroom
- Level: Main
Bathroom
- Level: Basement
Dining room
- Level: Main
Family room
- Level: Main
Great room
- Level: Basement
Kitchen
- Level: Main
Laundry
- Level: Main
Living room
- Level: Main
Loft
- Level: Upper
Heating
- Forced Air
Cooling
- Central Air
Appliances
- Included: Bar Fridge, Cooktop, Dishwasher, Disposal, Dryer, Microwave, Oven, Refrigerator, Washer
Features
- Ceiling Fan(s), Eat-in Kitchen, Five Piece Bath, Granite Counters, Kitchen Island, Open Floorplan, Pantry, Primary Suite, Radon Mitigation System, Smoke Free, Walk-In Closet(s), Wet Bar
- Flooring: Carpet, Laminate, Tile, Vinyl, Wood
- Windows: Double Pane Windows
- Basement: Crawl Space,Finished
- Number of fireplaces: 2
- Fireplace features: Family Room, Gas, Master Bedroom
Interior area
- Total structure area: 4,257
- Total interior livable area: 4,257 sqft
- Finished area above ground: 3,537
- Finished area below ground: 720
Property
Parking
- Total spaces: 3
- Parking features: Dry Walled
- Attached garage spaces: 3
Features
- Levels: Two
- Stories: 2
- Patio & porch: Covered, Front Porch, Patio
- Exterior features: Water Feature
- Fencing: Full
Lot
- Size: 0.26 Acres
- Features: Greenbelt, Irrigated, Landscaped, Level
Details
- Parcel number: R0117321
- Zoning: PUD
- Special conditions: Standard
Construction
Type & style
- Home type: SingleFamily
- Architectural style: Traditional
- Property subtype: Single Family Residence
Materials
- Frame, Stucco
- Foundation: Concrete Perimeter
- Roof: Concrete
Condition
- Year built: 2005
Utilities & green energy
- Sewer: Public Sewer
- Water: Public
- Utilities for property: Cable Available, Electricity Connected, Natural Gas Connected
Community & HOA
Community
- Security: Smoke Detector(s)
- Subdivision: Broadlands West
HOA
- Has HOA: Yes
- Amenities included: Clubhouse, Golf Course, Park, Pool, Trail(s)
- Services included: Maintenance Grounds, Trash
- HOA fee: $74 quarterly
- HOA name: Broadlands Master Association
- HOA phone: 303-429-2611
- Second HOA fee: $99 quarterly
- Second HOA name: Broadlands West
- Second HOA phone: 303-429-2611
Location
- Region: Broomfield
Financial & listing details
- Price per square foot: $229/sqft
- Tax assessed value: $845,020
- Annual tax amount: $7,039
- Date on market: 4/8/2026
- Listing terms: Cash,Conventional,FHA,Jumbo,VA Loan
- Exclusions: The Seller's Personal Property.
- Ownership: Individual
- Electric utility on property: Yes
- Road surface type: Paved
Price history
| Date | Event | Price |
|---|---|---|
| 5/1/2026 | Sold | $975,000$229/sqft |
Source:  REcolorado as distributed by MLS GRID #8895157 Report a problem REcolorado as distributed by MLS GRID #8895157 Report a problem | ||
| 4/10/2026 | Pending sale | $975,000$229/sqft |
Source: REcolorado as distributed by MLS GRID #8895157 Report a problem | ||
| 4/8/2026 | Listed for sale | $975,000+97.4%$229/sqft |
Source: REcolorado as distributed by MLS GRID #8895157 Report a problem | ||
| 5/6/2005 | Sold | $493,800$116/sqft |
Source: Public Record Report a problem | ||
Public tax history
| Year | Property taxes | Tax assessment |
|---|---|---|
| 2025 | $6,428 +0.8% | $56,620 -4.7% |
| 2024 | $6,375 +14.3% | $59,410 -3.6% |
| 2023 | $5,580 -3% | $61,620 +31.9% |
| 2022 | $5,752 +8.2% | $46,720 |
| 2021 | $5,318 0% | $46,720 +9.4% |
| 2020 | $5,320 +3.3% | $42,690 -0.7% |
| 2019 | $5,152 | $42,990 +7.3% |
| 2018 | $5,152 +8.9% | $40,080 -9.5% |
| 2017 | $4,731 -1.5% | $44,300 +11.4% |
| 2016 | $4,804 +0% | $39,750 +20% |
| 2015 | $4,804 +15.4% | $33,130 |
| 2014 | $4,164 +3.4% | $33,130 +3.8% |
| 2013 | $4,025 +0.7% | $31,910 |
| 2012 | $3,998 -2.5% | $31,910 |
| 2011 | $4,102 0% | $31,910 -3.1% |
| 2010 | $4,104 -8.4% | $32,920 |
| 2009 | $4,481 +4.9% | $32,920 -9.1% |
| 2008 | $4,271 +15.4% | $36,200 |
| 2007 | $3,702 | $36,200 +15.1% |
| 2006 | -- | $31,440 +185.6% |
| 2005 | -- | $11,010 +30.8% |
| 2002 | -- | $8,420 |
Find assessor info on the county website
Neighborhood: Broadlands
Nearby homes
- $853,7005 bd4 ba4k sqft4667 Longs Ct, Broomfield, CO 80023Off Market

- $822,9005 bd5 ba3.6k sqft4637 Longs Ct, Broomfield, CO 80023Off Market

- $884,2504 bd5 ba4.2k sqft4687 Longs Ct, Broomfield, CO 80020Sold
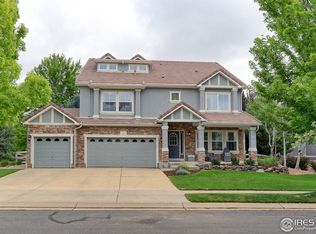
- $835,7004 bd3 ba4.2k sqft4666 Longs Ct, Broomfield, CO 80023Off Market
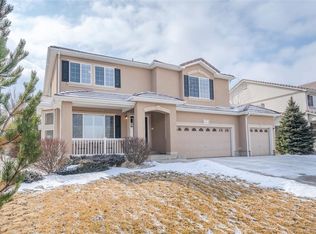
- $867,5005 bd3 ba3.5k sqft4646 Longs Ct, Broomfield, CO 80023Off Market
- $905,8004 bd3 ba5.1k sqft4626 Longs Ct, Broomfield, CO 80023Sold
- $861,6004 bd3 ba3.5k sqft4676 Longs Ct, Broomfield, CO 80023Off Market
- $860,0005 bd4 ba4.2k sqft4686 Longs Ct, Broomfield, CO 80023Sold
Nearby schools
GreatSchools rating
- 8/10Coyote Ridge Elementary SchoolGrades: K-5Distance: 0.1 mi
- 7/10Westlake Middle SchoolGrades: 6-8Distance: 1.5 mi
- 9/10Legacy High SchoolGrades: 9-12Distance: 1.5 mi
Schools provided by the listing agent
- Elementary: Coyote Ridge
- Middle: Westlake
- High: Legacy
- District: Adams 12 5 Star Schl
Source: REcolorado as distributed by MLS GRID. This data may not be complete. We recommend contacting the local school district to confirm school assignments for this home.
Get a cash offer in 3 minutes
Find out how much your home could sell for in as little as 3 minutes with a no-obligation cash offer.
Estimated market value
$965,000
Get a cash offer in 3 minutes
Find out how much your home could sell for in as little as 3 minutes with a no-obligation cash offer.
Estimated market value
$965,000
- Colorado
- Broomfield County
- Broomfield
- 80023
- Broadlands
- 4647 Longs Court
Nearby cities
Nearby neighborhoods
Nearby zip codes
Other Broomfield Topics
