This Large Beautiful 3 story home sits on a gorgeous lot that backs a Greenbelt with trail in the heart of the Desirable Broadlands Golf Community just steps from the highly rated Adams 12, 5-star schools. The formal front living room with 3 sided Gas fireplace and dining room greet you as you enter the home. The large Gourmet style kitchen features oversized honey glazed Maple cabinets with designer pulls, solid slab granite counters, large center island, spacious Butler pantry and newer stainless appliances including the brand-new French-door Frigidaire refrigerator. The entire main floor including the stairs to the upper-level have beautiful Walnut-stained solid Oak floors. The upstairs second level has 4 spacious bedrooms, that include a large Primary suite, plus 3 guest bedrooms with brand new carpet. 1 guest bed has its own ensuite bath for your visiting relatives. There is also a large laundry room with utility sink just outside the bedrooms. On the upper 3rd level in the finished attic is a large Rec/Theater room with brand new carpet and full bath. This is a great place for a teen or in-law suite. The basement is finished and features a large bonus room with water and scratch resistant floors. Perfect room for a Kids hang-out area or work out room. Just out the backdoor is a incredible multi-level wrap around Trex deck with Pergola and a lower-level flagstone patio that look out over the beautiful backyard and greenbelt with walking trail. This home has so much to offer and is turn key ready. Priced to sell so come quick.
Sold for $884,250
$884,250
4687 Longs Ct, Broomfield, CO 80023
4beds
4,272sqft
Single Family Residence
Built in 2005
10,003 Square Feet Lot
$860,200 Zestimate®
$207/sqft
$4,677 Estimated rent
Home value
$860,200
$800,000 - $929,000
$4,677/mo
Zestimate® history
Owner options
List your home for rent
$4,677/mo
Rent Zestimate®
Find your next renter with Zillow Rental Manager. Plus, with online applications, you can quickly screen prospective tenants – for free.
$4,677/mo
Rent Zestimate®
Refinance and save
$4,239/mo
Est. payment
Refinancing to a lower rate could help reduce your monthly payments and save thousands over the life of the loan.
$4,239/mo
Est. payment
Explore your selling options
Work with a Zillow partner agent
Leverage their expertise and Zillow's premium Showcase listings to get your home seen by more buyers.
Get startedList with your own agent
Get your home in front of millions of buyers by listing it on Zillow.
Learn how to do itSell it yourself
Take full control of how buyers see your home on Zillow by listing For Sale by Owner (FSBO).
List your homeWhat's special
Zillow last checked:
Listing updated:
Listed by:
Deano Makowsky 303-457-4800,
RE/MAX Northwest
Bought with:
Jason Cummings, 100005307
Compass - Denver
Source: IRES as distributed by MLS GRID,MLS#: 1040596
Facts & features
Interior
Bedrooms & bathrooms
- Bedrooms: 4
- Bathrooms: 5
- Full bathrooms: 4
- 1/2 bathrooms: 1
- Main level bathrooms: 1
Rooms
- Room types: Media Room
Primary bedroom
- Description: Carpet
- Features: Full Primary Bath
- Level: Upper
- Area: 294 Square Feet
- Dimensions: 14 x 21
Bedroom 2
- Description: Carpet
- Level: Upper
- Area: 280 Square Feet
- Dimensions: 14 x 20
Bedroom 3
- Description: Carpet
- Level: Upper
- Area: 156 Square Feet
- Dimensions: 12 x 13
Bedroom 4
- Description: Carpet
- Level: Upper
- Area: 143 Square Feet
- Dimensions: 11 x 13
Dining room
- Description: Wood
- Level: Main
- Area: 150 Square Feet
- Dimensions: 10 x 15
Family room
- Description: Wood
- Level: Main
- Area: 340 Square Feet
- Dimensions: 17 x 20
Great room
- Description: Engineered Hardwood
- Level: Basement
- Area: 378 Square Feet
- Dimensions: 18 x 21
Kitchen
- Description: Wood
- Level: Main
- Area: 280 Square Feet
- Dimensions: 14 x 20
Laundry
- Description: Other
- Level: Upper
- Area: 78 Square Feet
- Dimensions: 6 x 13
Living room
- Description: Wood
- Level: Main
- Area: 280 Square Feet
- Dimensions: 14 x 20
Study
- Description: Wood
- Level: Main
- Area: 110 Square Feet
- Dimensions: 10 x 11
Heating
- Forced Air
Cooling
- Central Air
Appliances
- Included: Gas Range, Self Cleaning Oven, Double Oven, Dishwasher, Refrigerator, Washer, Dryer, Microwave, Disposal
- Laundry: Washer/Dryer Hookup
Features
- Eat-in Kitchen, Separate Dining Room, Open Floorplan, Pantry, Walk-In Closet(s), Kitchen Island
- Flooring: Wood
- Windows: Window Coverings
- Basement: Full,Partially Finished,Crawl Space,Sump Pump
- Number of fireplaces: 1
- Fireplace features: Gas, Living Room, One
Interior area
- Total structure area: 3,672
- Total interior livable area: 4,272 sqft
- Finished area above ground: 3,672
Property
Parking
- Total spaces: 3
- Parking features: Garage - Attached
- Attached garage spaces: 3
- Details: Attached
Features
- Levels: Three Or More
- Stories: 3
- Patio & porch: Patio, Deck
- Exterior features: Sprinkler System
- Fencing: Fenced,Wood
Lot
- Size: 10,003 Square Feet
- Features: Level, Abuts Public Open Space, Paved, Curbs, Gutters, Sidewalks, Street Light
Details
- Parcel number: R0117319
- Zoning: PUD
- Special conditions: Private Owner
Construction
Type & style
- Home type: SingleFamily
- Property subtype: Single Family Residence
Materials
- Stucco, Wood Siding
- Roof: Shake
Condition
- New construction: No
- Year built: 2005
Utilities & green energy
- Electric: Public
- Gas: Public
- Sewer: Public Sewer
- Water: City
- Utilities for property: Electricity Available, Cable Available, Underground Utilities
Green energy
- Energy efficient items: Windows, High Efficiency Furnace
Community & HOA
Community
- Features: Clubhouse, Pool, Playground
- Security: Fire Alarm
- Subdivision: Broadlands West Filing 1 & Tr 1 Broadlands PUD
HOA
- Has HOA: Yes
- Services included: Trash, Snow Removal
- HOA fee: $74 quarterly
- HOA name: Broadlands Master Association
- HOA phone: 303-429-2611
- Second HOA fee: $99 quarterly
- Second HOA name: Broadlands West
- Second HOA phone: 303-429-2611
Location
- Region: Broomfield
Financial & listing details
- Price per square foot: $207/sqft
- Tax assessed value: $833,440
- Annual tax amount: $6,157
- Date on market: 8/2/2025
- Listing terms: Cash,Conventional,FHA,VA Loan
- Exclusions: Sellers personal property
- Electric utility on property: Yes
- Road surface type: Asphalt
Price history
| Date | Event | Price |
|---|---|---|
| 9/12/2025 | Sold | $884,250-1.7%$207/sqft |
Source:  IRES as distributed by MLS GRID #1040596 Report a problem IRES as distributed by MLS GRID #1040596 Report a problem | ||
| 8/8/2025 | Pending sale | $899,900$211/sqft |
Source: IRES as distributed by MLS GRID #1040596 Report a problem | ||
| 8/1/2025 | Listed for sale | $899,900+63.6%$211/sqft |
Source:  REcolorado as distributed by MLS GRID #6677939 Report a problem REcolorado as distributed by MLS GRID #6677939 Report a problem | ||
| 10/5/2005 | Sold | $550,000+22.5%$129/sqft |
Source: Public Record Report a problem | ||
| 4/28/2005 | Sold | $449,000$105/sqft |
Source: Public Record Report a problem | ||
Public tax history
| Year | Property taxes | Tax assessment |
|---|---|---|
| 2025 | $6,157 +0.8% | $55,840 -2.1% |
| 2024 | $6,106 +14% | $57,050 -3.6% |
| 2023 | $5,355 -3% | $59,180 +32% |
| 2022 | $5,521 +8.9% | $44,840 |
| 2021 | $5,069 0% | $44,840 +10.2% |
| 2020 | $5,071 +1.8% | $40,690 -0.7% |
| 2019 | $4,981 | $40,970 +5.7% |
| 2018 | $4,981 +8.9% | $38,750 -9.5% |
| 2017 | $4,574 -4.6% | $42,830 +7.9% |
| 2016 | $4,796 +0% | $39,680 +19.9% |
| 2015 | $4,795 +15.3% | $33,090 |
| 2014 | $4,159 +2.7% | $33,090 +3.1% |
| 2013 | $4,049 +0.7% | $32,100 |
| 2012 | $4,022 -2.5% | $32,100 |
| 2011 | $4,126 0% | $32,100 -3.1% |
| 2010 | $4,128 -8.4% | $33,110 |
| 2009 | $4,508 +4.9% | $33,110 -9.1% |
| 2008 | $4,297 +13.7% | $36,420 |
| 2007 | $3,778 | $36,420 +13.5% |
| 2006 | -- | $32,090 +189.4% |
| 2005 | -- | $11,090 +31.7% |
| 2002 | -- | $8,420 |
Find assessor info on the county website
Neighborhood: Broadlands
Nearby homes
- $850,2005 bd4 ba4k sqft4667 Longs Ct, Broomfield, CO 80023Off Market

- $881,2005 bd4 ba3.8k sqft4707 Longs Ct, Broomfield, CO 80023Off Market
- $860,0005 bd4 ba4.2k sqft4686 Longs Ct, Broomfield, CO 80023Sold
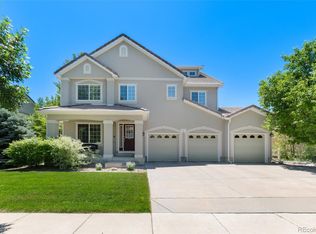
- $908,1005 bd5 ba4.2k sqft4727 Longs Ct, Broomfield, CO 80023Off Market

- $975,0005 bd5 ba4.2k sqft4647 Longs Ct, Broomfield, CO 80023Sold
- $856,4004 bd3 ba3.5k sqft4676 Longs Ct, Broomfield, CO 80023Off Market
- $825,0005 bd5 ba5.2k sqft4706 Longs Ct, Broomfield, CO 80023Sold
- $835,7004 bd3 ba4.2k sqft4666 Longs Ct, Broomfield, CO 80023Off Market
Nearby schools
GreatSchools rating
- 8/10Coyote Ridge Elementary SchoolGrades: K-5Distance: 0.2 mi
- 7/10Westlake Middle SchoolGrades: 6-8Distance: 1.5 mi
- 9/10Legacy High SchoolGrades: 9-12Distance: 1.5 mi
Schools provided by the listing agent
- Elementary: Coyote Ridge
- Middle: Westlake
- High: Legacy
Source: IRES as distributed by MLS GRID. This data may not be complete. We recommend contacting the local school district to confirm school assignments for this home.
Get a cash offer in 3 minutes
Find out how much your home could sell for in as little as 3 minutes with a no-obligation cash offer.
Estimated market value
$860,200
Get a cash offer in 3 minutes
Find out how much your home could sell for in as little as 3 minutes with a no-obligation cash offer.
Estimated market value
$860,200
- Colorado
- Broomfield County
- Broomfield
- 80020
- Broadlands
- 4687 Longs Ct
Nearby cities
Nearby neighborhoods
Nearby zip codes
Other Broomfield Topics
