HUGE PRICE FOR THE SQ FT. One of the largest models in Broadlands! This lovely house offers a perfect blend of elegance, comfort, & functionality. In a great Broadlands golf course community, on a great corner lot boasting such charm & curb appeal! Notice the NEW & inviting paint in this spacious interior. Large windows & great open-concept layout seamlessly connects the living, dining, office, family & kitchen areas providing an ideal space for entertaining & quality family time and the office is prime for those working from home! Chef's delight kitchen with, ample Cherry Wood cabinets & newly refinished floors, great Silestone Quartz countertops & high-end SS appliances. Great conversations to have while cooking! Retreat & relax in the lovely Primary Suite. It's generous size with plush, clean carpeting is a perfect retreat after a long day. Primary Spa-like bathroom offers a soaking tub, shower, Silestone counters & 2 walk-in closets. 4 more well-appointed bedrooms provide great space for the family or guests, each with their own unique charm. The versatile loft area upstairs & expansive & nicely FINISHED BASEMENT offer great possibilities as recreational room/gaming areas, work out, & or hobby space. The Wine Cellar w/separate tasting area/card room is an unparalleled bonus! Step outside into the backyard & you'll discover your own private oasis! The expansive pergola & patio are perfect for outdoor dining, sipping something from your wine cellar & entertaining. The lovely landscaped yard presents an ideal space for barbecues, celebrating special occasions, or simply enjoying the peace & serenity this backyard provides! Located near top-rated schools, parks, shopping, & dining, this house truly offers the best of both worlds. With an impeccable design, lovely features and prime location, it presents an extraordinary opportunity to make this house a forever home. Don't miss your chance to own this exceptional property. Prepare to fall in love with your new home!
Sold for $825,000
$825,000
4706 Longs Court, Broomfield, CO 80023
5beds
5,265sqft
Single Family Residence
Built in 2005
0.27 Acres Lot
$888,200 Zestimate®
$157/sqft
$5,151 Estimated rent
Home value
$888,200
$826,000 - $950,000
$5,151/mo
Zestimate® history
Owner options
List your home for rent
$5,151/mo
Rent Zestimate®
Find your next renter with Zillow Rental Manager. Plus, with online applications, you can quickly screen prospective tenants – for free.
$5,151/mo
Rent Zestimate®
Refinance and save
$3,960/mo
Est. payment
Refinancing to a lower rate could help reduce your monthly payments and save thousands over the life of the loan.
$3,960/mo
Est. payment
Explore your selling options
Work with a Zillow partner agent
Leverage their expertise and Zillow's premium Showcase listings to get your home seen by more buyers.
Get startedList with your own agent
Get your home in front of millions of buyers by listing it on Zillow.
Learn how to do itSell it yourself
Take full control of how buyers see your home on Zillow by listing For Sale by Owner (FSBO).
List your homeWhat's special
Zillow last checked:
Listing updated:
Listed by:
Molly Zeman 720-220-2692 molzeman@comcast.net,
Keller Williams Realty Downtown LLC
Bought with:
Robby C McClure II, 040015149
McClure and Associates
Source: REcolorado as distributed by MLS GRID,MLS#: 3015627
Facts & features
Interior
Bedrooms & bathrooms
- Bedrooms: 5
- Bathrooms: 5
- Full bathrooms: 3
- 3/4 bathrooms: 1
- 1/2 bathrooms: 1
- Main level bathrooms: 1
Primary bedroom
- Description: True Retreat With Sitting Area And Lovely Attached Updated Primary Bathroom.
- Level: Upper
- Area: 345 Square Feet
- Dimensions: 15 x 23
Bedroom
- Description: Nice, Bright Room With Walk-In Closet.
- Level: Upper
- Area: 143 Square Feet
- Dimensions: 11 x 13
Bedroom
- Description: Larger, Newly Painted Bedroom With Ample Light And Walk-In Closet.
- Level: Upper
- Area: 168 Square Feet
- Dimensions: 12 x 14
Bedroom
- Description: En Suite Bedroom W/Nice Full Bath And Large Closet Space. A Denver Bronco Fav!
- Level: Upper
- Area: 156 Square Feet
- Dimensions: 12 x 13
Bedroom
- Description: Comfy, Cozy Bedroom With Walk-In Closet.
- Level: Basement
- Area: 228 Square Feet
- Dimensions: 12 x 19
Primary bathroom
- Description: 5 Piece Spa Like Bathroom With Separate Silestone Counter Space And Walk-In Closets, Great Soaking Tub And Shower.
- Level: Upper
Primary bathroom
- Description: 3/4 Bathroom Attaching To Family Room/Bedroom Area.
- Level: Basement
Bathroom
- Description: Newly Painted And Stylish 1/2 Bath Just Off Family Room.
- Level: Main
Bathroom
- Description: Newly Painted, Full Bathroom Located Between 2 Of The Bedrooms.
- Level: Upper
Bathroom
- Description: En Suite Full Bathroom.
- Level: Upper
Bonus room
- Description: Perfect For Your Wine Tastings And Card Games.
- Level: Basement
Den
- Description: Large, Private Office W/Built-In Cabinets, Great For Those Who Work Remotely.
- Level: Main
- Area: 130 Square Feet
- Dimensions: 10 x 13
Dining room
- Description: Lovely And Newly Painted Formal Area Will Serve Large Gatherings.
- Level: Main
- Area: 198 Square Feet
- Dimensions: 11 x 18
Family room
- Description: Cozy Tiled Room W/Gas Fireplace Connecting To Kitchen For Easy Entertaining.
- Level: Main
- Area: 486 Square Feet
- Dimensions: 18 x 27
Family room
- Description: Wonderful, Open Room Allowing For Great Entertainment, Recreational Activities, Workout Area.
- Level: Basement
- Area: 486 Square Feet
- Dimensions: 18 x 27
Kitchen
- Description: Expansive Gourmet Kitchen W/Newly Finished Cherry Wood Floors & Cabinets, Ample Silestone Quartz Countertops, Upgraded Ss Appliances.
- Level: Main
- Area: 342 Square Feet
- Dimensions: 18 x 19
Living room
- Description: Beautiful Newly Painted & Great, Open Concept Room W/Gas Fireplace, Newly Finished Cherry Wood Flrs And Clean, Plush Carpet.
- Level: Main
- Area: 288 Square Feet
- Dimensions: 16 x 18
Loft
- Description: Large 2nd Floor Loft Great For Family Activities.
- Level: Upper
- Area: 437 Square Feet
- Dimensions: 19 x 23
Utility room
- Description: Newer Ac & Furnace On Main Level
- Level: Main
Other
- Description: Store Your Best Wines In This Humidity Controlled Wine Cellar.
- Level: Basement
Heating
- Forced Air
Cooling
- Central Air
Appliances
- Included: Convection Oven, Cooktop, Dishwasher, Disposal, Gas Water Heater, Microwave, Oven, Refrigerator, Self Cleaning Oven
- Laundry: In Unit
Features
- Built-in Features, Ceiling Fan(s), Eat-in Kitchen, Entrance Foyer, Five Piece Bath, High Ceilings, Kitchen Island, Open Floorplan, Primary Suite, Quartz Counters, Smoke Free, Sound System, Walk-In Closet(s)
- Flooring: Carpet, Tile, Wood
- Windows: Double Pane Windows, Window Coverings, Window Treatments
- Basement: Cellar,Finished,Full,Sump Pump
- Has fireplace: Yes
- Fireplace features: Family Room, Living Room
Interior area
- Total structure area: 5,265
- Total interior livable area: 5,265 sqft
- Finished area above ground: 3,687
- Finished area below ground: 1,200
Property
Parking
- Total spaces: 3
- Parking features: Concrete, Exterior Access Door
- Attached garage spaces: 3
Features
- Levels: Two
- Stories: 2
- Entry location: Ground
- Patio & porch: Front Porch, Patio
- Exterior features: Garden, Private Yard
- Fencing: Full
Lot
- Size: 0.27 Acres
- Features: Corner Lot, Landscaped, Sprinklers In Front, Sprinklers In Rear
Details
- Parcel number: R0117352
- Zoning: PUD
- Special conditions: Standard
Construction
Type & style
- Home type: SingleFamily
- Architectural style: Traditional,Urban Contemporary
- Property subtype: Single Family Residence
Materials
- Frame, Stucco
- Foundation: Structural
- Roof: Concrete
Condition
- Updated/Remodeled
- Year built: 2005
Details
- Builder name: Oakwood Homes, LLC
Utilities & green energy
- Sewer: Public Sewer
- Water: Public
- Utilities for property: Cable Available, Electricity Connected, Internet Access (Wired), Natural Gas Connected, Phone Available
Community & HOA
Community
- Security: Carbon Monoxide Detector(s), Smart Security System, Smoke Detector(s)
- Subdivision: Broadlands
HOA
- Has HOA: Yes
- Amenities included: Clubhouse, Park, Pool, Trail(s)
- Services included: Reserve Fund, Maintenance Grounds, Trash
- HOA fee: $74 quarterly
- HOA name: Broadlands Master Assoiciation
- HOA phone: 303-429-2611
- Second HOA fee: $99 quarterly
- Second HOA name: Broadlands West
- Second HOA phone: 303-429-2611
Location
- Region: Broomfield
Financial & listing details
- Price per square foot: $157/sqft
- Tax assessed value: $923,570
- Annual tax amount: $7,017
- Date on market: 5/16/2024
- Listing terms: Cash,Conventional,FHA,Jumbo,VA Loan
- Exclusions: Seller's Personal Property.
- Ownership: Corporation/Trust
- Electric utility on property: Yes
- Road surface type: Paved
Price history
| Date | Event | Price |
|---|---|---|
| 12/2/2024 | Sold | $825,000$157/sqft |
Source:  REcolorado as distributed by MLS GRID #3015627 Report a problem REcolorado as distributed by MLS GRID #3015627 Report a problem | ||
| 11/2/2024 | Pending sale | $825,000$157/sqft |
Source: REcolorado as distributed by MLS GRID #3015627 Report a problem | ||
| 10/24/2024 | Price change | $825,000-2.9%$157/sqft |
Source: REcolorado as distributed by MLS GRID #3015627 Report a problem | ||
| 10/4/2024 | Price change | $849,900-1.2%$161/sqft |
Source: REcolorado as distributed by MLS GRID #3015627 Report a problem | ||
| 9/17/2024 | Price change | $859,900-1.1%$163/sqft |
Source: REcolorado as distributed by MLS GRID #3015627 Report a problem | ||
| 8/29/2024 | Price change | $869,900-1.1%$165/sqft |
Source: REcolorado as distributed by MLS GRID #3015627 Report a problem | ||
| 8/22/2024 | Price change | $879,900-1.1%$167/sqft |
Source: REcolorado as distributed by MLS GRID #3015627 Report a problem | ||
| 8/15/2024 | Price change | $889,900-1.1%$169/sqft |
Source: REcolorado as distributed by MLS GRID #3015627 Report a problem | ||
| 8/8/2024 | Price change | $899,900-2.7%$171/sqft |
Source: REcolorado as distributed by MLS GRID #3015627 Report a problem | ||
| 7/26/2024 | Price change | $924,900-2.6%$176/sqft |
Source: REcolorado as distributed by MLS GRID #3015627 Report a problem | ||
| 7/11/2024 | Price change | $950,000-2.6%$180/sqft |
Source: REcolorado as distributed by MLS GRID #3015627 Report a problem | ||
| 7/1/2024 | Price change | $975,000-2.4%$185/sqft |
Source: REcolorado as distributed by MLS GRID #3015627 Report a problem | ||
| 6/10/2024 | Price change | $999,000-2.5%$190/sqft |
Source: REcolorado as distributed by MLS GRID #3015627 Report a problem | ||
| 5/17/2024 | Listed for sale | $1,025,000+64.3%$195/sqft |
Source: REcolorado as distributed by MLS GRID #3015627 Report a problem | ||
| 6/1/2017 | Sold | $624,000$119/sqft |
Source: Public Record Report a problem | ||
| 5/31/2017 | Listed for sale | $624,000$119/sqft |
Source: RE/MAX SOUTHEAST #2194961 Report a problem | ||
| 4/24/2017 | Pending sale | $624,000$119/sqft |
Source: RE/MAX SOUTHEAST #2194961 Report a problem | ||
| 4/21/2017 | Price change | $624,000-3.9%$119/sqft |
Source: RE/MAX SOUTHEAST #2194961 Report a problem | ||
| 11/25/2016 | Listed for sale | $649,000-3.8%$123/sqft |
Source: RE/MAX SOUTHEAST #2194961 Report a problem | ||
| 9/20/2016 | Listing removed | $674,500$128/sqft |
Source: RE/MAX SOUTHEAST #5207117 Report a problem | ||
| 9/16/2016 | Price change | $674,500-2.9%$128/sqft |
Source: RE/MAX SOUTHEAST #5207117 Report a problem | ||
| 7/22/2016 | Listed for sale | $695,000+49.5%$132/sqft |
Source: RE/MAX SOUTHEAST #5207117 Report a problem | ||
| 2/18/2005 | Sold | $464,800$88/sqft |
Source: Public Record Report a problem | ||
Public tax history
| Year | Property taxes | Tax assessment |
|---|---|---|
| 2025 | $7,075 +0.8% | $61,880 -4.8% |
| 2024 | $7,017 +14.7% | $65,020 -3.6% |
| 2023 | $6,118 -3% | $67,430 +31.6% |
| 2022 | $6,307 +8.3% | $51,220 |
| 2021 | $5,825 0% | $51,220 +9.5% |
| 2020 | $5,828 +1.5% | $46,760 -0.7% |
| 2019 | $5,743 | $47,090 +5.4% |
| 2018 | $5,743 +8.9% | $44,680 -9.6% |
| 2017 | $5,274 -1.2% | $49,410 +11.9% |
| 2016 | $5,337 +0% | $44,160 +21.3% |
| 2015 | $5,337 +16.6% | $36,410 |
| 2014 | $4,576 +3.6% | $36,410 +4% |
| 2013 | $4,415 +0.7% | $35,000 |
| 2012 | $4,385 +0.5% | $35,000 |
| 2011 | $4,364 0% | $35,000 -0.1% |
| 2010 | $4,366 -6.4% | $35,020 |
| 2009 | $4,665 +4.9% | $35,020 -7.1% |
| 2008 | $4,447 +14.2% | $37,690 |
| 2007 | $3,893 | $37,690 +14% |
| 2006 | -- | $33,070 +22.5% |
| 2005 | -- | $27,000 +220.7% |
| 2002 | -- | $8,420 |
Find assessor info on the county website
Neighborhood: Broadlands
Nearby homes
- $860,0005 bd4 ba4.2k sqft4686 Longs Ct, Broomfield, CO 80023Sold
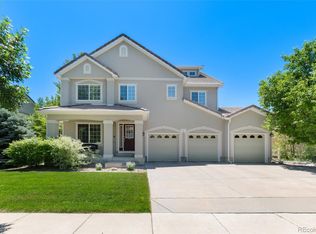
- $899,3005 bd4 ba4.5k sqft13826 Windom Ln, Broomfield, CO 80023Off Market

- $790,0005 bd4 ba4.2k sqft4766 Longs Ct, Broomfield, CO 80023Sold

- $861,6004 bd3 ba3.5k sqft4676 Longs Ct, Broomfield, CO 80023Off Market
- $908,1005 bd5 ba4.2k sqft4727 Longs Ct, Broomfield, CO 80023Off Market
- $887,3005 bd4 ba3.8k sqft4707 Longs Ct, Broomfield, CO 80023Off Market
- $884,2504 bd5 ba4.2k sqft4687 Longs Ct, Broomfield, CO 80020Sold
- $843,0004 bd3 ba3.8k sqft13843 Windom Ln, Broomfield, CO 80023Off Market
Nearby schools
GreatSchools rating
- 8/10Coyote Ridge Elementary SchoolGrades: K-5Distance: 0.2 mi
- 7/10Westlake Middle SchoolGrades: 6-8Distance: 1.6 mi
- 9/10Legacy High SchoolGrades: 9-12Distance: 1.5 mi
Schools provided by the listing agent
- Elementary: Coyote Ridge
- Middle: Westlake
- High: Legacy
- District: Adams 12 5 Star Schl
Source: REcolorado as distributed by MLS GRID. This data may not be complete. We recommend contacting the local school district to confirm school assignments for this home.
Get a cash offer in 3 minutes
Find out how much your home could sell for in as little as 3 minutes with a no-obligation cash offer.
Estimated market value
$888,200
Get a cash offer in 3 minutes
Find out how much your home could sell for in as little as 3 minutes with a no-obligation cash offer.
Estimated market value
$888,200
- Colorado
- Broomfield County
- Broomfield
- 80023
- Broadlands
- 4706 Longs Court
Nearby cities
Nearby neighborhoods
Nearby zip codes
Other Broomfield Topics
