Hang up that snow shovel and live the 55+resort life. Take the winter to settle in so you will be ready to enjoy that morning coffee and evening cocktails relaxing on your patio, as you enjoy nature on your tree lined lot. Then step inside to a luxurious, turn-key home. The gourmet kitchen is complete with built-in oven, loads of Quartz countertops, upgraded 42" white cabinets with pull-out shelving add a touch of classic charm, accented with a neutral backsplash. The large kitchen island is ready for everything from casual breakfasts to elaborate feasts or chatting over a cup of coffee with friends. Electric cooktop, built-in oven and microwave stand ready to handle all your Chef's adventures. Designer hood fan adds a classy touch. New light fixtures over the kitchen island and in the dining room add to the character of this amazing home. The primary bathroom is your own personal spa, featuring a double vanity where morning routines become a breeze and a walk-in shower that promises a refreshing start or a relaxing end to your day. Guests will enjoy their own area of relaxation in their own bathroom with tall vanity and tub/shower combo. Corner windows in the den lets the sun stream in to brighten your work or leisure. Garage lovers will enjoy the extra bump-out storage area. It's perfect for bike storage, or workshop. Outside, the porch whispers promises of lazy afternoons with lemonade, while the patio is practically begging for barbecues and starlit conversations. The laundry Room would make Joanna Gaines proud. If you're craving a dip, the community pool is just a splash away! The Del Webb lifestyle comes to life here with a Clubhouse where there are a multitude of clubs, activities & friends. Outside is a heated pool, pickleball, tennis & bocce courts. Fee includes all lawn care, including trimming, mulch, weeding and fertilizer, and snow removal. Home borders a golf course with walking and biking trail down the street. Del Webb is a lifestyle not just a home.
Sold
$323,500
4647 Petunia Dr, Plainfield, IN 46168
2beds
1,504sqft
Residential, Single Family Residence
Built in 2022
6,534 Square Feet Lot
$325,500 Zestimate®
$215/sqft
$2,221 Estimated rent
Home value
$325,500
$309,000 - $345,000
$2,221/mo
Zestimate® history
Owner options
List your home for rent
$2,221/mo
Rent Zestimate®
Find your next renter with Zillow Rental Manager. Plus, with online applications, you can quickly screen prospective tenants – for free.
$2,221/mo
Rent Zestimate®
Refinance and save
$2,237/mo
Est. payment
Refinancing to a lower rate could help reduce your monthly payments and save thousands over the life of the loan.
$2,237/mo
Est. payment
Explore your selling options
Work with a Zillow partner agent
Leverage their expertise and Zillow's premium Showcase listings to get your home seen by more buyers.
Get startedList with your own agent
Get your home in front of millions of buyers by listing it on Zillow.
Learn how to do itSell it yourself
Take full control of how buyers see your home on Zillow by listing For Sale by Owner (FSBO).
List your homeWhat's special
Quartz countertopsDesigner hood fanTree lined lotNeutral backsplashGourmet kitchenLarge kitchen islandBuilt-in oven
Zillow last checked:
Listing updated:
Listed by:
Anthony Marsiglio 317-430-0360,
RE/MAX Centerstone,
Jenn Schroer,
RE/MAX Centerstone
Bought with:
Jayson Benner
F.C. Tucker Company
Source: MIBOR as distributed by MLS GRID,MLS#: 22065556
Facts & features
Interior
Bedrooms & bathrooms
- Bedrooms: 2
- Bathrooms: 2
- Full bathrooms: 2
- Main level bathrooms: 2
- Main level bedrooms: 2
Primary bedroom
- Level: Main
- Area: 169 Square Feet
- Dimensions: 13x13
Bedroom 2
- Level: Main
- Area: 110 Square Feet
- Dimensions: 11x10
Dining room
- Level: Main
- Area: 120 Square Feet
- Dimensions: 15x08
Great room
- Level: Main
- Area: 300 Square Feet
- Dimensions: 20x15
Kitchen
- Level: Main
- Area: 225 Square Feet
- Dimensions: 15x15
Laundry
- Level: Main
- Area: 48 Square Feet
- Dimensions: 08x06
Library
- Level: Main
- Area: 100 Square Feet
- Dimensions: 10x10
Heating
- Forced Air, Natural Gas
Cooling
- Central Air
Appliances
- Included: Electric Cooktop, Dishwasher, Dryer, Electric Water Heater, Disposal, Microwave, Oven, Range Hood, Refrigerator, Washer, Water Softener Owned
- Laundry: Laundry Room
Features
- High Ceilings, Kitchen Island, High Speed Internet, Pantry, Walk-In Closet(s)
- Has basement: No
Interior area
- Total structure area: 1,504
- Total interior livable area: 1,504 sqft
Property
Parking
- Total spaces: 2
- Parking features: Attached
- Attached garage spaces: 2
Features
- Levels: One
- Stories: 1
- Patio & porch: Covered, Patio
Lot
- Size: 6,534 Square Feet
- Features: Close to Clubhouse, Near Golf Course, Curbs, Sidewalks, Storm Sewer, Street Lights, Mature Trees
Details
- Parcel number: 321032273042000029
- Special conditions: None
- Horse amenities: None
Construction
Type & style
- Home type: SingleFamily
- Architectural style: Traditional
- Property subtype: Residential, Single Family Residence
Materials
- Vinyl With Brick
- Foundation: Slab
Condition
- New construction: No
- Year built: 2022
Utilities & green energy
- Electric: 200+ Amp Service
- Water: Public
- Utilities for property: Electricity Connected, Sewer Connected, Water Connected
Community & HOA
Community
- Features: Low Maintenance Lifestyle, Tennis Court(s)
- Security: Smoke Detector(s)
- Senior community: Yes
- Subdivision: Vandalia
HOA
- Has HOA: Yes
- Amenities included: Clubhouse, Exercise Course, Fitness Center, Maintenance Grounds, Maintenance, Management, Snow Removal, Tennis Court(s)
- Services included: Association Home Owners, Clubhouse, Entrance Common, Exercise Room, Lawncare, Maintenance Grounds, Maintenance, Management, Snow Removal, Tennis Court(s), See Remarks
- HOA fee: $238 monthly
- HOA phone: 866-516-7584
Location
- Region: Plainfield
Financial & listing details
- Price per square foot: $215/sqft
- Tax assessed value: $315,000
- Annual tax amount: $3,112
- Date on market: 9/30/2025
- Cumulative days on market: 196 days
- Electric utility on property: Yes
Price history
| Date | Event | Price |
|---|---|---|
| 5/26/2026 | Sold | $323,500-1.9%$215/sqft |
Source:  MIBOR as distributed by MLS GRID #22065556 Report a problem MIBOR as distributed by MLS GRID #22065556 Report a problem | ||
| 4/17/2026 | Pending sale | $329,900$219/sqft |
Source: MIBOR as distributed by MLS GRID #22065556 Report a problem | ||
| 3/2/2026 | Price change | $329,900-2.7%$219/sqft |
Source: MIBOR as distributed by MLS GRID #22065556 Report a problem | ||
| 2/17/2026 | Price change | $338,900-0.3%$225/sqft |
Source: MIBOR as distributed by MLS GRID #22065556 Report a problem | ||
| 1/22/2026 | Price change | $339,900-1.4%$226/sqft |
Source: MIBOR as distributed by MLS GRID #22065556 Report a problem | ||
| 1/19/2026 | Listed for sale | $344,900$229/sqft |
Source: MIBOR as distributed by MLS GRID #22065556 Report a problem | ||
| 1/16/2026 | Pending sale | $344,900$229/sqft |
Source: MIBOR as distributed by MLS GRID #22065556 Report a problem | ||
| 1/1/2026 | Price change | $344,900-1.4%$229/sqft |
Source: MIBOR as distributed by MLS GRID #22065556 Report a problem | ||
| 11/19/2025 | Price change | $349,9000%$233/sqft |
Source: MIBOR as distributed by MLS GRID #22065556 Report a problem | ||
| 9/30/2025 | Listed for sale | $350,000+25.5%$233/sqft |
Source: MIBOR as distributed by MLS GRID #22065556 Report a problem | ||
| 3/16/2022 | Listing removed | -- |
Source:  Del Webb Report a problem Del Webb Report a problem | ||
| 3/12/2022 | Price change | $278,990+7.7%$185/sqft |
Source: Del Webb Report a problem | ||
| 2/24/2022 | Price change | $258,990-2.6%$172/sqft |
Source: Del Webb Report a problem | ||
| 2/14/2022 | Price change | $265,990+1.9%$177/sqft |
Source: Del Webb Report a problem | ||
| 1/16/2022 | Price change | $260,990+6.1%$174/sqft |
Source: Del Webb Report a problem | ||
| 1/4/2022 | Price change | $245,990-3.9%$164/sqft |
Source: Del Webb Report a problem | ||
| 12/31/2021 | Price change | $255,990+4.1%$170/sqft |
Source: Del Webb Report a problem | ||
| 12/20/2021 | Price change | $245,990+1.2%$164/sqft |
Source: Del Webb Report a problem | ||
| 10/22/2021 | Price change | $242,990-1.2%$162/sqft |
Source: Del Webb Report a problem | ||
| 9/27/2021 | Price change | $245,990-2.8%$164/sqft |
Source: Del Webb Report a problem | ||
| 9/20/2021 | Price change | $252,990+2.8%$168/sqft |
Source: Del Webb Report a problem | ||
| 9/16/2021 | Price change | $245,990-2.8%$164/sqft |
Source: Del Webb Report a problem | ||
| 9/13/2021 | Price change | $252,990+4.1%$168/sqft |
Source: Del Webb Report a problem | ||
| 9/3/2021 | Price change | $242,990+4.3%$162/sqft |
Source: Del Webb Report a problem | ||
| 8/30/2021 | Price change | $232,990-1.3%$155/sqft |
Source: Del Webb Report a problem | ||
| 8/16/2021 | Listed for sale | $235,990$157/sqft |
Source: Del Webb Report a problem | ||
Public tax history
| Year | Property taxes | Tax assessment |
|---|---|---|
| 2025 | $3,112 +17.6% | $315,000 +1.2% |
| 2024 | $2,647 | $311,200 +13.4% |
| 2023 | -- | $274,500 +68525% |
| 2022 | -- | $400 |
Find assessor info on the county website
Neighborhood: 46168
Nearby homes
- $309,9006,751 Square Feet4639 Petunia Dr, Plainfield, IN 46168Off Market
- $297,2002 bd2 ba1.6k sqft4631 Petunia Dr, Plainfield, IN 46168Off Market
- $322,0002 bd2 ba1.4k sqft4663 Petunia Dr, Plainfield, IN 46168Off Market
- $337,9252 bd2 ba1.8k sqft4671 Petunia Dr, Plainfield, IN 46168Sold
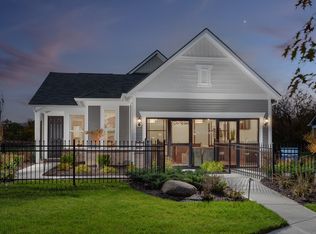
- $375,1004 bd3 ba2.1k sqft4623 Petunia Dr, Plainfield, IN 46168Off Market
- $329,8000.263 Acres4865 Lilac Dr, Plainfield, IN 46168Off Market
- $376,6003 bd3 ba2.1k sqft4615 Petunia Dr, Plainfield, IN 46168Off Market
- $319,4008,537 Square Feet4859 Lilac Dr, Plainfield, IN 46168Off Market
Nearby schools
GreatSchools rating
- 7/10Mill Creek East ElementaryGrades: K-5Distance: 4.3 mi
- 8/10Cascade Middle SchoolGrades: 6-8Distance: 6.4 mi
- 10/10Cascade Senior High SchoolGrades: 9-12Distance: 6.4 mi
Schools provided by the listing agent
- Middle: Cascade Middle School
Source: MIBOR as distributed by MLS GRID. This data may not be complete. We recommend contacting the local school district to confirm school assignments for this home.
Get a cash offer in 3 minutes
Find out how much your home could sell for in as little as 3 minutes with a no-obligation cash offer.
Estimated market value
$325,500
Get a cash offer in 3 minutes
Find out how much your home could sell for in as little as 3 minutes with a no-obligation cash offer.
Estimated market value
$325,500
- Indiana
- Hendricks County
- Plainfield
- 46168
- 4647 Petunia Dr
Nearby cities
Nearby zip codes
Other Plainfield Topics
