AVAILABLE AUGUST 2023 ALONG THE GOLF COURSE! Empty lot right now with construction starting soon! The popular Meadow plan features an amazing private homesite along the golf course, gourmet kitchen, sunroom, luxury owners shower, vinyl plank flooring and amazing upgrades! Vandalia offers amenities to celebrate an active 55-and-better lifestyle. Located in Plainfield near medical facilities, dining and entertainment spots, this Del Webb community builds quality new construction homes with enticing ranch floorplans with smart features and low-maintenance that make living easier. From a community clubhouse to homeowner-inspired programs and direct access to the Vandalia Rail Trail, it's easy to stay connected here.
Sold
$337,925
4671 Petunia Dr, Plainfield, IN 46168
2beds
1,892sqft
Residential, Single Family Residence
Built in 2023
6,969 Square Feet Lot
$354,300 Zestimate®
$179/sqft
$2,484 Estimated rent
Home value
$354,300
$337,000 - $372,000
$2,484/mo
Zestimate® history
Owner options
List your home for rent
$2,484/mo
Rent Zestimate®
Find your next renter with Zillow Rental Manager. Plus, with online applications, you can quickly screen prospective tenants – for free.
$2,484/mo
Rent Zestimate®
Refinance and save
$2,302/mo
Est. payment
Refinancing to a lower rate could help reduce your monthly payments and save thousands over the life of the loan.
$2,302/mo
Est. payment
Explore your selling options
Work with a Zillow partner agent
Leverage their expertise and Zillow's premium Showcase listings to get your home seen by more buyers.
Get startedList with your own agent
Get your home in front of millions of buyers by listing it on Zillow.
Learn how to do itSell it yourself
Take full control of how buyers see your home on Zillow by listing For Sale by Owner (FSBO).
List your homeWhat's special
Enticing ranch floorplansVinyl plank flooringLuxury owners showerGourmet kitchenSmart features
Zillow last checked:
Listing updated:
Listed by:
Larry Rasmussen 317-557-0944,
CENTURY 21 Scheetz
Bought with:
Mark Branch
Highgarden Real Estate
Source: MIBOR as distributed by MLS GRID,MLS#: 21906992
Facts & features
Interior
Bedrooms & bathrooms
- Bedrooms: 2
- Bathrooms: 2
- Full bathrooms: 2
- Main level bathrooms: 2
- Main level bedrooms: 2
Primary bedroom
- Features: Vinyl Plank
- Level: Main
- Area: 144 Square Feet
- Dimensions: 12x12
Bedroom 2
- Features: Vinyl Plank
- Level: Main
- Area: 100 Square Feet
- Dimensions: 10x10
Bonus room
- Features: Vinyl Plank
- Level: Main
- Area: 100 Square Feet
- Dimensions: 10x10
Family room
- Features: Vinyl Plank
- Level: Main
- Area: 140 Square Feet
- Dimensions: 10x14
Kitchen
- Features: Vinyl Plank
- Level: Main
- Area: 132 Square Feet
- Dimensions: 11x12
Heating
- Forced Air
Cooling
- Has cooling: Yes
Appliances
- Included: Gas Cooktop, Dishwasher, Disposal, Kitchen Exhaust, Microwave
Features
- Attic Access, Double Vanity, High Ceilings, Tray Ceiling(s), Kitchen Island, Entrance Foyer, High Speed Internet, Wired for Data, Pantry, Smart Thermostat, Walk-In Closet(s)
- Windows: Screens, Windows Vinyl
- Has basement: No
- Attic: Access Only
Interior area
- Total structure area: 1,892
- Total interior livable area: 1,892 sqft
- Finished area below ground: 0
Property
Parking
- Total spaces: 2
- Parking features: Attached, Concrete, Garage Door Opener, Storage
- Attached garage spaces: 2
- Details: Garage Parking Other(Finished Garage, Garage Door Opener)
Accessibility
- Accessibility features: Accessible Doors
Features
- Levels: One
- Stories: 1
- Patio & porch: Glass Enclosed, Patio
Lot
- Size: 6,969 Square Feet
- Features: On Golf Course, Sidewalks, Mature Trees, Trees-Small (Under 20 Ft)
Details
- Parcel number: 321032235001000029
Construction
Type & style
- Home type: SingleFamily
- Architectural style: Ranch
- Property subtype: Residential, Single Family Residence
Materials
- Vinyl With Brick
- Foundation: Slab
Condition
- New Construction
- New construction: No
- Year built: 2023
Details
- Builder name: Pulte Homes
Utilities & green energy
- Water: Municipal/City
Community & HOA
Community
- Features: Clubhouse, Golf, Pool, Sidewalks, Street Lights, Suburban, Tennis Court(s), Golf Course
- Senior community: Yes
- Subdivision: Vandalia
HOA
- Has HOA: Yes
- Amenities included: Clubhouse, Pool
- Services included: Association Home Owners, Clubhouse, Entrance Common, Exercise Room, Insurance, Lawncare, Maintenance, Nature Area, Management, Resident Manager, Snow Removal, Tennis Court(s), Walking Trails
- HOA fee: $222 monthly
- HOA phone: 317-559-2450
Location
- Region: Plainfield
Financial & listing details
- Price per square foot: $179/sqft
- Tax assessed value: $314,100
- Annual tax amount: $3,138
- Date on market: 2/21/2023
- Cumulative days on market: 14 days
Price history
| Date | Event | Price |
|---|---|---|
| 8/25/2023 | Sold | $337,925-0.9%$179/sqft |
Source:  MIBOR as distributed by MLS GRID #21906992 Report a problem MIBOR as distributed by MLS GRID #21906992 Report a problem | ||
| 3/6/2023 | Pending sale | $340,925$180/sqft |
Source: MIBOR as distributed by MLS GRID #21906992 Report a problem | ||
| 2/14/2023 | Listed for sale | $340,925$180/sqft |
Source:  Del Webb Report a problem Del Webb Report a problem | ||
Public tax history
| Year | Property taxes | Tax assessment |
|---|---|---|
| 2025 | $3,138 +111971.4% | $314,100 +0.1% |
| 2024 | $3 -77.6% | $313,800 +52200% |
| 2023 | $12 -2.8% | $600 |
| 2022 | $13 | $600 |
| 2021 | -- | $600 |
Find assessor info on the county website
Neighborhood: 46168
Nearby homes
- $323,3002 bd2 ba1.4k sqft4663 Petunia Dr, Plainfield, IN 46168Off Market
- $337,7002 bd2 ba1.6k sqft4687 Petunia Dr, Plainfield, IN 46168Off Market
- $323,5002 bd2 ba1.5k sqft4647 Petunia Dr, Plainfield, IN 46168Sold
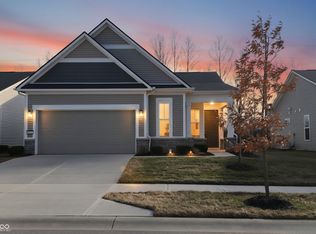
- $309,9006,751 Square Feet4639 Petunia Dr, Plainfield, IN 46168Off Market
- $307,2007,492 Square Feet4695 Petunia Dr, Plainfield, IN 46168Off Market
- $273,9008,712 Square Feet4886 Larkspur Dr, Plainfield, IN 46168Off Market
- $336,1000.263 Acres4865 Lilac Dr, Plainfield, IN 46168Off Market
- $345,6002 bd2 ba1.6k sqft4703 Petunia Dr, Plainfield, IN 46168Off Market
Nearby schools
GreatSchools rating
- 7/10Mill Creek East ElementaryGrades: K-5Distance: 4.3 mi
- 7/10Cascade Middle SchoolGrades: 6-8Distance: 6.5 mi
- 9/10Cascade Senior High SchoolGrades: 9-12Distance: 6.5 mi
Get a cash offer in 3 minutes
Find out how much your home could sell for in as little as 3 minutes with a no-obligation cash offer.
Estimated market value
$354,300
Get a cash offer in 3 minutes
Find out how much your home could sell for in as little as 3 minutes with a no-obligation cash offer.
Estimated market value
$354,300
- Indiana
- Hendricks County
- Plainfield
- 46168
- 4671 Petunia Dr
Nearby cities
Nearby zip codes
Other Plainfield Topics
