Back on market because the buyers financing fell through. Move-in Ready! Beautiful 4-bed, 2-bath East Orlando home featuring a living/dining combo, separate family room, eat-in kitchen, indoor laundry, and a 2-car garage. Upgraded with vinyl plank flooring, stone-look vinyl, rounded corners, and knockdown ceilings—no carpet throughout! The primary suite connects to a secondary bedroom through French doors, perfect for a home office, gym, or oversized walk-in closet. The remodeled primary bath includes granite counters, dual sinks, and an impressive 8-ft shower. Enjoy a fully fenced, open patio, paver driveway, and a pond view with fountain. Located in the desirable Riverchase community, you’re close to UCF, SR-417, Oviedo, and Waterford Lakes—putting dining, shopping, and entertainment within minutes.. A must-see—schedule your tour today!
Sold for $417,000
$417,000
4647 RIVERTON DRIVE, ORLANDO, FL 32817
4beds
1,952sqft
Single Family Residence
Built in 1998
5,257 Square Feet Lot
$419,600 Zestimate®
$214/sqft
$2,555 Estimated rent
Home value
$419,600
$386,000 - $457,000
$2,555/mo
Zestimate® history
Owner options
List your home for rent
$2,555/mo
Rent Zestimate®
Find your next renter with Zillow Rental Manager. Plus, with online applications, you can quickly screen prospective tenants – for free.
$2,555/mo
Rent Zestimate®
Refinance and save
$3,037/mo
Est. payment
Refinancing to a lower rate could help reduce your monthly payments and save thousands over the life of the loan.
$3,037/mo
Est. payment
Explore your selling options
Work with a Zillow partner agent
Leverage their expertise and Zillow's premium Showcase listings to get your home seen by more buyers.
Get startedList with your own agent
Get your home in front of millions of buyers by listing it on Zillow.
Learn how to do itSell it yourself
Take full control of how buyers see your home on Zillow by listing For Sale by Owner (FSBO).
List your homeWhat's special
Zillow last checked:
Listing updated:
Listed by:
Peter Dang 407-375-8680,
ALLIANCE REAL ESTATE GROUP 407-375-8680,
Long Nguyen 616-304-4754,
ALLIANCE REAL ESTATE GROUP
Bought with:
John Callahan, 3452308
REDFIN CORPORATION
Source: Stellar MLS,MLS#: O6367337 Originating MLS: Orlando Regional
Originating MLS: Orlando Regional
Facts & features
Interior
Bedrooms & bathrooms
- Bedrooms: 4
- Bathrooms: 2
- Full bathrooms: 2
Rooms
- Room types: Family Room, Utility Room
Primary bedroom
- Features: Walk-In Closet(s)
- Level: First
- Area: 225 Square Feet
- Dimensions: 15x15
Bedroom 2
- Features: Built-in Closet
- Level: First
- Area: 110 Square Feet
- Dimensions: 11x10
Bedroom 3
- Features: Built-in Closet
- Level: First
- Area: 110 Square Feet
- Dimensions: 11x10
Bedroom 4
- Features: Built-in Closet
- Level: First
- Area: 130 Square Feet
- Dimensions: 13x10
Balcony porch lanai
- Level: First
- Area: 192 Square Feet
- Dimensions: 16x12
Dinette
- Level: First
- Area: 64 Square Feet
- Dimensions: 8x8
Dining room
- Level: First
- Area: 100 Square Feet
- Dimensions: 10x10
Family room
- Level: First
- Area: 210 Square Feet
- Dimensions: 15x14
Kitchen
- Level: First
- Area: 154 Square Feet
- Dimensions: 14x11
Laundry
- Level: First
- Area: 36 Square Feet
- Dimensions: 6x6
Living room
- Level: First
- Area: 180 Square Feet
- Dimensions: 15x12
Heating
- Central, Electric, Heat Pump
Cooling
- Central Air
Appliances
- Included: Dishwasher, Disposal, Gas Water Heater, Microwave, Range, Refrigerator
- Laundry: Inside, Laundry Room
Features
- Ceiling Fan(s), High Ceilings, Kitchen/Family Room Combo, Living Room/Dining Room Combo, Open Floorplan, Thermostat, Walk-In Closet(s)
- Flooring: Ceramic Tile, Vinyl
- Doors: Sliding Doors
- Windows: Blinds, Window Treatments
- Has fireplace: No
Interior area
- Total structure area: 2,400
- Total interior livable area: 1,952 sqft
Property
Parking
- Total spaces: 2
- Parking features: Curb Parking, Driveway, Garage Door Opener, On Street, Open, Parking Pad
- Attached garage spaces: 2
- Has uncovered spaces: Yes
- Details: Garage Dimensions: 20x21
Features
- Levels: One
- Stories: 1
- Patio & porch: Front Porch
- Exterior features: Irrigation System, Lighting, Sidewalk
- Fencing: Vinyl
Lot
- Size: 5,257 Square Feet
- Features: In County, Sidewalk
- Residential vegetation: Mature Landscaping, Trees/Landscaped
Details
- Parcel number: 042231894700250
- Zoning: P-D
- Special conditions: None
Construction
Type & style
- Home type: SingleFamily
- Architectural style: Contemporary
- Property subtype: Single Family Residence
Materials
- Block, Stucco
- Foundation: Slab
- Roof: Shingle
Condition
- New construction: No
- Year built: 1998
Utilities & green energy
- Sewer: Public Sewer
- Water: Public
- Utilities for property: BB/HS Internet Available, Cable Available, Cable Connected, Electricity Available, Electricity Connected, Natural Gas Available, Natural Gas Connected, Public, Sewer Available, Sewer Connected, Street Lights, Water Available, Water Connected
Community & HOA
Community
- Pet fee: $0 monthly
- Subdivision: UNIVERSITY PINES
HOA
- Has HOA: Yes
- HOA fee: $35 monthly
- HOA name: Zeal Community
- HOA phone: 407-759-4049
Location
- Region: Orlando
Financial & listing details
- Price per square foot: $214/sqft
- Tax assessed value: $336,545
- Annual tax amount: $5,915
- Date on market: 12/15/2025
- Cumulative days on market: 23 days
- Listing terms: Cash,Conventional,FHA,VA Loan
- Ownership: Fee Simple
- Total actual rent: 0
- Electric utility on property: Yes
- Road surface type: Paved
Price history
| Date | Event | Price |
|---|---|---|
| 3/17/2026 | Sold | $417,000-2.6%$214/sqft |
Source:  Stellar MLS #O6367337 Report a problem Stellar MLS #O6367337 Report a problem | ||
| 2/18/2026 | Pending sale | $428,000$219/sqft |
Source: Stellar MLS #O6367337 Report a problem | ||
| 1/31/2026 | Listed for sale | $428,000$219/sqft |
Source: Stellar MLS #O6367337 Report a problem | ||
| 12/21/2025 | Pending sale | $428,000$219/sqft |
Source: Stellar MLS #O6367337 Report a problem | ||
| 12/16/2025 | Listed for sale | $428,000+16.6%$219/sqft |
Source: Stellar MLS #O6367337 Report a problem | ||
| 9/14/2021 | Sold | $367,000+187.6%$188/sqft |
Source: Public Record Report a problem | ||
| 12/15/1998 | Sold | $127,600$65/sqft |
Source: Public Record Report a problem | ||
Public tax history
| Year | Property taxes | Tax assessment |
|---|---|---|
| 2024 | $5,916 +5.8% | $336,545 +4% |
| 2023 | $5,591 +11.8% | $323,533 +10% |
| 2022 | $5,003 +113% | $294,121 +83% |
| 2021 | $2,349 +1.4% | $160,765 +1.4% |
| 2020 | $2,317 +1.7% | $158,545 +2.3% |
| 2019 | $2,279 +0.9% | $154,980 +1.9% |
| 2018 | $2,258 | $152,090 -20.5% |
| 2017 | $2,258 +2.1% | $191,390 +8.6% |
| 2016 | $2,211 +1.7% | $176,304 +6.5% |
| 2015 | $2,174 -3.3% | $165,579 -7.9% |
| 2014 | $2,248 +1.9% | $179,833 +27% |
| 2013 | $2,205 +0.7% | $141,610 +1.4% |
| 2012 | $2,190 -0.3% | $139,689 -0.3% |
| 2011 | $2,195 +3.5% | $140,145 -3.4% |
| 2010 | $2,121 | $145,135 -8.9% |
| 2009 | -- | $159,389 -28.1% |
| 2008 | $1,955 -4.8% | $221,706 -11.3% |
| 2007 | $2,052 -4.1% | $249,873 +10.9% |
| 2006 | $2,140 +2.8% | $225,236 +43.6% |
| 2005 | $2,083 +5.3% | $156,811 +10.6% |
| 2004 | $1,977 +0.8% | $141,813 +8.1% |
| 2003 | $1,960 +3% | $131,198 +6.4% |
| 2002 | $1,902 -0.9% | $123,286 +7.6% |
| 2001 | $1,920 +0.8% | $114,555 +2% |
| 2000 | $1,905 | $112,275 |
Find assessor info on the county website
Neighborhood: 32817
Nearby homes
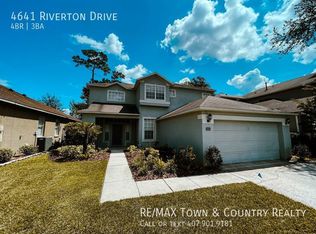
- $464,7004 bd3 ba2.6k sqft4641 Riverton Dr, Orlando, FL 32817Off Market
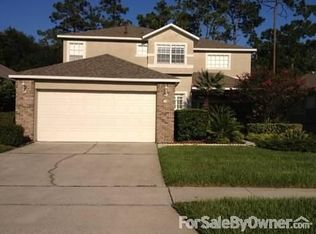
- $491,3004 bd2 ba2.6k sqft4653 Riverton Dr, Orlando, FL 32817Off Market
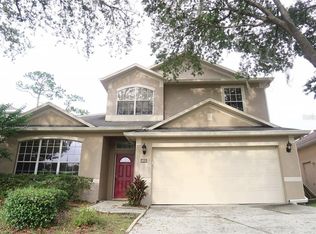
- $393,5003 bd3 ba2.1k sqft4635 Riverton Dr, Orlando, FL 32817Off Market
- $411,8004 bd2 ba1.9k sqft4659 Riverton Dr, Orlando, FL 32817Off Market
- $2,7954 bd2 ba1.9k sqft4629 Riverton Dr, Orlando, FL 32817For Rent
- $398,6004 bd2 ba1.8k sqft4665 Riverton Dr, Orlando, FL 32817Off Market
- $450,0003 bd2 ba1.9k sqft4623 Riverton Dr, Orlando, FL 32817Sold
- $480,9004 bd3 ba2.4k sqft4671 Riverton Dr, Orlando, FL 32817Off Market
Nearby schools
GreatSchools rating
- 5/10Riverdale Elementary SchoolGrades: PK-5Distance: 1.6 mi
- 6/10Corner Lake Middle SchoolGrades: 6-8Distance: 6.1 mi
- 4/10University High SchoolGrades: 9-12Distance: 2.1 mi
Schools provided by the listing agent
- Elementary: Riverdale Elem
- Middle: Corner Lake Middle
- High: University High
Source: Stellar MLS. This data may not be complete. We recommend contacting the local school district to confirm school assignments for this home.
Get a cash offer in 3 minutes
Find out how much your home could sell for in as little as 3 minutes with a no-obligation cash offer.
Estimated market value
$419,600
Get a cash offer in 3 minutes
Find out how much your home could sell for in as little as 3 minutes with a no-obligation cash offer.
Estimated market value
$419,600
- Florida
- Orange County
- Orlando
- 32817
- 4647 RIVERTON DRIVE
Nearby cities
Nearby neighborhoods
Nearby zip codes
Other Orlando Topics
